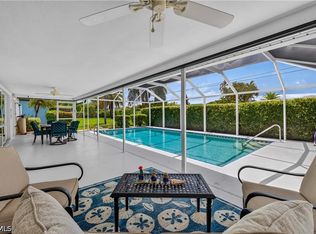
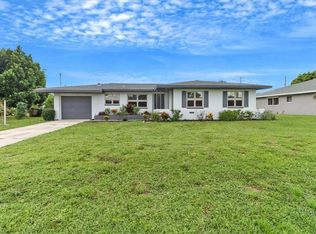
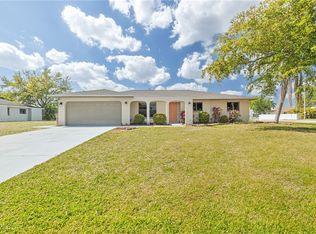
Welcome to Cape Coral living at its finest. this beautifully maintain four bedroom two bath pool homes sits on an oversize lot and offers a perfect blend of comfort space in Florida lifestyle featuring an open concept floor plan with split bedrooms for added privacy. The home is designed for both every day, living and entertaining, spacious, living and dining areas closely into the kitchen and to the screen pool area creating an inviting indoor outdoor atmosphere. Tons of natural light coming through the double-paned windows and sliders. Covered 13 x 24 lanai that overlooks the 15 x 30 pool, with plenty of space to sit on your lounge chair to soak up the sun, all under a screened. The oversize backyard provides plenty of room for relaxing, entertaining or enjoying the sunshine around the private pool. The split bedroom layout offers a private primary suite separate from the guest bedrooms, making it ideal for families or visiting guest community located near shopping, dining schools and local amenities this home, combines functionality, comfort, and a desirable self Cape Coral location. Roof replaced 2018, a/c 2025, pool pump 2024, pool filter 2026, hot water heater 2017.
For sale
$420,000
1320 SE 26TH TERRACE, CAPE CORAL, FL 33904
4beds
1,773sqft
:
Get pre-qualified$2,709/mo
Single Family Residence
Built in 1970
10,019 Square Feet Lot
$400,500 Zestimate®
$237/sqft
$-- HOA
What's special
- 76 days |
- 191 |
- 14 |
Zillow last checked:
Listing updated:
Listed by:
Kimberly Smith 813-368-4568,
B & K REAL ESTATE & PROPERTY MANAGEMENT PA 813-368-4568
Source: Stellar MLS,MLS#: TB8510801 Originating MLS: Suncoast Tampa
Originating MLS: Suncoast Tampa
Facts & features
Interior
Bedrooms & bathrooms
- Bedrooms: 4
- Bathrooms: 2
- Full bathrooms: 2
Rooms
- Room types: Attic
Primary bedroom
- Features: Dual Closets
- Level: First
- Area: 154 Square Feet
- Dimensions: 14x11
Bedroom 2
- Features: Built-in Closet
- Level: First
- Area: 110 Square Feet
- Dimensions: 11x10
Bedroom 3
- Features: Built-in Closet
- Level: First
- Area: 154 Square Feet
- Dimensions: 11x14
Bedroom 4
- Features: Built-in Closet
- Level: First
- Area: 121 Square Feet
- Dimensions: 11x11
Dining room
- Level: First
- Area: 90 Square Feet
- Dimensions: 10x9
Great room
- Level: First
- Area: 272 Square Feet
- Dimensions: 17x16
Kitchen
- Features: Kitchen Island, Pantry
- Level: First
- Area: 192 Square Feet
- Dimensions: 16x12
Heating
- Central
Cooling
- Central Air
Appliances
- Included: Dishwasher, Range, Range Hood
- Laundry: Electric Dryer Hookup, In Garage, Washer Hookup
Features
- Ceiling Fan(s), Living Room/Dining Room Combo, Open Floorplan, Solid Surface Counters, Split Bedroom, Stone Counters
- Flooring: Carpet, Ceramic Tile, Vinyl
- Doors: Sliding Doors
- Has fireplace: No
Interior area
- Total structure area: 2,262
- Total interior livable area: 1,773 sqft
Property
Parking
- Total spaces: 2
- Parking features: Garage - Attached
- Attached garage spaces: 2
Features
- Levels: One
- Stories: 1
- Exterior features: Irrigation System, Private Yard
- Has private pool: Yes
- Pool features: Gunite, Heated, In Ground, Lighting, Salt Water, Screen Enclosure
Lot
- Size: 10,019 Square Feet
- Features: Oversized Lot
Details
- Parcel number: 314424C200652.0110
- Zoning: R1
- Special conditions: None
Construction
Type & style
- Home type: SingleFamily
- Property subtype: Single Family Residence
Materials
- Block
- Foundation: Slab
- Roof: Shingle
Condition
- New construction: No
- Year built: 1970
Utilities & green energy
- Sewer: Public Sewer
- Water: Public
- Utilities for property: BB/HS Internet Available, Cable Available, Electricity Connected, Public
Community & HOA
Community
- Security: Smoke Detector(s)
- Pet fee: $0 monthly
- Subdivision: CAPE CORAL
HOA
- Has HOA: No
Location
- Region: Cape Coral
Financial & listing details
- Price per square foot: $237/sqft
- Tax assessed value: $373,284
- Annual tax amount: $2,254
- Date on market: 5/24/2026
- Cumulative days on market: 76 days
- Listing terms: Cash,Conventional,FHA,VA Loan
- Ownership: Fee Simple
- Total actual rent: 0
- Electric utility on property: Yes
- Road surface type: Asphalt
Estimated market value
$400,500
$380,000 - $421,000
$2,968/mo
Price history
| Date | Event | Price |
|---|---|---|
| 5/25/2026 | Listed for sale | $420,000+346.8%$237/sqft |
Source:  Stellar MLS #TB8510801 Report a problem Stellar MLS #TB8510801 Report a problem | ||
| 8/1/1991 | Sold | $94,000$53/sqft |
Source: Agent Provided Report a problem | ||
Public tax history
| Year | Property taxes | Tax assessment |
|---|---|---|
| 2025 | $2,254 +8.3% | $119,614 +2.9% |
| 2024 | $2,082 +6.9% | $116,243 +3% |
| 2023 | $1,947 +11% | $112,857 +3% |
| 2022 | $1,754 +2.2% | $109,570 |
| 2021 | $1,717 -0.1% | -- |
| 2020 | $1,719 +3.8% | $104,910 -45.4% |
| 2019 | $1,655 | $192,190 +94% |
| 2018 | $1,655 +3.4% | $99,091 +2.1% |
| 2017 | $1,601 +3.1% | $97,053 -35.2% |
| 2016 | $1,552 +2.7% | $149,731 +14.1% |
| 2015 | $1,511 +1.1% | $131,197 +5% |
| 2014 | $1,495 +3.8% | $124,991 +15.4% |
| 2013 | $1,440 +12% | $108,294 +11.9% |
| 2012 | $1,286 +2.5% | $96,790 +8.5% |
| 2011 | $1,255 +0.1% | $89,219 +2.8% |
| 2010 | $1,254 -2.1% | $86,777 -16.2% |
| 2009 | $1,281 +15% | $103,500 -37.6% |
| 2008 | $1,113 -16.5% | $165,860 -23% |
| 2007 | $1,333 -0.2% | $215,430 -3.7% |
| 2006 | $1,336 -2.1% | $223,620 +88.5% |
| 2004 | $1,365 -1.3% | $118,600 +27.7% |
| 2003 | $1,382 +0.9% | $92,890 -1.7% |
| 2002 | $1,370 | $94,500 +23.8% |
| 2000 | -- | $76,360 |
Find assessor info on the county website
Monthly payment
Est. payment
Payment breakdown
Explore the cost of this home by adjusting the details. Changes won't be saved.Climate risks
Neighborhood: 33904
Nearby schools
GreatSchools rating
- 7/10Cape Elementary SchoolGrades: PK-5Distance: 2.4 mi
- 7/10Gulf Middle SchoolGrades: 6-8Distance: 4.3 mi
- 5/10Cape Coral High SchoolGrades: 9-12Distance: 2.1 mi
- $205,6003 bd2 ba1k sqft1402 SE 26th Ter, Cape Coral, FL 33904Off Market
- $324,9003 bd2 ba2.1k sqft1316 SE 26th Ter, Cape Coral, FL 33904Off Market

- $270,0002 bd2 ba1.2k sqft1321 SE 27th St, Cape Coral, FL 33904Off Market
- $255,2002 bd2 ba1.2k sqft1403 SE 27th St, Cape Coral, FL 33904Off Market
- $325,4003 bd2 ba1.3k sqft1317 SE 27th St, Cape Coral, FL 33904Off Market
- $363,3003 bd2 ba1.8k sqft1406 SE 26th Ter, Cape Coral, FL 33904Off Market
- $308,0003 bd2 ba1.3k sqft1312 SE 26th Ter, Cape Coral, FL 33904Off Market
- $244,7003 bd2 ba1.1k sqft1321 SE 26th Ter, Cape Coral, FL 33904Off Market
A local agent can set up tours, give advice and negotiate with sellers.
Similar homes
- $395,0002 bd2 ba1.3k sqft1220 Everest Pkwy, Cape Coral, FL 33904For Sale
 MLS ID #2026012280, Kerrie Roadcap, Always Island Time Realty LLC. Florida Gulf Coast MLS
 - $364,0003 bd2 ba1.3k sqft1510 SE 33rd ST, CAPE CORAL, FL 33904For Sale
 MLS ID #226018037, Tony Harvey, PA, Premiere Plus Realty Company. SWFLMLS
 - $395,0003 bd2 ba1.9k sqft1714 SE 21st TER, CAPE CORAL, FL 33990For Sale
 MLS ID #226022585, Laurel McGarel, PA, Realty One Group MVP. SWFLMLS
 - $360,0004 bd2 ba1.7k sqft1628 Country Club Blvd, Cape Coral, FL 33990For Sale
 MLS ID #2025026441, Luis Rodriguez Vivar, South Beaches Realty Corp. Florida Gulf Coast MLS
 - $424,0003 bd2 ba1.5k sqft317 SE 18th TER, CAPE CORAL, FL 33990For SaleMLS ID #226021560, Rebecca Troyer, Real Broker, LLC. SWFLMLS
- $575,0003 bd2 ba1.3k sqft1305 SE 29th TER, CAPE CORAL, FL 33904For SaleMLS ID #226008500, Steve Bacardi, LLC, Coldwell Banker Realty. SWFLMLS
- $365,0003 bd2 ba1.5k sqft513 Monterey AVE, CAPE CORAL, FL 33904For SaleMLS ID #226016141, April Nixon, REMAX Affinity Mercato. SWFLMLS
- $399,0003 bd2 ba1.3k sqft1435 SE 14th St, Cape Coral, FL 33990For SaleMLS ID #2026026783, Wilda Abad, RE/MAX Realty Team. Florida Gulf Coast MLS
- $400,0003 bd2 ba1.2k sqft4425 SW 14th PL, CAPE CORAL, FL 33914For SaleMLS ID #226027551, Joseph Casella, Compass Florida, LLC. SWFLMLS
- $495,0003 bd2 ba2k sqft2206 SE 10th Pl, Cape Coral, FL 33990For SaleMLS ID #2026024612, Adrian Waring, Priceless Realty, Inc.. Florida Gulf Coast MLS
- $550,0003 bd2 ba1.3k sqft3114 SE 18TH AVENUE, CAPE CORAL, FL 33904For Sale
 MLS ID #C7527936, Christopher Grant, GRANT TEAM REAL ESTATE, LLC. Stellar MLS
 - $580,0003 bd2 ba1.5k sqft1831 Palaco Grande PKWY, CAPE CORAL, FL 33904For SaleMLS ID #226020974, Ronald Baumgart, II, Dream Homes Realty of Naples. SWFLMLS
- $374,9003 bd2 ba1.4k sqft219 SE 16th TER, CAPE CORAL, FL 33990For SaleMLS ID #226008784, Marcha Auguste, Premiere Plus Realty Company. SWFLMLS
- $425,0003 bd4 ba1.6k sqft2909 NW 24TH AVENUE, CAPE CORAL, FL 33993For SaleMLS ID #C7528907, Christopher Grant, GRANT TEAM REAL ESTATE, LLC. Stellar MLS
- $499,9003 bd2 ba1.9k sqft1715 SE 21st ST, CAPE CORAL, FL 33990For SaleMLS ID #226018656, Felipe Miranda, PA, William Raveis Real Estate. SWFLMLS
- $309,9003 bd2 ba1.8k sqft219 SE 46th TER, CAPE CORAL, FL 33904For SaleMLS ID #226012755, Kevin Bartlett, Knowledge Base Real Estate. SWFLMLS
- $575,0004 bd2 ba1.6k sqft4305 SE 1st AVE, CAPE CORAL, FL 33904For SaleMLS ID #226015832, Wendy Fulk, Premiere Plus Realty Company. SWFLMLS
- $419,9003 bd3 ba1.9k sqft8700 Exeter ST, FORT MYERS, FL 33907For SaleMLS ID #226023135, Kevin Bartlett, Knowledge Base Real Estate. SWFLMLS
- $433,0004 bd2 ba2.1k sqftCape Coral, Cape Coral, FL 33993For Sale
 MLS ID #A12053522, Kyle Belanger, LoKation. MIAMI
 - $294,9003 bd2 ba1.1k sqft208 Aviation PKWY, CAPE CORAL, FL 33904For SaleMLS ID #226017800, Sarah Anstett, Local Real Estate LLC. SWFLMLS
