Skip main navigation
Pending
  • Price cut: $5K (6/29)
    $919,000

    1320 Villanova Ln, Prosper, TX 75078

    6beds
    4,311sqft
    : 
    Loading
    Get pre-qualified
    Single Family Residence
    Built in 2024
    0.5 Acres Lot
    $-- Zestimate®
    $213/sqft
    $75/mo HOA

    What's special

    Open-concept floorplanRich tile flooringPrimary suite downstairsThree-car garagePremium cul-de-sac lotLarge upstairs media roomElegant countertops
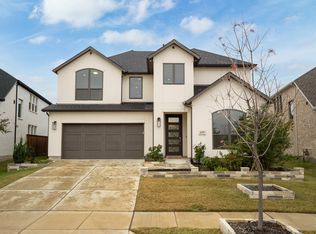
    Stunning North-facing home situated on HALF AN ACRE. The home has been gently lived in for only 6 months! Nestled on a premium cul-de-sac lot this home offers space, luxury, and thoughtful design throughout. Home is part of the Harwood elite product line with First Texas Homes. The open-concept floorplan is expansive and flexible, featuring the primary suite downstairs along with a second full bedroom and bath, perfect for multi-generational living or hosting guests. Built with attention to detail and quality craftsmanship, this home showcases rich tile flooring, elegant countertops, and plantation shutters that elevate every space. The chef’s kitchen features Shaker-style cabinets to the ceiling with glass uppers and lighting, upgraded granite and Maestro marble surfaces, and a layout designed for both functionality and beauty. Enjoy modern convenience with smart home features, including an Ecobee thermostat, MyQ WiFi garage system, programmable lighting, auto sprinkler, and a security alarm with full home sensors. The large upstairs media room is prewired for a home entertainment system, ready for movie nights or game days. French doors with internal blinds open to a wraparound patio with a triple slider, ideal for entertaining or relaxing outdoors. Plantation shutters throughout the home & garage add to the warmth and charm of the home. Additional highlights include CAT 6 wiring, a distant HDMI bundle, an auto fresh air filter, and a three-car garage. No MUD, No PID! Great location with easy access and just minutes to Preston, 289 & that Dallas North Tollroad. Schedule your private showing today — this impressive property is a true gem you won’t want to miss! Mortgage savings may be available for buyers of this listing.
    86 days
    |
    1,436
    |
    87
    |

    Zillow last checked:

    Listing updated:

    Listed by:

    Connie Durnal 0347506 972-954-4791,

    Redfin Corporation 972-954-4791

    Source: NTREIS,MLS#: 21240969

      Facts & features

      Interior

      Bedrooms & bathrooms
      • Bedrooms: 6
      • Bathrooms: 4
      • Full bathrooms: 4
      Primary bedroom
      • Features: Ceiling Fan(s), En Suite Bathroom, Walk-In Closet(s)
      • Level: First
      • Dimensions: 19 x 19
      Bedroom
      • Features: Ceiling Fan(s), Walk-In Closet(s)
      • Level: First
      • Dimensions: 14 x 13
      Bedroom
      • Features: Ceiling Fan(s), En Suite Bathroom, Walk-In Closet(s)
      • Level: Second
      • Dimensions: 16 x 10
      Bedroom
      • Features: Ceiling Fan(s), Walk-In Closet(s)
      • Level: Second
      • Dimensions: 17 x 15
      Bedroom
      • Features: Ceiling Fan(s), Walk-In Closet(s)
      • Level: Second
      • Dimensions: 15 x 12
      Bedroom
      • Features: Ceiling Fan(s), Walk-In Closet(s)
      • Level: Second
      • Dimensions: 14 x 12
      Primary bathroom
      • Features: Built-in Features, Dual Sinks, Double Vanity, En Suite Bathroom, Garden Tub/Roman Tub, Stone Counters, Separate Shower
      • Level: First
      • Dimensions: 15 x 10
      Breakfast room nook
      • Level: First
      • Dimensions: 12 x 10
      Dining room
      • Level: First
      • Dimensions: 12 x 11
      Family room
      • Features: Ceiling Fan(s), Fireplace
      • Level: First
      • Dimensions: 34 x 16
      Other
      • Features: Built-in Features, Solid Surface Counters
      • Level: First
      • Dimensions: 9 x 5
      Other
      • Level: Second
      • Dimensions: 11 x 5
      Other
      • Features: Built-in Features, En Suite Bathroom, Jack and Jill Bath, Stone Counters
      • Level: Second
      • Dimensions: 12 x 10
      Kitchen
      • Features: Built-in Features, Granite Counters, Kitchen Island, Pantry, Walk-In Pantry
      • Level: First
      • Dimensions: 15 x 14
      Laundry
      • Level: First
      • Dimensions: 8 x 8
      Living room
      • Level: First
      • Dimensions: 17 x 11
      Loft
      • Features: Ceiling Fan(s)
      • Level: Second
      • Dimensions: 21 x 16
      Media room
      • Level: Second
      • Dimensions: 19 x 12
      Heating
      • Central, Fireplace(s), Natural Gas
      Cooling
      • Central Air, Ceiling Fan(s), Electric
      Appliances
      • Included: Built-In Gas Range, Double Oven, Dishwasher, Electric Oven, Gas Cooktop, Disposal, Gas Range, Gas Water Heater, Microwave, Some Commercial Grade, Tankless Water Heater, Vented Exhaust Fan
      Features
      • Decorative/Designer Lighting Fixtures, Granite Counters, High Speed Internet, Kitchen Island, Loft, Open Floorplan, Other, Cable TV, Walk-In Closet(s)
      • Flooring: Luxury Vinyl Plank, Tile
      • Has basement: No
      • Number of fireplaces: 1
      • Fireplace features: Electric, Family Room, Insert
      Interior area
      • Total interior livable area: 4,311 sqft
      Video & virtual tour

      Property

      Parking
      • Total spaces: 3
      • Parking features: Door-Single, Driveway, Garage, Garage Door Opener, Garage Faces Side, Secured, Storage
      • Attached garage spaces: 3
      Features
      • Levels: Two
      • Stories: 2
      • Exterior features: Rain Gutters
      • Pool features: None
      • Fencing: Back Yard,Privacy,Wood
      Lot
      • Size: 0.5 Acres
      • Features: Back Yard, Cul-De-Sac, Interior Lot, Lawn, Landscaped, Level, Subdivision, Sprinkler System, Few Trees
      • Residential vegetation: Cleared, Grassed
      Details
      • Parcel number: R1259100A00901

      Construction

      Type & style
      • Home type: SingleFamily
      • Architectural style: Traditional,Detached
      • Property subtype: Single Family Residence
      Materials
      • Brick, Rock, Stone, Stone Veneer
      • Foundation: Slab
      • Roof: Composition
      Condition
      • Year built: 2024

      Utilities & green energy

      • Sewer: Public Sewer
      • Water: Public
      • Utilities for property: Electricity Available, Electricity Connected, Natural Gas Available, Sewer Available, Separate Meters, Water Available, Cable Available

      Community & HOA

      Community
      • Features: Community Mailbox
      • Security: Security System Owned, Security System, Carbon Monoxide Detector(s), Smoke Detector(s)
      • Subdivision: Cambridge Park Estates Ph 1
      HOA
      • Has HOA: Yes
      • Services included: Association Management
      • HOA fee: $900 annually
      • HOA name: Community Assoc. Of Cambridge Park Estates
      • HOA phone: 972-612-8303
      Location
      • Region: Prosper

      Financial & listing details

      • Price per square foot: $213/sqft
      • Tax assessed value: $741,575
      • Annual tax amount: $2,811
      • Date on market: 4/16/2026
      • Cumulative days on market: 261 days
      • Listing terms: Cash,Conventional,FHA,VA Loan
      • Exclusions: None.

        Estimated market value

        Not available

        Estimated sales range

        Not available

        Not available

        Price history

        DateEventPrice
        7/6/2026Pending sale$919,000$213/sqft
        Source: NTREIS #21240969 Report a problem
        6/30/2026Contingent$919,000$213/sqft
        Source: NTREIS #21240969 Report a problem
        6/29/2026Price change$919,000-0.5%$213/sqft
        Source: NTREIS #21240969 Report a problem
        6/15/2026Price change$924,000-1.6%$214/sqft
        Source: NTREIS #21240969 Report a problem
        6/10/2026Price change$939,000-1.1%$218/sqft
        Source: NTREIS #21240969 Report a problem
        6/3/2026Price change$949,000-1%$220/sqft
        Source: NTREIS #21240969 Report a problem
        5/12/2026Price change$959,000-2%$222/sqft
        Source: NTREIS #21240969 Report a problem
        5/4/2026Price change$979,000-1%$227/sqft
        Source: NTREIS #21240969 Report a problem
        4/16/2026Listed for sale$989,000$229/sqft
        Source: NTREIS #21240969 Report a problem
        4/15/2026Listing removed$989,000$229/sqft
        Source: NTREIS #21170519 Report a problem
        4/8/2026Price change$989,000-3%$229/sqft
        Source: NTREIS #21170519 Report a problem
        4/3/2026Price change$1,020,000-2.8%$237/sqft
        Source: NTREIS #21170519 Report a problem
        3/23/2026Price change$1,049,900-2.3%$244/sqft
        Source: NTREIS #21170519 Report a problem
        3/10/2026Price change$1,074,999-2.3%$249/sqft
        Source: NTREIS #21170519 Report a problem
        2/24/2026Price change$1,099,999-2.2%$255/sqft
        Source: NTREIS #21170519 Report a problem
        2/4/2026Price change$1,124,950+7.2%$261/sqft
        Source: NTREIS #21170519 Report a problem
        12/7/2025Price change$1,049,000-4.5%$243/sqft
        Source: NTREIS #21083022 Report a problem
        11/11/2025Price change$1,099,000-4.4%$255/sqft
        Source: NTREIS #21083022 Report a problem
        10/16/2025Listed for sale$1,150,000+7.9%$267/sqft
        Source: NTREIS #21083022 Report a problem
        2/12/2025Sold--
        Source: NTREIS #20728122 Report a problem
        1/15/2025Pending sale$1,065,950$247/sqft
        Source: NTREIS #20728122 Report a problem
        12/20/2024Listed for sale$1,065,950$247/sqft
        Source: First Texas Homes Report a problem
        12/12/2024Pending sale$1,065,950$247/sqft
        Source: NTREIS #20728122 Report a problem
        9/17/2024Listed for sale$1,065,950$247/sqft
        Source: First Texas Homes Report a problem
        9/16/2024Listing removed$1,065,950$247/sqft
        Source: First Texas Homes Report a problem
        9/7/2024Listed for sale$1,065,950$247/sqft
        Source: First Texas Homes Report a problem

        Public tax history

        YearProperty taxesTax assessment
        2025$12,219 +334.7%$717,239 +408%
        2024$2,811 +19.6%$141,180 +20%
        2023$2,351 +24.4%$117,650 +36.1%
        2022$1,890 $86,425
        Find assessor info on the county website

        Monthly payment

        Est. payment

        Payment breakdown

        Explore the cost of this home by adjusting the details. Changes won't be saved.
        All calculations are estimates and provided by Zillow, Inc. for informational purposes only. Actual amounts may vary.
        HOA fees may include property taxes on listings classified as Co-Ops. Contact the listing agent and/or owner for fee details.
        Mortgage interest rates are dependent on a number of factors, including credit score, down payment, and repayment length. Interest rate data provided by Zillow Group Marketplace, Inc. as of 1/1/1970 from various mortgage lenders with which we have lead or other similar arrangements; the Estimated Payment is an average of those rates.
        See how much you could borrow to make a competitive offer.

        Climate risks

        Neighborhood: 75078

        Getting around

        37 / 100
        Car-Dependent
        33 / 100
        Somewhat Bikeable

        Nearby schools

        GreatSchools rating
        Schools provided by the listing agent
        • Elementary: Ralph and Mary Lynn Boyer
        • Middle: Reynolds
        • High: Prosper
        • District: Prosper ISD

        Source: NTREIS. This data may not be complete. We recommend contacting the local school district to confirm school assignments for this home.

        A local agent can set up tours, give advice and negotiate with sellers.

        Browse local experts

        Similar homes