$10K Seller closing costs assistance or use toward improvements for a qualified buyer with an acceptable offer making this an even more compelling value. This classic ranch home is ready to be reimagined into something truly amazing. Featuring 3 bedrooms and 1¾ baths, including a primary suite with its own attached bath and shower, the layout provides a solid foundation for your vision. Whether you’re looking to modernize, customize, or fully transform, the possibilities here are significant. An extra-deep two-car garage offers exceptional flexibility for storage, hobbies, or a workshop. Located just minutes from I-5, commuting is simple while shopping, dining, and daily conveniences are all within easy reach. Perfect for the first time buyers who recognize upside potential or homeowner ready to build equity through smart cosmetic improvements. Don’t miss your chance to unlock the full potential of this property.
Pending
$445,000
13202 Brookside Dr NE, Aurora, OR 97002
3beds
1,508sqft
Residential, Single Family Residence
Built in 1973
10,018 Square Feet Lot
$-- Zestimate®
$295/sqft
$-- HOA
What's special
Extra-deep two-car garage
- 47 days |
- 52 |
- 1 |
Zillow last checked:
Listing updated:
Listed by:
Chuck Smith 503-330-6314,
Windermere Heritage
Source: RMLS (OR),MLS#: 651969634
Facts & features
Interior
Bedrooms & bathrooms
- Bedrooms: 3
- Bathrooms: 2
- Full bathrooms: 1
- Partial bathrooms: 1
- Main level bathrooms: 2
Rooms
- Room types: Bedroom 2, Bedroom 3, Dining Room, Family Room, Kitchen, Living Room, Primary Bedroom
Primary bedroom
- Level: Main
Bedroom 2
- Level: Main
Bedroom 3
- Level: Main
Dining room
- Level: Main
Family room
- Level: Main
Kitchen
- Level: Main
Living room
- Level: Main
Heating
- Forced Air
Cooling
- None
Appliances
- Included: Dishwasher, Free-Standing Range, Gas Water Heater
- Laundry: Laundry Room
Features
- Windows: Aluminum Frames, Double Pane Windows, Storm Window(s)
- Basement: Crawl Space
- Number of fireplaces: 1
- Fireplace features: Insert
Interior area
- Total structure area: 1,508
- Total interior livable area: 1,508 sqft
Property
Parking
- Total spaces: 2
- Parking features: Driveway, On Street, Attached, Extra Deep Garage
- Attached garage spaces: 2
- Has uncovered spaces: Yes
Accessibility
- Accessibility features: Garage On Main, One Level, Accessibility
Features
- Levels: One
- Stories: 1
- Exterior features: Yard
- Has view: Yes
- View description: Seasonal, Territorial
Lot
- Size: 10,018 Square Feet
- Features: Seasonal, SqFt 10000 to 14999
Details
- Parcel number: 548991
Construction
Type & style
- Home type: SingleFamily
- Architectural style: Ranch
- Property subtype: Residential, Single Family Residence
Materials
- Lap Siding
- Foundation: Concrete Perimeter
- Roof: Composition
Condition
- Fixer
- New construction: No
- Year built: 1973
Utilities & green energy
- Gas: Gas
- Sewer: Septic Tank
- Water: Community
Community & HOA
Community
- Security: None
HOA
- Has HOA: No
Location
- Region: Aurora
Financial & listing details
- Price per square foot: $295/sqft
- Tax assessed value: $448,440
- Annual tax amount: $2,764
- Date on market: 3/16/2026
- Cumulative days on market: 48 days
- Listing terms: Cash,Conventional,FHA,Rehab
- Road surface type: Paved
Estimated market value
Not available
Estimated sales range
Not available
Not available
Price history
| Date | Event | Price |
|---|---|---|
| 4/6/2026 | Pending sale | $445,000$295/sqft |
Source:  RMLS (OR) #651969634 Report a problem RMLS (OR) #651969634 Report a problem | ||
| 3/27/2026 | Price change | $445,000-1.1%$295/sqft |
Source: RMLS (OR) #651969634 Report a problem | ||
| 3/17/2026 | Listed for sale | $450,000$298/sqft |
Source: RMLS (OR) #651969634 Report a problem | ||
Public tax history
| Year | Property taxes | Tax assessment |
|---|---|---|
| 2025 | $2,765 +2.8% | $237,130 +3% |
| 2024 | $2,689 +7.7% | $230,230 +6.1% |
| 2023 | $2,497 +2.7% | $217,020 |
| 2022 | $2,432 +3.7% | $217,020 +3% |
| 2021 | $2,346 +2.5% | $210,700 +6.1% |
| 2020 | $2,289 +2% | $198,620 |
| 2019 | $2,243 +7.9% | -- |
| 2018 | $2,079 | -- |
| 2017 | $2,079 +9.5% | -- |
| 2016 | $1,898 | -- |
| 2015 | $1,898 +5.3% | -- |
| 2014 | $1,803 | -- |
Find assessor info on the county website
Monthly payment
Est. payment
Payment breakdown
Explore the cost of this home by adjusting the details. Changes won't be saved.Climate risks
Neighborhood: 97002
Nearby schools
GreatSchools rating
- NANorth Marion Primary SchoolGrades: PK-2Distance: 0.4 mi
- 4/10North Marion Middle SchoolGrades: 6-8Distance: 0.2 mi
- 3/10North Marion High SchoolGrades: 9-12Distance: 0.5 mi
Schools provided by the listing agent
- Elementary: North Marion
- Middle: North Marion
- High: North Marion
Source: RMLS (OR). This data may not be complete. We recommend contacting the local school district to confirm school assignments for this home.
- $489,8004 bd2 ba2.1k sqft13222 Brookside Dr NE, Aurora, OR 97002Off Market
- $819,9003 bd3 ba2.6k sqft13213 Brookside Dr NE, Aurora, OR 97002Off Market
- $706,0004 bd3 ba2.3k sqft13183 Brookside Dr NE, Aurora, OR 97002Off Market
- $537,5004 bd2 ba1.6k sqft13132 Brookside Dr NE, Aurora, OR 97002Off Market
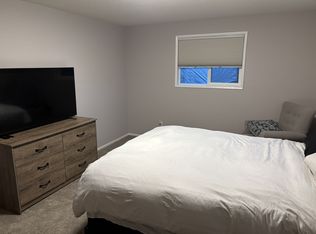
- $633,8904 bd1 ba2.5k sqft13122 Brookside Dr NE, Aurora, OR 97002Off Market
- $624,3003 bd3 ba1.8k sqft13133 Brookside Dr NE, Aurora, OR 97002Off Market
- $712,5002 bd1 ba2k sqft20420 Boones Ferry Rd NE, Aurora, OR 97002Off Market
- $1,027,7004 bd4 ba2.9k sqft13138 Donald Rd NE, Aurora, OR 97002Off Market
A local agent can set up tours, give advice and negotiate with sellers.
Similar homes
- $440,0002 bd1 ba1.5k sqft28112 S Salo Rd, Mulino, OR 97042Active
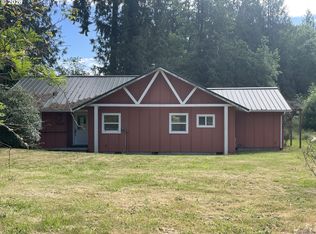
 MLS ID #216481581, Jasmine Pham, HomeTrust Real Estate. RMLS (OR)
 - $395,0003 bd2 ba1.5k sqft11633 Warbler Ln NE, Aurora, OR 97002For Sale

 MLS ID #841245, ANGELA LOPEZ, Bst Realty, Llc. WVMLS
 - $395,0003 bd2 ba1.5k sqft11633 Warbler Ln NE, Aurora, OR 97002Active
 MLS ID #673081820, Angela Lopez, BST Realty LLC. RMLS (OR)
 - $412,0003 bd2 ba1.5k sqft1010 Randolph Rd, Woodburn, OR 97071For Sale
 MLS ID #842279, GINA AUDRITSH, Hallmark Properties, Inc.. WVMLS
 - $425,0003 bd2 ba1.6k sqft2315 5th Ave, West Linn, OR 97068ActiveMLS ID #24374230, Todd Crawford, John L. Scott. RMLS (OR)
- $399,9003 bd1 ba1.2k sqft108 W 1st St, Canby, OR 97013For SaleMLS ID #837438, DEREK COLBY, Realty Advantage. WVMLS
- $399,0002 bd2 ba1.2k sqft2093 Astor Way, Woodburn, OR 97071For SaleMLS ID #843117, RANDI MESSER, Hallmark Properties, Inc.. WVMLS
- $345,0003 bd2 ba1.3k sqft1289 Astor Way, Woodburn, OR 97071For SaleMLS ID #841848, LAURA GREGORY, Integrity Real Estate Group. WVMLS
- $429,9004 bd3 ba1.6k sqft509 S Redwood St, Canby, OR 97013ActiveMLS ID #362261774, John Velez, Keller Williams Realty Portland Premiere. RMLS (OR)
- $444,9004 bd3 ba1.9k sqft147 E Fir Dr, Gervais, OR 97026For SaleMLS ID #842099, BETHANY REEVES, Homesmart Realty Group. WVMLS
- $510,0002 bd2 ba1.7k sqft21095 SW Old Pacific Hwy, Sherwood, OR 97140For SaleMLS ID #843415, DANIELLE JACKSON, Willcuts Company Real Estate. WVMLS
- $419,0002 bd2 ba1.3k sqft16055 SW Queen Victoria Pl, King City, OR 97224ActiveMLS ID #465407045, Matthew Morris, MORE Realty. RMLS (OR)
- $450,0004 bd2 ba1.6k sqft698 Grand View Ave, Scotts Mills, OR 97375For SaleMLS ID #837704, CHERYL RODRIGUEZ, Northwest Investor Realty. WVMLS
- $419,5003 bd2 ba1k sqft418 Willamette St, Oregon City, OR 97045ActiveMLS ID #668158365, Merilee Lloyd, Gold Star Properties, LLC. RMLS (OR)
- $395,0002 bd2 ba1.3k sqft810 S Columbia Dr, Woodburn, OR 97071For SaleMLS ID #842508, GINA AUDRITSH, Hallmark Properties, Inc.. WVMLS
- $535,0003 bd2 ba1.5k sqft11530 SW Tigard Dr, Tigard, OR 97223ActiveMLS ID #666129153, Sharon Parmenter, Opendoor Brokerage LLC. RMLS (OR)
- $375,0002 bd2 ba1.4k sqft1552 Umpqua Rd, Woodburn, OR 97071For SaleMLS ID #841215, CHERITA WILSON, Exp Realty, Llc. WVMLS
- $474,9004 bd4 ba1.8k sqft9200 SW Sagert St, Tualatin, OR 97062ActiveMLS ID #472957065, Mark Warmanen, Berkshire Hathaway HomeServices NW Real Estate. RMLS (OR)
- $534,8003 bd2 ba1.9k sqft1778 N Laurelwood Loop, Canby, OR 97013For SaleBerkshire Hathaway HomeServices NW
- $425,0003 bd1 ba1.3k sqft4808 38th Pl NE, Salem, OR 97305For SaleMLS ID #842259, DAVID BRADLEY, Windermere Pacific West Prop. WVMLS
