What's Special: No Rear Neighbors | Covered Patio | Covered Rear Deck | North Facing Lot. New Construction - Ready Now! Built by Taylor Morrison, America's Most Trusted Home Builder. Welcome to the E22-B at 13202 NE 127th Court Unit D at Senderos! The main living level features an open-concept design that connects the dining area, gourmet kitchen, and expansive great room. The kitchen offers a large center island, ample counter space, and a layout ideal for entertaining and everyday living. The great room opens to a covered deck for seamless indoor-outdoor living, while a powder room adds convenience for guests. Upstairs, the private primary suite includes a spacious walk-in closet and an en-suite bath with dual vanities and a large shower. Two additional bedrooms share a full bathroom and are complemented by a versatile tech space for studying or working from home. With four bedrooms, three full bathrooms, one half bath, a covered outdoor living area, and a two-car garage, this home offers comfort, style, and functionality for modern living. Additional Highlights Include: car charger outlet, garage door digital keyless entry, and pendant lights at kitchen island. Photos are for representative purposes only. Builder broker registration policy requires, if represented, your broker register you with Community Site agent prior to OR with you, on your 1st visit. MLS#2566636
Active
Listed by: Cascadian King Company, L.L.C. • Dylan Bowman
$1,124,999
13202 NE 127th Court #D, Kirkland, WA 98034
4beds
2,202sqft
Townhouse, Single Family Residence
Built in 2026
1,999 Square Feet Lot
$1,120,600 Zestimate®
$511/sqft
$250/mo HOA
What's special
Covered patioGourmet kitchenPrivate primary suiteLarge center islandOpen-concept designNorth facing lotAmple counter space
- 7 days |
- 149 |
- 6 |
Zillow last checked:
Listing updated:
Listed by:
Dylan Bowman,
Cascadian King Company, L.L.C.
Source: NWMLS as distributed by MLS GRID,MLS#: 2566636
Facts & features
Interior
Bedrooms & bathrooms
- Bedrooms: 4
- Bathrooms: 4
- Full bathrooms: 3
- 1/2 bathrooms: 1
- Main level bathrooms: 1
Primary bedroom
- Level: Second
Bedroom
- Level: Lower
Bedroom
- Level: Third
Bedroom
- Level: Second
Bathroom full
- Level: Second
Bathroom full
- Level: Lower
Bathroom full
- Level: Second
Other
- Level: Main
Heating
- Fireplace, Ductless, Electric
Cooling
- Ductless
Appliances
- Included: Water Heater: Electric, Water Heater Location: Garage
Features
- Flooring: Laminate
- Number of fireplaces: 1
- Fireplace features: Main Level: 1, Fireplace
Interior area
- Total structure area: 2,202
- Total interior livable area: 2,202 sqft
Property
Parking
- Total spaces: 2
- Parking features: Attached Garage
- Has attached garage: Yes
- Covered spaces: 2
Features
- Levels: Multi/Split
- Patio & porch: Fireplace, Water Heater
- Has view: Yes
- View description: Territorial
Lot
- Size: 1,999 Square Feet
- Features: Curbs, Paved, Sidewalk
Details
- Parcel number: NALot7.4
- Special conditions: Standard
Construction
Type & style
- Home type: Townhouse
- Architectural style: Townhouse
- Property subtype: Townhouse, Single Family Residence
Materials
- Cement Planked, Wood Products, Cement Plank
- Roof: Composition
Condition
- New construction: Yes
- Year built: 2026
- Major remodel year: 2026
Details
- Builder name: Taylor Morrison
Utilities & green energy
- Sewer: Sewer Connected
- Water: Public
Green energy
- Energy efficient items: Double Wall
Community & HOA
Community
- Subdivision: Totem Lake
HOA
- Services included: Common Area Maintenance, See Remarks
- HOA fee: $250 monthly
- HOA phone: 425-247-3995
Location
- Region: Kirkland
Financial & listing details
- Price per square foot: $511/sqft
- Annual tax amount: $10,000
- Date on market: 8/6/2026
- Cumulative days on market: 9 days
- Listing terms: Conventional,FHA,VA Loan
Estimated market value
$1,120,600
$1.06M - $1.18M
Not available
Price history
| Date | Event | Price |
|---|---|---|
| 8/8/2026 | Listed for sale | $1,124,999$511/sqft |
Source:  NWMLS as distributed by MLS GRID #2566636 Report a problem NWMLS as distributed by MLS GRID #2566636 Report a problem | ||
Public tax history
Tax history is unavailable.
Monthly payment
Est. payment
Payment breakdown
Explore the cost of this home by adjusting the details. Changes won't be saved.Climate risks
Neighborhood: 98034
Nearby schools
GreatSchools rating
- 7/10John Muir Elementary SchoolGrades: PK-5Distance: 0.8 mi
- 7/10Kamiakin Middle SchoolGrades: 6-8Distance: 0.9 mi
- 10/10Juanita High SchoolGrades: 9-12Distance: 1.7 mi
Schools provided by the listing agent
- Elementary: Muir Elem
- Middle: Kamiakin Middle
- High: Juanita High
Source: NWMLS as distributed by MLS GRID. This data may not be complete. We recommend contacting the local school district to confirm school assignments for this home.
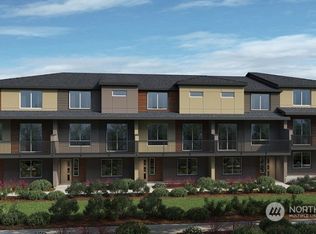
- $1,200,0004 bd3 ba2.1k sqft13215 NE 127th Ct #A, Kirkland, WA 98034Sold
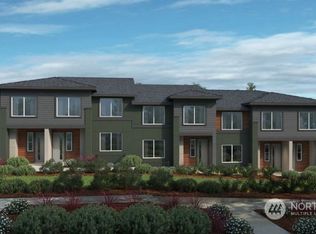
- $1,311,9904 bd4 ba2.2k sqft13208 NE 127th Ct UNIT A, Kirkland, WA 98034Sold
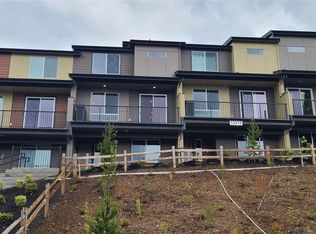
- $975,9994 bd3 ba2k sqft13221 NE 127th Ct #B, Kirkland, WA 98034Sold
- $1,149,9994 bd4 ba2.2k sqft13202 NE 127th Ct #E, Kirkland, WA 98034New Construction

- $1,024,9994 bd3 ba2k sqft13217 NE 127th Way #D, Kirkland, WA 98034Sold
- $1,015,0004 bd3 ba2k sqft13211 NE 127th Way UNIT D, Kirkland, WA 98034Sold
- $999,9994 bd3 ba2k sqft13209 NE 127th Ct #D, Kirkland, WA 98034New Construction
- $1,300,0004 bd4 ba2.2k sqft13208 NE 127th Ct UNIT E, Kirkland, WA 98034Sold
A local agent can set up tours, give advice and negotiate with sellers.
Similar homes
- $1,124,9994 bd4 ba2.2k sqftSenderos, Kirkland, WA 98034Active
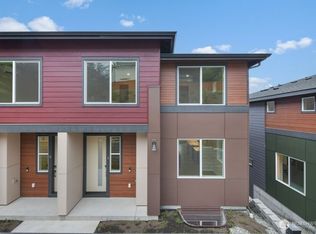 MLS ID #2569427, Seiky E. Huerta. NWMLS as distributed by MLS GRID
 - $1,099,9994 bd3 ba2.1k sqftSenderos, Kirkland, WA 98034Active
 NWMLS as distributed by MLS GRID
 - $1,049,9994 bd4 ba2.2k sqftSenderos, Kirkland, WA 98034Active
 NWMLS as distributed by MLS GRID
 - from $1,149,9994 bd4 ba2.2k sqftE22A Plan, Senderos, Kirkland, WA 98034New Construction
 Taylor Morrison
 - $1,049,9994 bd3 ba2.1k sqftSenderos, Kirkland, WA 98034ActiveNWMLS as distributed by MLS GRID
- from $1,049,9994 bd4 ba2.2k sqftE22B Plan, Senderos, Kirkland, WA 98034New ConstructionTaylor Morrison
- $1,124,9994 bd4 ba2.2k sqft13216 NE 127th Way Unit A, Kirkland, WA 98034New ConstructionTaylor Morrison
- $999,9994 bd3 ba2k sqftSenderos, Kirkland, WA 98034ActiveNWMLS as distributed by MLS GRID
- $1,199,9954 bd4 ba2k sqftCross Kirkland Towns, Kirkland, WA 98033ActiveMLS ID #2548141, Anne McIntosh. NWMLS as distributed by MLS GRID
- $1,219,9954 bd4 ba2k sqftCross Kirkland Towns, Kirkland, WA 98033ActiveNWMLS as distributed by MLS GRID
- $1,325,2503 bd3 ba1.6k sqftHdg Ne 70th, A Condominium, Kirkland, WA 98033ActiveMLS ID #2569073, Ryan Gillis. NWMLS as distributed by MLS GRID
- $1,249,0004 bd4 ba2k sqftCross Kirkland Towns, Kirkland, WA 98033ActiveNWMLS as distributed by MLS GRID
- $1,142,9954 bd4 ba2.2k sqftElmbrook, Bothell, WA 98012ActiveNWMLS as distributed by MLS GRID
- $1,100,0004 bd5 ba2.1k sqftWestridge At Issaquah Highlands, Issaquah, WA 98029ActiveMLS ID #2560672, Krista Mehr. NWMLS as distributed by MLS GRID
- $1,107,9954 bd4 ba2.2k sqftElmbrook, Bothell, WA 98012ActiveNWMLS as distributed by MLS GRID
- $1,250,0004 bd4 ba3.1k sqftTrellis Park, Bothell, WA 98011ActiveMLS ID #2540896, Marla Groves. NWMLS as distributed by MLS GRID
- $1,180,0004 bd3 ba2.3k sqftReserve At North Creek, Bothell, WA 98012ActiveMLS ID #2525702, Nilesh Bothra. NWMLS as distributed by MLS GRID
- $1,174,9504 bd4 ba2.6k sqftCooper Crest, Bothell, WA 98012ActiveMLS ID #2529073, Jordan Reyes. NWMLS as distributed by MLS GRID
- $999,9504 bd4 ba2.4k sqftRosefield Condominiums, Bothell, WA 98012ActiveMLS ID #2540693, Gunjan Nawani. NWMLS as distributed by MLS GRID
- $1,062,9954 bd4 ba2.1k sqftElmbrook, Bothell, WA 98012ActiveNWMLS as distributed by MLS GRID
