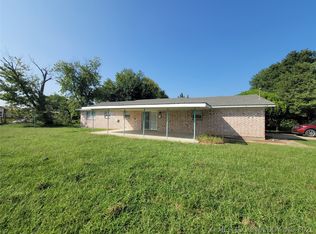
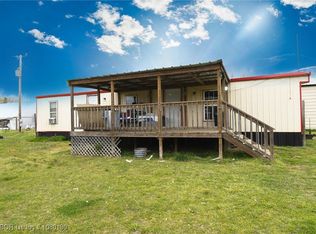
Looking for a farm for your family? Come see this beautiful corner lot with acreage, featuring a creek and pond. A single wide mobile home with 2 bedrooms and 2 full baths. All appliances included (washer, dryer, fridge, stove, microwave). About 2 acres of chain link fencing with barbed wire on top (245X355) for starting your own business, such as growing vegetables and flowers, or starting your own cannabis business. 1 greenhouse size 32X72, and 4 greenhouses size 32X96, all greenhouse poles are buried 3 ft deep and filled with 120 lbs. of concrete for stability and wind. A 2-car garage (30X40) heated with propane, and a safe room. There are a lot of sheds for storage (an 18X21 shed, a 15X30 shed, a 15X40 shed, a 10X20 shed, and an 8X40 metal container). A 2-car metal carport. There are plenty of fruit trees (1 pear, 1 peach, and 3 apples). The property has great grass for cattle or horses. The property is located 54 miles south of Tulsa, 28 miles south of Coweta and 20 miles south of Haskell Come see this and make it your farm today!
For sale
$269,900
13207 S 184th St W, Council Hill, OK 74428
2beds
896sqft
Manufactured Home, Single Family Residence
Built in 2012
17.37 Acres Lot
$-- Zestimate®
$301/sqft
$-- HOA
What's special
Creek and pondCorner lotFruit treesHeated with propane
- 299 days |
- 185 |
- 12 |
Zillow last checked:
Listing updated:
Listed by:
Yer Lee 918-430-5660,
Coldwell Banker Select
Source: MLS Technology, Inc.,MLS#: 2541923 Originating MLS: MLS Technology
Originating MLS: MLS TechnologyFacts & features
Interior
Bedrooms & bathrooms
- Bedrooms: 2
- Bathrooms: 2
- Full bathrooms: 2
Primary bedroom
- Description: Master Bedroom,Private Bath,Walk-in Closet
- Level: First
Bedroom
- Description: Bedroom,No Bath
- Level: First
Primary bathroom
- Description: Master Bath,Bathtub,Full Bath
- Level: First
Bathroom
- Description: Hall Bath,Full Bath
- Level: First
Dining room
- Description: Dining Room,Combo w/ Living
- Level: First
Kitchen
- Description: Kitchen,Eat-In
- Level: First
Living room
- Description: Living Room,Combo
- Level: First
Utility room
- Description: Utility Room,Inside
- Level: First
Heating
- Central, Electric
Cooling
- Central Air
Appliances
- Included: Dryer, Dishwasher, Electric Water Heater, Microwave, Oven, Range, Refrigerator, Stove, Washer
- Laundry: Electric Dryer Hookup
Features
- Laminate Counters, Ceiling Fan(s), Electric Oven Connection, Electric Range Connection, Programmable Thermostat
- Flooring: Carpet, Laminate
- Windows: Vinyl, Storm Window(s)
- Basement: Crawl Space
- Has fireplace: No
Interior area
- Total structure area: 896
- Total interior livable area: 896 sqft
Property
Parking
- Total spaces: 2
- Parking features: Detached, Garage, Storage
- Garage spaces: 2
Accessibility
- Accessibility features: Other
Features
- Levels: One
- Stories: 1
- Patio & porch: Covered, Deck, Patio, Porch
- Exterior features: Concrete Driveway, Other
- Pool features: None
- Fencing: Barbed Wire,Chain Link,Cross Fenced,Full
Lot
- Size: 17.37 Acres
- Features: Corner Lot, Farm, Fruit Trees, Mature Trees, Other, Pond on Lot, Ranch, Stream/Creek, Spring
Details
- Additional structures: Greenhouse, Other, Shed(s), Storage
- Parcel number: 00002513N15E400711
- Horses can be raised: Yes
- Horse amenities: Horses Allowed
Construction
Type & style
- Home type: MobileManufactured
- Architectural style: Other
- Property subtype: Manufactured Home, Single Family Residence
Materials
- HardiPlank Type, Manufactured
- Foundation: Crawlspace
- Roof: Asphalt,Fiberglass
Condition
- Year built: 2012
Utilities & green energy
- Sewer: Septic Tank
- Water: Rural
- Utilities for property: Electricity Available
Community & HOA
Community
- Security: Safe Room Exterior, Smoke Detector(s)
- Subdivision: Muskogee Co Unplatted
HOA
- Has HOA: No
- Amenities included: None
Location
- Region: Council Hill
Financial & listing details
- Price per square foot: $301/sqft
- Tax assessed value: $147,753
- Annual tax amount: $1,547
- Date on market: 10/2/2025
- Cumulative days on market: 397 days
- Listing terms: Conventional,Other,USDA Loan
- Body type: Single Wide
Estimated market value
Not available
Estimated sales range
Not available
Not available
Price history
| Date | Event | Price |
|---|---|---|
| 10/2/2025 | Listed for sale | $269,900-8.5%$301/sqft |
Source:  MLS Technology, Inc. #2541923 Report a problem MLS Technology, Inc. #2541923 Report a problem | ||
| 8/9/2025 | Listing removed | $294,900$329/sqft |
Source: MLS Technology, Inc. #2505420 Report a problem | ||
| 2/7/2025 | Listed for sale | $294,900+175.6%$329/sqft |
Source: MLS Technology, Inc. #2505420 Report a problem | ||
| 4/16/2020 | Sold | $107,000-7%$119/sqft |
Source: MLS Technology, Inc. #2007646 Report a problem | ||
| 3/30/2020 | Pending sale | $115,000$128/sqft |
Source: RE/MAX of Muskogee #2007646 Report a problem | ||
| 3/3/2020 | Listed for sale | $115,000$128/sqft |
Source: RE/MAX of Muskogee #2007646 Report a problem | ||
Public tax history
| Year | Property taxes | Tax assessment |
|---|---|---|
| 2025 | $1,653 +6.9% | $16,253 +5% |
| 2024 | $1,547 +2.3% | $15,479 |
| 2023 | $1,511 +8% | $15,479 +10.2% |
| 2022 | $1,400 +0.7% | $14,040 |
| 2021 | $1,389 +338.5% | $14,040 +296.2% |
| 2020 | $317 +30.5% | $3,544 0% |
| 2019 | $243 -4.1% | $3,545 |
| 2017 | $253 | $3,545 |
| 2016 | $253 +0.3% | $3,545 |
| 2015 | $252 +41286.9% | $3,545 |
| 2014 | $1 | $3,545 |
Find assessor info on the county website
Monthly payment
Climate risks
Neighborhood: 74428
Nearby schools
GreatSchools rating
- 3/10Midway Elementary SchoolGrades: PK-8Distance: 1 mi
- 4/10Midway High SchoolGrades: 9-12Distance: 1 mi
Schools provided by the listing agent
- Elementary: Midway
- Middle: Midway
- High: Midway
- District: Midway - Sch Dist (T4)
Source: MLS Technology, Inc.. This data may not be complete. We recommend contacting the local school district to confirm school assignments for this home.
- $278,4003 bd2 ba2.1k sqft13081 S 184th St W, Council Hill, OK 74428Off Market
- $--314 Square Feet60 Rr 1, Council Hill, OK 74428Off Market
- $367,1003 bd1 ba1.5k sqft17962 W 133rd St S, Council Hill, OK 74428Off Market
- $12,87578.9 Acres12609 S 184th St W, Council Hill, OK 74428Off Market
- $230,5003 bd2 ba1.6k sqft12609 S 184th St W, Council Hill, OK 74428Off Market
- $209,3003 bd1 ba1.9k sqft12569 S 184th St W, Council Hill, OK 74428Off Market
- $195,9002 bd2 ba1.8k sqft127 N Walnut St, Council Hill, OK 74428Off Market
- $265,0002 bd2 ba1.3k sqft104042 S 4120th Rd, Council Hill, OK 74428Sold
A local agent can set up tours, give advice and negotiate with sellers.
Similar homes
- $335,0003 bd2 ba1.3k sqft106664 S 4144th Rd, Council Hill, OK 74428For Sale
 MLS ID #2616513, Karen Weldin, Eufaula Lakeshore Realty, LLC. MLS Technology, Inc.
 - $159,0003 bd2 ba1.3k sqft421157 E 1090th Rd, Checotah, OK 74426For Sale
 MLS ID #2627813, Miranda Foster, C21/First Choice Realty. MLS Technology, Inc.
 - $169,9002 bd1 ba728 sqft411345 Highway 266, Council Hill, OK 74428For Sale
 MLS ID #1080130, Trisha Shrabel, Century 21 First Choice Realty. Western River Valley BOR
 - $185,0003 bd2 ba1k sqft103688 S 4090th Rd, Henryetta, OK 74437For Sale
 MLS ID #2620636, Austin Gibson, Keller Williams Advantage. MLS Technology, Inc.
 - $285,0003 bd1 ba1.2k sqft12413 S 114 W, Oktaha, OK 74450For SaleMLS ID #2621796, Jenna Mobley, HomeSmart Stellar Realty. MLS Technology, Inc.
- $229,0002 bd2 ba960 sqft403993 E 1090th Rd, Henryetta, OK 74437For SaleMLS ID #2609049, Jenna Mobley, HomeSmart Stellar Realty. MLS Technology, Inc.
- $269,0003 bd2 ba924 sqft418614 Woodside Dr, Eufaula, OK 74432For SaleMLS ID #2621201, Natalie Tracy, Lakeside Real Estate. MLS Technology, Inc.
- $219,9003 bd2 ba1.2k sqft12081 Oktaha Rd, Oktaha, OK 74450For SaleMLS ID #2621711, Robyn Dendy, Campbell Due Real Estate LLC. MLS Technology, Inc.
- $244,9002 bd1 ba948 sqft421375 E 1150th Rd, Eufaula, OK 74432For Sale By Owner
- $285,0002 bd1 ba760 sqft28360 Arbeka Rd, Henryetta, OK 74437For SaleMLS ID #2614217, Joseph Yang, Solid Rock, REALTORS. MLS Technology, Inc.
- $179,9002 bd2 ba924 sqft6030 S 40th St W, Muskogee, OK 74401For SaleMLS ID #2621446, Lillian Jayne, Lillian Jayne Real Estate. MLS Technology, Inc.
- $295,0003 bd2 ba1.1k sqft116307 S 4209th Rd, Eufaula, OK 74432For SaleMLS ID #2627167, Lew Forrest, Porches and Pastures. MLS Technology, Inc.
- $399,9002 bd2 ba1.2k sqft4494 N 244th St W, Haskell, OK 74436For SaleMLS ID #2622251, Yer Lee, Coldwell Banker Select. MLS Technology, Inc.
- $205,0004 bd2 ba1.3k sqft108 W Division St, Oktaha, OK 74450For SaleMLS ID #2625189, Madison Vélez, Private Label Real Estate. MLS Technology, Inc.
- $185,0003 bd2 ba1.1k sqft114165 S 4201st Rd, Checotah, OK 74426For SaleMLS ID #2623942, Hoss Durrett, eXp Realty, LLC. MLS Technology, Inc.
- $215,0002 bd2 ba1.1k sqft115411 S 4192nd Rd, Checotah, OK 74426For SaleMLS ID #2614606, Natalie Tracy, Lakeside Real Estate. MLS Technology, Inc.
- $229,0003 bd2 ba1.2k sqft411064 E 1180th Rd, Eufaula, OK 74432For SaleMLS ID #2605909, Anita Rodgers, C21/Shirley Donaldson Eufaula. MLS Technology, Inc.
- $150,0003 bd2 ba1.3k sqft114495 S 4203rd Rd, Checotah, OK 74426For SaleMLS ID #2543118, Anita Rodgers, C21/Shirley Donaldson Eufaula. MLS Technology, Inc.
- $164,0003 bd2 ba1k sqft114385 Forest Cir, Eufaula, OK 74432For SaleMLS ID #2618927, Brian Womack, Porches and Pastures. MLS Technology, Inc.
- $199,9002 bd1 ba800 sqft418321 E 1105th Rd, Checotah, OK 74426For SaleMLS ID #2550282, Tammie Baxter, Metro Brokers of OK. MLS Technology, Inc.
