Fully Renovated Modern Desert Ranch on .85-acre lot in Paradise Valley Ranchos! Distinctive Scottsdale property blends Mid-Century w/designer flair! Oversized rooms, split plan. Striking Euro-style kitchen offers a quartz-top island, custom finishes. Dramatic steel fireplace, architectural detail. Extensive improvements: remodeled primary suite, custom dual-pane windows, 200-amp electric service, Level 2 EV charging, 66-panel solar. Resort-style grounds w/pool, spa, outdoor fireplace, BBQ, sport court. Expansive open space, rear-yard access. Room for studio, shop, guest house. Equestrian zoning/riding trail access. Less than mile from Scottsdale Quarter, Kierland Commons, Scottsdale Airport, Loop 101. Exceptional Lot, turnkey updated. Scottsdale living w/room to dream! WOW! This is it!
For sale
$1,649,569
13208 N Hayden Road, Scottsdale, AZ 85260
4beds
2,965sqft
Single Family Residence
Built in 1969
0.81 Acres Lot
$-- Zestimate®
$556/sqft
$-- HOA
What's special
Outdoor fireplaceDramatic steel fireplaceSport courtSplit planRemodeled primary suiteCustom finishesOversized rooms
- 2 days
- 83
- 6
Zillow last checked:
Listing updated:
Listed by:
Scott A Jarson info@azarchitecture.com,
AZArchitecture/Jarson & Jarson,
Alex Jarson 480-652-9561,
AZArchitecture/Jarson & Jarson
Source: ARMLS,MLS#: 7095473
Facts & features
Interior
Bedrooms & bathrooms
- Bedrooms: 4
- Bathrooms: 3
- Full bathrooms: 3
Heating
- Heat Pump
Cooling
- Heat Pump, Central Air, Ceiling Fan(s), Evaporative Cooling
Appliances
- Included: Dryer, Washer, Water Softener Owned, Reverse Osmosis, Refrigerator, Built-in Microwave, Dishwasher, Disposal, Electric Range, Electric Oven, Electric Cooktop, Built-In Electric Oven
- Laundry: Inside, See Remarks
Features
- Quartz Countertops, Double Vanity, See Remarks, Eat-in Kitchen, Breakfast Bar, No Interior Steps, Kitchen Island, Full Bth Master Bdrm, Separate Shwr & Tub
- Flooring: Tile
- Windows: Double Pane Windows
- Has basement: No
- Number of fireplaces: 1
- Fireplace features: Double Sided
Interior area
- Total structure area: 2,965
- Total interior livable area: 2,965 sqft
Property
Parking
- Total spaces: 2
- Parking features: Attached, Garage Door Opener, Circular Driveway, Attch'd Gar Cabinets, Storage, Electric Vehicle Charging Station(s)
- Attached garage spaces: 2
Features
- Stories: 1
- Patio & porch: Covered, Patio
- Exterior features: Other, Sport Court(s), Built-in Barbecue
- Has private pool: Yes
- Pool features: Outdoor Pool, Diving Pool
- Has spa: Yes
- Spa features: Above Ground, Private
- Fencing: Back Yard,Block
Lot
- Size: 0.81 Acres
- Features: East/West Exposure, Sprinklers In Rear, Sprinklers In Front, Desert Back, Desert Front, Gravel/Stone Front, Grass Back, Auto Timer H2O Front, Auto Timer H2O Back
Details
- Additional structures: Shed(s)
- Parcel number: 17566011
- Horses can be raised: Yes
- Horse amenities: Other, See Remarks
Construction
Type & style
- Home type: SingleFamily
- Architectural style: Mid-Century Modern,See Remarks,Contemporary,Ranch
- Property subtype: Single Family Residence
Materials
- Wood Frame, Block
- Roof: Metal
Condition
- Year built: 1969
Details
- Builder name: Custom Modern Ranch
Utilities & green energy
- Sewer: Public Sewer
Green energy
- Energy efficient items: Solar Panels
Community & HOA
Community
- Security: Security System Owned
- Subdivision: LT 11 Paradise Valley Ranchos 175-66-011
HOA
- Has HOA: No
- Services included: No Fees
Location
- Region: Scottsdale
Financial & listing details
- Price per square foot: $556/sqft
- Tax assessed value: $870,500
- Annual tax amount: $3,731
- Date on market: 10/17/2026
- Cumulative days on market: 3 days
- Listing terms: Conventional
- Ownership: Fee Simple
- Road surface type: Asphalt
Estimated market value
Not available
Estimated sales range
Not available
Not available
Price history
| Date | Event | Price |
|---|---|---|
| 10/19/2026 | Listed for sale | $1,649,569-6.8%$556/sqft |
Source:  ARMLS #7095473 Report a problem | ||
| 6/10/2026 | Listing removed | $1,769,000$597/sqft |
Source: ARMLS #7013555 Report a problem | ||
| 4/14/2026 | Listed for sale | $1,769,000+560.1%$597/sqft |
Source: ARMLS #7013555 Report a problem | ||
| 4/16/2002 | Sold | $268,000+24.7%$90/sqft |
Source: Public Record Report a problem | ||
| 12/10/1999 | Sold | $215,000$73/sqft |
Source: Public Record Report a problem | ||
Public tax history
| Year | Property taxes | Tax assessment |
|---|---|---|
| 2025 | $3,644 +2.5% | $87,050 -2.6% |
| 2024 | $3,556 +1.6% | $89,370 +106% |
| 2023 | $3,499 -0.5% | $43,391 -16.9% |
| 2022 | $3,517 +1.2% | $52,210 +7.4% |
| 2021 | $3,474 -0.8% | $48,630 +5.5% |
| 2020 | $3,503 +3.3% | $46,110 +10.2% |
| 2019 | $3,391 | $41,850 +4.8% |
| 2018 | $3,391 +5.5% | $39,920 +0.6% |
| 2017 | $3,216 +5.7% | $39,700 +16.1% |
| 2016 | $3,042 +6.6% | $34,200 -8.3% |
| 2015 | $2,852 | $37,280 +33.3% |
| 2014 | -- | $27,970 -4.4% |
| 2013 | -- | $29,260 -6% |
| 2012 | -- | $31,120 -14% |
| 2011 | -- | $36,180 -19.6% |
| 2010 | -- | $44,980 -28.2% |
| 2009 | -- | $62,630 +6% |
| 2008 | -- | $59,100 +34.5% |
| 2007 | -- | $43,950 +87.8% |
| 2006 | -- | $23,400 |
| 2005 | -- | $23,400 +15.8% |
| 2004 | -- | $20,200 +3.9% |
| 2003 | -- | $19,450 +8.7% |
| 2002 | -- | $17,900 |
Find assessor info on the county website
Monthly payment
Est. payment
Payment breakdown
Explore the cost of this home by adjusting the details. Changes won't be saved.Climate risks
Neighborhood: 85260
Nearby schools
Schools provided by the listing agent
- Elementary: Sonoran Sky Elementary School
- Middle: Desert Shadows Middle School
- High: Horizon High School
- District: Paradise Valley Unified District
Source: ARMLS. This data may not be complete. We recommend contacting the local school district to confirm school assignments for this home.


Similar homes
- $1,450,0003 bd2 ba2k sqft6902 E SWEETWATER Avenue, Scottsdale, AZ 85254For Sale
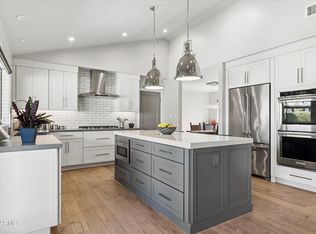 MLS ID #7088767, Sarina Bergman, Keller Williams Arizona Realty. ARMLS
- $2,100,0004 bd3 ba3.1k sqft8576 E VIA DE DORADO --, Scottsdale, AZ 85258For Sale
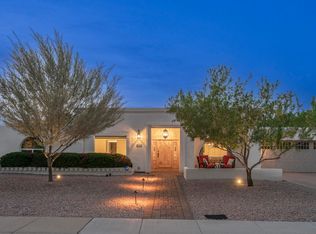 MLS ID #7095374, Alex J Affas, AFFIRE, LLC. ARMLS
- $1,695,0005 bd3 ba2.7k sqft5712 E WINDROSE Drive, Scottsdale, AZ 85254For Sale
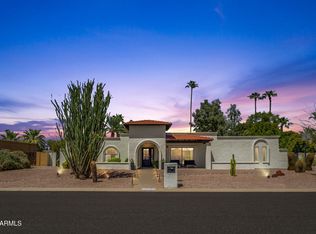 MLS ID #7069419, Jodi Jeffries, Real Broker. ARMLS
- $1,600,0005 bd3 ba2.6k sqft14020 N 64TH Street, Scottsdale, AZ 85254For Sale
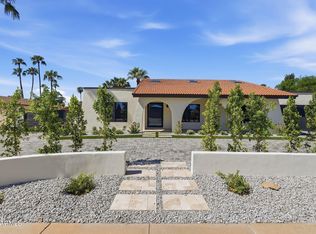 MLS ID #7088020, Ashley Casillas Silva, Epique Realty. ARMLS
