Under Construction. Welcome home to this beautifully designed 3-bedroom, 2-bath residence offering 1,573 square feet of thoughtfully crafted living space. The open-concept floor plan seamlessly connects the kitchen, dining, and living areas, creating the perfect setting for both everyday living and entertaining. Enjoy peaceful water views from your backyard, providing a serene backdrop to your daily routine. Located in a charming boutique-style community, residents have access to an exceptional outdoor amenity center featuring picnic tables, an event lawn, cornhole boards, a dog park, and a playground. Whether you're gathering with friends, spending time with family, or enjoying the Florida lifestyle, this community offers something for everyone. Don't miss the opportunity to make this beautiful home your own! Call us today to discuss our amazing builder incentives and to schedule your tour!!!
New construction
$354,135
13218 Sassafras Trial, Parrish, FL 34219
3beds
1,575sqft
:
Get pre-qualified$2,435/mo
Single Family Residence
Built in 2025
6,000 Square Feet Lot
$349,600 Zestimate®
$225/sqft
$114/mo HOA
What's special
Open-concept floor plan
- 46 days |
- 94 |
- 6 |
Zillow last checked:
Listing updated:
Listed by:
John Neal 941-313-8575,
NEAL COMMUNITIES REALTY, INC. 941-328-1111
Source: Stellar MLS,MLS#: A4696356 Originating MLS: Sarasota - Manatee
Originating MLS: Sarasota - Manatee
Facts & features
Interior
Bedrooms & bathrooms
- Bedrooms: 3
- Bathrooms: 2
- Full bathrooms: 2
Primary bedroom
- Features: Walk-In Closet(s)
- Level: First
- Area: 180 Square Feet
- Dimensions: 12x15
Bedroom 2
- Features: Built-in Closet
- Level: First
- Area: 108 Square Feet
- Dimensions: 12x9
Bedroom 3
- Features: Built-in Closet
- Level: First
- Area: 99 Square Feet
- Dimensions: 9x11
Primary bathroom
- Features: Dual Sinks
- Level: First
Bathroom 2
- Level: First
Balcony porch lanai
- Level: First
- Area: 112 Square Feet
- Dimensions: 14x8
Dining room
- Level: First
- Area: 90 Square Feet
- Dimensions: 10x9
Kitchen
- Features: Kitchen Island
- Level: First
- Area: 182 Square Feet
- Dimensions: 13x14
Laundry
- Level: First
Living room
- Level: First
- Area: 180 Square Feet
- Dimensions: 12x15
Heating
- Central, Electric
Cooling
- Central Air
Appliances
- Included: Dishwasher, Disposal, Microwave, Range
- Laundry: Inside, Laundry Room
Features
- Living Room/Dining Room Combo, Open Floorplan, Thermostat, Walk-In Closet(s)
- Flooring: Carpet, Vinyl
- Doors: Sliding Doors
- Windows: Hurricane Shutters
- Has fireplace: No
- Common walls with other units/homes: Corner Unit
Interior area
- Total structure area: 2,190
- Total interior livable area: 1,575 sqft
Property
Parking
- Total spaces: 2
- Parking features: Garage - Attached
- Attached garage spaces: 2
- Details: Garage Dimensions: 19x20
Features
- Levels: One
- Stories: 1
- Patio & porch: Covered, Front Porch, Patio
- Exterior features: Irrigation System, Lighting, Rain Gutters, Sidewalk
- Has view: Yes
- View description: Pond
- Has water view: Yes
- Water view: Pond
Lot
- Size: 6,000 Square Feet
- Features: Corner Lot
Details
- Parcel number: 49821175900000921105360
- Zoning: RESI
- Special conditions: None
Construction
Type & style
- Home type: SingleFamily
- Architectural style: Florida
- Property subtype: Single Family Residence
Materials
- Block, Stucco
- Foundation: Slab
- Roof: Shingle
Condition
- Under Construction
- New construction: Yes
- Year built: 2025
Details
- Builder model: Cedar
- Builder name: SimplyDwell Homes
Utilities & green energy
- Sewer: Public Sewer
- Water: Canal/Lake For Irrigation
- Utilities for property: Cable Available, Electricity Connected, Fire Hydrant, Sewer Connected, Street Lights, Underground Utilities, Water Connected
Community & HOA
Community
- Features: Community Mailbox, Playground, Sidewalks
- Pet fee: $0 monthly
- Subdivision: BROADLEAF
HOA
- Has HOA: Yes
- Amenities included: Fence Restrictions, Maintenance, Playground
- Services included: Maintenance Grounds
- HOA fee: $114 monthly
- HOA name: Access Management
Location
- Region: Parrish
Financial & listing details
- Price per square foot: $225/sqft
- Annual tax amount: $1
- Date on market: 6/8/2026
- Cumulative days on market: 46 days
- Ownership: Fee Simple
- Total actual rent: 0
- Electric utility on property: Yes
- Road surface type: Asphalt
Estimated market value
$349,600
$332,000 - $367,000
$2,547/mo
Price history
| Date | Event | Price |
|---|---|---|
| 6/8/2026 | Listed for sale | $354,135$225/sqft |
Source:  Stellar MLS #A4696356 Report a problem Stellar MLS #A4696356 Report a problem | ||
Public tax history
Tax history is unavailable.
Monthly payment
Est. payment
Payment breakdown
Explore the cost of this home by adjusting the details. Changes won't be saved.Climate risks
Neighborhood: 34219
Nearby schools
GreatSchools rating
- 8/10Annie Lucy Williams Elementary SchoolGrades: PK-5Distance: 1.1 mi
- 5/10Buffalo Creek Middle SchoolGrades: 6-8Distance: 5.1 mi
- 5/10Parrish Community High SchoolGrades: 9-12Distance: 2.8 mi
Schools provided by the listing agent
- Elementary: Annie Lucy Williams Elementary
- Middle: Buffalo Creek Middle
- High: Parrish Community High
Source: Stellar MLS. This data may not be complete. We recommend contacting the local school district to confirm school assignments for this home.
- $354,1353 bd2 ba1.5k sqft13218 Sassafras Trl, Parrish, FL 34219New Construction

- $346,2553 bd2 ba1.5k sqft12906 Red Deer Pl, Parrish, FL 34219New Construction

- $8,261-- bd-- ba-- sqft13222 Sassafras Trl, Parrish, FL 34219Off Market
- $301,4003 bd2 ba1.2k sqft4410 Hawthorn Ave, Parrish, FL 34219Sold
- $365,0004 bd2 ba1.8k sqft4406 Hawthorn Ave, Parrish, FL 34219Sold
- $8,261-- bd-- ba-- sqft13226 Sassafras Trl, Parrish, FL 34219Off Market
- $366,6564 bd2 ba1.8k sqft4414 Hawthorn Ave, Parrish, FL 34219Sold
- $350,6683 bd2 ba1.5k sqft4418 Hawthorn Ave, Parrish, FL 34219Sold
A local agent can set up tours, give advice and negotiate with sellers.
Similar homes
- $308,2992 bd2 ba1.2k sqft13041 Sassafras Trl, Parrish, FL 34219New Construction

 MLS ID #A4690311, John Neal, NEAL COMMUNITIES REALTY, INC.. Stellar MLS
 - $313,9992 bd2 ba1.2k sqft13111 Sassafras Trl, Parrish, FL 34219New Construction
 MLS ID #A4684847, John Neal, NEAL COMMUNITIES REALTY, INC.. Stellar MLS
 - $385,5694 bd3 ba2.2k sqft13123 Sassafras Trl, Parrish, FL 34219New Construction
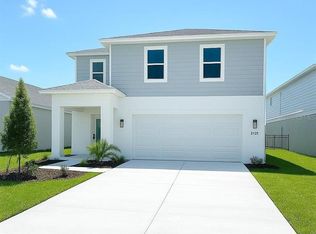 MLS ID #A4684864, John Neal, NEAL COMMUNITIES REALTY, INC.. Stellar MLS
 - $297,7992 bd2 ba1.2k sqft13118 Sassafras Trl, Parrish, FL 34219New Construction
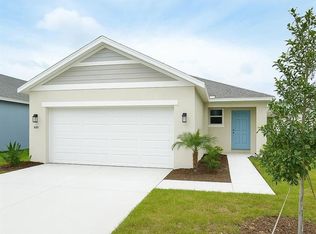 MLS ID #A4692183, John Neal, NEAL COMMUNITIES REALTY, INC.. Stellar MLS
 - $380,0004 bd2 ba1.8k sqft7625 Satterfield Ter, Parrish, FL 34219New ConstructionStellar MLS
- $380,0004 bd2 ba1.8k sqft7705 Satterfield Ter, Parrish, FL 34219New ConstructionMLS ID #TB8531822, Bridd Bone, KELLER WILLIAMS SUBURBAN TAMPA. Stellar MLS
- $349,3553 bd2 ba1.5k sqft12922 Red Deer Pl, Parrish, FL 34219New ConstructionStellar MLS
- $385,0004 bd3 ba1.9k sqft7637 Satterfield Ter, Parrish, FL 34219For SaleMLS ID #TB8528723, Bridd Bone, KELLER WILLIAMS SUBURBAN TAMPA. Stellar MLS
- $299,0562 bd2 ba1.3k sqft13028 Sassafras Trl, Parrish, FL 34219New ConstructionMLS ID #A4695324, John Neal, NEAL COMMUNITIES REALTY, INC.. Stellar MLS
- $390,0003 bd3 ba2k sqft10710 Falling Leaf Ct, Parrish, FL 34219For SaleMLS ID #O6410758, Karen Albright, OPENDOOR BROKERAGE LLC. Stellar MLS
- $316,4223 bd2 ba1.2k sqft12910 Red Deer Pl, Parrish, FL 34219New ConstructionStellar MLS
- $376,6603 bd3 ba2.1k sqft12923 Red Deer Pl, Parrish, FL 34219New ConstructionStellar MLS
- $364,0005 bd2 ba1.7k sqft1114 Bourbon Ave, Parrish, FL 34219New ConstructionStellar MLS
- $332,5803 bd2 ba1.4k sqft7734 Satterfield Ter, Parrish, FL 34219New ConstructionMLS ID #TB8484829, Bryan Sumner, MERITAGE HOMES OF FL REALTY. Stellar MLS
- $299,1233 bd2 ba1.2k sqft12915 Red Deer Pl, Parrish, FL 34219New ConstructionStellar MLS
- $349,0005 bd3 ba2.2k sqft12490 Sweet Angel Aura Way, Parrish, FL 34219For SaleMLS ID #A4699542, Sophie Daniels, ANCHOR DOWN REAL ESTATE. Stellar MLS
- $345,7485 bd3 ba2.1k sqft18047 Mellon St, Parrish, FL 34219New ConstructionStellar MLS
- $382,0005 bd2 ba1.7k sqft17943 Wheat Stack Ct, Parrish, FL 34219New ConstructionStellar MLS
- $376,2193 bd3 ba2k sqft13010 Sunseed St, Parrish, FL 34219New ConstructionMLS ID #TB8445665, Candace Merry, MATTAMY REAL ESTATE SERVICES. Stellar MLS
- $350,0004 bd2 ba1.8k sqft10417 Abundance Grove Way, Parrish, FL 34219New ConstructionStellar MLS
