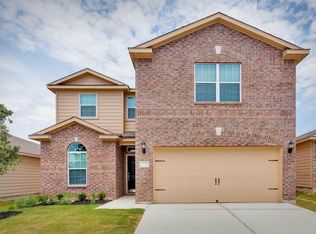
Spacious, inviting, and full of potential, this 5-bedroom, 2.5-bath home in Sterling Lakes offers the room and layout today’s buyers are looking for. The open-concept first floor features a bright living area, dining space, and kitchen with breakfast bar seating, creating an easy flow for entertaining and everyday living. The first-floor primary suite offers a private retreat with dual sinks, soaking tub, separate shower, and walk-in closet. Upstairs, you’ll find a versatile game room/loft plus four secondary bedrooms, giving you flexible space for family, guests, hobbies, or a home office. Sitting on a generous fenced lot, the backyard provides plenty of green space for play, pets, or future outdoor plans. Enjoy community amenities in Sterling Lakes and convenient access to surrounding shopping, dining, parks, and commuter routes.
Pending
$275,000
1322 Emerald Stone Dr, Iowa Colony, TX 77583
5beds
2,616sqft
:
Get pre-qualified$2,034/mo
Single Family Residence
Built in 2018
10,193 Square Feet Lot
$268,900 Zestimate®
$105/sqft
$100/mo HOA
What's special
- 78 days |
- 122 |
- 2 |
Zillow last checked:
Listing updated:
Listed by:
Angel Armadillo-Macias TREC #0673227 713-903-9459,
Orchard Brokerage
Source: HAR,MLS#: 19577813
Facts & features
Interior
Bedrooms & bathrooms
- Bedrooms: 5
- Bathrooms: 3
- Full bathrooms: 2
- 1/2 bathrooms: 1
Rooms
- Room types: Utility Room
Primary bathroom
- Features: Half Bath, Primary Bath: Double Sinks, Primary Bath: Separate Shower, Primary Bath: Soaking Tub, Secondary Bath(s): Double Sinks, Secondary Bath(s): Tub/Shower Combo
Kitchen
- Features: Breakfast Bar, Kitchen open to Family Room, Pantry
Heating
- Electric
Cooling
- Ceiling Fan(s), Electric
Appliances
- Included: Electric Oven, Microwave, Electric Range, Dishwasher
- Laundry: Washer Hookup
Features
- En-Suite Bath, Primary Bed - 1st Floor, Walk-In Closet(s)
- Flooring: Carpet, Tile
- Windows: Window Coverings
- Has fireplace: No
Interior area
- Total structure area: 2,616
- Total interior livable area: 2,616 sqft
Property
Parking
- Total spaces: 2
- Parking features: Attached
- Attached garage spaces: 2
Features
- Stories: 2
- Exterior features: Back Green Space
- Fencing: Back Yard
Lot
- Size: 10,193 Square Feet
- Features: Back Yard, Subdivided, 1/4 Up to 1/2 Acre
Details
- Parcel number: 77933006012
- Special conditions: Short Sale
Construction
Type & style
- Home type: SingleFamily
- Architectural style: Traditional
- Property subtype: Single Family Residence
Materials
- Brick
- Foundation: Slab
- Roof: Composition
Condition
- New construction: No
- Year built: 2018
Utilities & green energy
- Water: Water District
Community & HOA
Community
- Subdivision: Sterling Lakes West Sec 3 A07
HOA
- Has HOA: Yes
- HOA fee: $1,200 annually
Location
- Region: Iowa Colony
Financial & listing details
- Price per square foot: $105/sqft
- Tax assessed value: $304,550
- Annual tax amount: $9,411
- Date on market: 5/14/2026
- Listing terms: Cash,Conventional,FHA,VA Loan
- Ownership: Full Ownership
Estimated market value
$268,900
$255,000 - $282,000
$2,534/mo
Price history
| Date | Event | Price |
|---|---|---|
| 7/3/2026 | Pending sale | $275,000$105/sqft |
Source:  HAR #19577813 Report a problem HAR #19577813 Report a problem | ||
| 5/15/2026 | Listed for sale | $275,000$105/sqft |
Source: HAR #19577813 Report a problem | ||
| 3/28/2026 | Listing removed | $275,000$105/sqft |
Source: HAR #19247294 Report a problem | ||
| 3/1/2026 | Pending sale | $275,000$105/sqft |
Source: HAR #19247294 Report a problem | ||
| 2/5/2026 | Listed for sale | $275,000$105/sqft |
Source: HAR #19247294 Report a problem | ||
| 2/3/2026 | Pending sale | $275,000$105/sqft |
Source: HAR #19247294 Report a problem | ||
| 1/8/2026 | Listed for sale | $275,000$105/sqft |
Source: HAR #19247294 Report a problem | ||
| 11/6/2025 | Listing removed | $275,000$105/sqft |
Source: HAR #56163859 Report a problem | ||
| 10/29/2025 | Price change | $275,000-11.3%$105/sqft |
Source: HAR #56163859 Report a problem | ||
| 10/23/2025 | Listed for sale | $310,000$119/sqft |
Source: HAR #56163859 Report a problem | ||
Public tax history
| Year | Property taxes | Tax assessment |
|---|---|---|
| 2025 | $7,060 -8.3% | $304,550 -7.9% |
| 2024 | $7,702 -1.9% | $330,530 -0.9% |
| 2023 | $7,851 -6% | $333,430 +4.7% |
| 2022 | $8,352 +19% | $318,340 +22.4% |
| 2021 | $7,021 | $260,040 +13.2% |
| 2020 | -- | $229,800 +48.9% |
| 2019 | $2,605 | $154,360 +1317.4% |
| 2018 | -- | $10,890 |
Find assessor info on the county website
Monthly payment
Est. payment
Payment breakdown
Explore the cost of this home by adjusting the details. Changes won't be saved.Climate risks
Neighborhood: 77583
Nearby schools
GreatSchools rating
- 7/10Bel Nafegar Sanchez Elementary SchoolGrades: PK-5Distance: 0.4 mi
- 6/10Iowa Colony Junior High SchoolGrades: 6-8Distance: 3 mi
- 7/10Iowa Colony High SchoolGrades: 9-12Distance: 2.8 mi
Schools provided by the listing agent
- Elementary: Sanchez Elementary School (Alvin)
- Middle: Iowa Colony Junior High
- High: Iowa Colony High School
Source: HAR. This data may not be complete. We recommend contacting the local school district to confirm school assignments for this home.
- $311,3005 bd3 ba2.5k sqft1322 Emerald Stone Dr, Rosharon, TX 77583Off Market
- $267,400-- bd10 ba1.8k sqft9502 Red Garnet Dr, Iowa Colony, TX 77583Off Market
- $274,800-- bd14 ba2.1k sqft1306 Emerald Stone Dr, Iowa Colony, TX 77583Off Market
- $222,4003 bd2 ba1.4k sqft9506 Red Garnet Dr, Iowa Colony, TX 77583Off Market
- $298,0005 bd4 ba2.6k sqft1238 Emerald Stone Dr, Iowa Colony, TX 77583Off Market
- $240,7004 bd2 ba1.6k sqft9510 Red Garnet Dr, Iowa Colony, TX 77583Off Market
- $243,3003 bd2 ba1.5k sqft1331 Emerald Stone Dr, Rosharon, TX 77583Off Market
- $234,900-- bd10 ba1.3k sqft1234 Emerald Stone Dr, Iowa Colony, TX 77583Off Market
A local agent can set up tours, give advice and negotiate with sellers.
Similar homes

- $274,9004 bd2 ba1.8k sqft8307 Oakleaf Meadow Ct, Rosharon, TX 77583For Sale
 MLS ID #76166317, Ngoc Cindie Huynh, The Vincere Group LLC. HAR
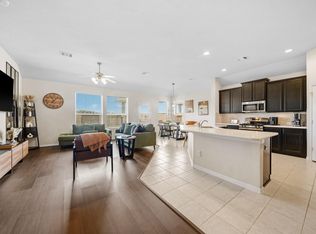
 - $288,0003 bd2 ba1.8k sqft10418 Matterhorn Dr, Rosharon, TX 77583For Sale
 MLS ID #32845958, Liza Salazar-Elliott, Priority One Real Estate. HAR
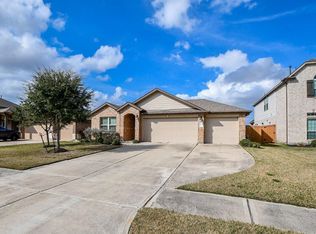
 - $300,0004 bd2 ba1.8k sqft2631 Half Dome Dr, Rosharon, TX 77583For Sale
 MLS ID #66749034, John VanNoller, All City Real Estate. HAR
 - $308,0004 bd2 ba1.8k sqft3519 Bay Dr, Iowa Colony, TX 77583For Sale
 MLS ID #65728008, Shelby Crowe, Berkshire Hathaway HomeServices Premier Properties. HAR
 - $264,9004 bd2 ba1.8k sqft8022 Gambrel Way, Rosharon, TX 77583For SaleMLS ID #24745067, Jamehia Thibeaux, Exclusive Living Realty Group. HAR
- $289,9004 bd3 ba1.7k sqft7254 Victorville Dr, Rosharon, TX 77583For SaleMLS ID #37842029, Dawn Flesher, eXp Realty, LLC. HAR
- $390,0004 bd3 ba2.5k sqft1523 Alpine Dr, Rosharon, TX 77583For SaleMLS ID #16154390, Karen Becerra, Premier Properties Realty Group TX LLC. HAR
- $329,9005 bd4 ba2.4k sqft718 Palo Alto Ct, Rosharon, TX 77583For SaleMLS ID #89418601, Sherrie Jackson, Umbrella Professionals LLC. HAR
- $255,0003 bd2 ba1.6k sqft927 Petunia Falls Ln, Rosharon, TX 77583For SaleMLS ID #85984553, Jasmine Carr, Connect Realty.com. HAR
- $255,0003 bd2 ba1.7k sqft614 Harvest Bluff Dr, Rosharon, TX 77583For SaleMLS ID #52237467, Trevor Hondros, Real Broker, LLC. HAR
- $310,0004 bd3 ba2.6k sqft830 Modesto Dr, Rosharon, TX 77583For SaleMLS ID #84257903, Mark Burgess, Worth Clark Realty. HAR
- $315,0003 bd2 ba1.9k sqft2446 Palisade Crest Dr, Rosharon, TX 77583For SaleMLS ID #68308713, Noeme Arceneaux, Mega Realty. HAR
- $319,0003 bd2 ba1.9k sqft10514 Watershed Dr, Rosharon, TX 77583For SaleMLS ID #14829318, Meaghan Arceneaux, Mega Realty. HAR
- $330,0004 bd3 ba2.8k sqft8802 Mallow Rose Way, Rosharon, TX 77583For SaleMLS ID #59270426, Stephen Felix, eXp Realty LLC. HAR
- $375,0004 bd4 ba2.5k sqft10723 Cliffs View Dr, Iowa Colony, TX 77583For SaleMLS ID #64196647, Melonee Piperi, Keller Williams Memorial. HAR
- $339,0003 bd2 ba1.7k sqft1654 Sequoia Run Dr, Rosharon, TX 77583For SaleMLS ID #48758195, Tyler White, Prolific Realty Co. HAR
- $390,0004 bd4 ba2.8k sqft2413 Olancha Dr, Iowa Colony, TX 77583For SaleMLS ID #93525060, Maria Parra, Keller Williams Memorial. HAR
- $279,0003 bd2 ba1.5k sqft4906 Luke Mathew Dr, Rosharon, TX 77583For SaleMLS ID #5483597, Mani Short, Better Homes and Gardens Real Estate Gary Greene - West Gray. HAR
- $309,0003 bd2 ba1.8k sqft13808 Stark Bridge Ln, Rosharon, TX 77583For SaleMLS ID #6640912, Shelby Crowe, Berkshire Hathaway HomeServices Premier Properties. HAR
- $349,5003 bd2 ba1.9k sqft9230 Eckert Rd, Iowa Colony, TX 77583For SaleMLS ID #65427050, Shelby Crowe, Berkshire Hathaway HomeServices Premier Properties. HAR
