DOGTOWN CHARM. EXCEPTIONAL VALUE. BIG BANG FOR YOUR BUCK!
Welcome to 1322 Kraft Street, a charming 2-bedroom, 1-bath bungalow ideally located in the heart of highly desirable Dogtown. This home features a NEW ROOF, DOUBLE GARAGE, nicely sized enclosed backyard, long driveway, and parking pads, offering plenty of parking and outdoor space for your children, pets, or to entertain family and friends.
Location is everything, and this one delivers! Centrally located, just minutes from Forest Park, the St. Louis Zoo, Art Museum, Science Center, Missouri History Museum, The Muny, The Hill, Clayton, Central West End, popular restaurants, neighborhood pubs, and major highways. Whether you’re heading out for dinner, catching a game, enjoying the park, or exploring the best of St. Louis, it’s all conveniently close.
With its classic bungalow charm, desirable Dogtown location, double garage, generous parking, and nicely sized yard, 1322 Kraft Street offers something for everyone—from first-time buyers and those looking to downsize to investors and anyone simply looking to enjoy life in one of St. Louis’ most popular neighborhoods.
A great home. A great location. An exceptional value. BIG BANG FOR YOUR BUCK!
Property is being sold AS-IS.
Pending
Listed by: Worth Clark Realty • Elena Chelu Nagy • 314-489-8131
$140,000
1322 Kraft St, Saint Louis, MO 63139
2beds
750sqft
Single Family Residence
Built in 1950
5,671 Square Feet Lot
$-- Zestimate®
$187/sqft
$-- HOA
What's special
Double garageNicely sized enclosed backyardParking padsNew roofLong drivewayClassic bungalow charm
- 11 days
- 303
- 20
Zillow last checked:
Listing updated:
Listed by:
Elena Chelu Nagy 314-489-8131,
Worth Clark Realty
Source: MARIS,MLS#: 26054903 Originating MLS: St. Louis Association of REALTORS
Originating MLS: St. Louis Association of REALTORSFacts & features
Interior
Bedrooms & bathrooms
- Bedrooms: 2
- Bathrooms: 1
- Full bathrooms: 1
- Main level bathrooms: 1
- Main level bedrooms: 2
Bedroom
- Features: Floor Covering: Laminate
- Level: Main
Bathroom
- Features: Floor Covering: Ceramic Tile
- Level: Main
Bathroom 2
- Features: Floor Covering: Laminate
- Level: Main
Kitchen
- Features: Floor Covering: Ceramic Tile
- Level: Main
Laundry
- Level: Main
Living room
- Features: Floor Covering: Laminate
- Level: Main
Heating
- Natural Gas
Cooling
- Attic Fan, Ceiling Fan(s), Central Air
Appliances
- Included: Disposal, Microwave, Gas Range, Refrigerator, Gas Water Heater
Features
- Basement: None
- Has fireplace: No
Interior area
- Total structure area: 750
- Total interior livable area: 750 sqft
- Finished area above ground: 750
Property
Parking
- Total spaces: 2
- Parking features: Driveway, Garage, On Street
- Attached garage spaces: 2
- Has uncovered spaces: Yes
Features
- Levels: One
Lot
- Size: 5,671 Square Feet
- Dimensions: 5,670
- Features: Back Yard, Front Yard
Details
- Parcel number: 50650000400
- Special conditions: Listing As Is
Construction
Type & style
- Home type: SingleFamily
- Architectural style: A-Frame
- Property subtype: Single Family Residence
Materials
- Frame, Vinyl Siding
- Foundation: Slab
Condition
- Year built: 1950
Utilities & green energy
- Electric: Ameren
- Sewer: Public Sewer
- Water: Public
- Utilities for property: Electricity Connected, Natural Gas Connected, Sewer Connected, Water Connected
Community & HOA
Community
- Subdivision: Shields 04 Forest Park Add
HOA
- Has HOA: No
Location
- Region: Saint Louis
Financial & listing details
- Price per square foot: $187/sqft
- Tax assessed value: $23,620
- Annual tax amount: $1,962
- Date on market: 8/29/2026
- Listing terms: Cash,Conventional,FHA,VA Loan
- Electric utility on property: Yes
Estimated market value
Not available
Estimated sales range
Not available
Not available
Price history
| Date | Event | Price |
|---|---|---|
| 8/29/2026 | Pending sale | $140,000$187/sqft |
Source:  MARIS #26054903 Report a problem MARIS #26054903 Report a problem | ||
| 8/29/2026 | Listed for sale | $140,000+57.3%$187/sqft |
Source: MARIS #26054903 Report a problem | ||
| 6/20/2015 | Listing removed | $1,000$1/sqft |
Source: RealtyNET McLain, Realtors #15025000 Report a problem | ||
| 5/5/2015 | Listed for rent | $1,000$1/sqft |
Source: RealtyNET McLain, Realtors #15025000 Report a problem | ||
| 4/15/2015 | Sold | -- |
Source: MARIS #14040912 Report a problem | ||
| 12/19/2014 | Price change | $89,000-8.2%$119/sqft |
Source: Worth Clark Realty, Inc. #14040912 Report a problem | ||
| 10/26/2014 | Price change | $97,000-3%$129/sqft |
Source: Worth Clark Realty, Inc. #14040912 Report a problem | ||
| 9/9/2014 | Price change | $99,999-4.3%$133/sqft |
Source: Worth Clark Realty, Inc. #14040912 Report a problem | ||
| 8/5/2014 | Price change | $104,500-4.1%$139/sqft |
Source: Worth Clark Realty, Inc. #14040912 Report a problem | ||
| 7/21/2014 | Listed for sale | $109,000+165.9%$145/sqft |
Source: Worth Clark Realty, Inc. #14040912 Report a problem | ||
| 12/13/2013 | Sold | -- |
Source: MARIS #13032414 Report a problem | ||
| 10/17/2013 | Listed for sale | $41,000-10.7%$55/sqft |
Source: Coldwell Banker Premier Group #13032414 Report a problem | ||
| 9/16/2013 | Listing removed | $45,900$61/sqft |
Source: Coldwell Banker Premier Group #13032414 Report a problem | ||
| 9/6/2013 | Price change | $45,900-6.3%$61/sqft |
Source: Coldwell Banker Premier Group #13032414 Report a problem | ||
| 9/1/2013 | Listed for sale | $49,000$65/sqft |
Source: Coldwell Banker Premier Group #13032414 Report a problem | ||
| 6/23/2013 | Listing removed | $49,000$65/sqft |
Source: Coldwell Banker Premier Group #13032414 Report a problem | ||
| 6/13/2013 | Listed for sale | $49,000$65/sqft |
Source: Coldwell Banker Premier Group #13032414 Report a problem | ||
Public tax history
| Year | Property taxes | Tax assessment |
|---|---|---|
| 2025 | $1,962 +8.3% | $23,620 +10.9% |
| 2024 | $1,811 +5.1% | $21,300 |
| 2023 | $1,723 +7.3% | $21,300 +11.6% |
| 2022 | $1,606 +0.1% | $19,090 |
| 2021 | $1,604 +7.3% | $19,090 +6.2% |
| 2020 | $1,495 | $17,970 |
| 2019 | $1,495 | $17,970 +13.8% |
| 2018 | $1,495 +10.1% | $15,790 |
| 2017 | $1,358 +24% | $15,790 +24% |
| 2016 | $1,095 +10.1% | $12,730 |
| 2015 | $994 -17.4% | $12,730 |
| 2014 | $1,203 | $12,730 -17.8% |
| 2013 | $1,203 | $15,480 -8.8% |
| 2012 | -- | $16,970 |
| 2011 | -- | $16,970 |
| 2010 | -- | $16,970 -2.3% |
| 2009 | $1,183 +16.7% | $17,370 |
| 2008 | $1,014 | $17,370 +4.1% |
| 2007 | $1,014 | $16,680 |
| 2006 | $1,014 +1% | $16,680 +18.3% |
| 2005 | $1,004 +26.4% | $14,100 +34.4% |
| 2004 | $794 +2.9% | $10,490 |
| 2003 | $771 +16.9% | $10,490 +20.6% |
| 2002 | $660 | $8,700 |
| 2001 | -- | $8,700 +8.2% |
| 2000 | -- | $8,040 |
Find assessor info on the county website
Monthly payment
Est. payment
Payment breakdown
Explore the cost of this home by adjusting the details. Changes won't be saved.Climate risks
Neighborhood: Hi-Pointe
Nearby schools
Schools provided by the listing agent
- Elementary: Mason Elem.
- Middle: Long Middle Community Ed. Center
- High: Roosevelt High
Source: MARIS. This data may not be complete. We recommend contacting the local school district to confirm school assignments for this home.

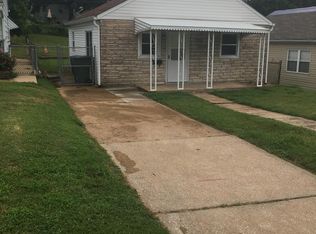
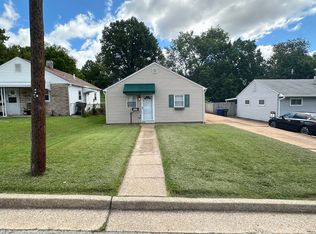
Similar homes
- $139,0002 bd1 ba748 sqft7075 Lansdowne Ave, Saint Louis, MO 63109For Sale
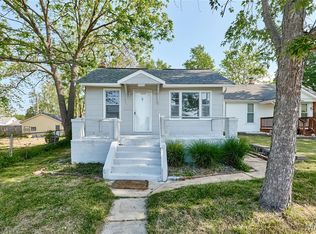
 MLS ID #25075141, Jennie L Larsen, RedKey Realty Leaders. MARIS
 - $120,0002 bd1 ba813 sqft5621 Pershing Ave APT 13, Saint Louis, MO 63112For Sale
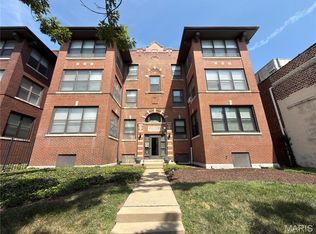 MLS ID #26054662, Matt Adams, Worth Clark Realty. MARIS
 - $134,9003 bd1 ba845 sqft3829 Primm St, Saint Louis, MO 63123For Sale
 MLS ID #26038849, Terry Lynn Jackson, Trelora Realty, Inc. MARIS
 - $125,0002 bd1 ba821 sqft4950 Hummelsheim Ave, Saint Louis, MO 63123For Sale
 MLS ID #26052639, Steve LoPiccolo, American Realty Group. MARIS
 - $131,9003 bd1 ba1k sqft6509 Myron Ave, Saint Louis, MO 63121For SaleMLS ID #26032196, Geneva C Dotson, Just Wright Realty. MARIS
- $139,0002 bd1 ba720 sqft9934 Lackland Rd, Saint Louis, MO 63114For SaleMLS ID #26037640, Wayne Ho, Tao Realty Group LLC. MARIS
- $139,0002 bd1 ba792 sqft3148 Saint David Ln, Saint Ann, MO 63074For SaleMLS ID #26050559, Keith M Yuede, RE/MAX EDGE. MARIS
- $130,0003 bd1 ba1k sqft10 Drummond Dr, Saint Louis, MO 63135For SaleMLS ID #26034256, Josh J Cox, The Closing Pros LLC. MARIS
- $129,9004 bd2 ba864 sqft8622 Goodfellow Blvd, Saint Louis, MO 63147For SaleMLS ID #26036954, Alex A Adank, Intersection Real Estate. MARIS
- $127,5003 bd1 ba660 sqft3627 Marshall Ave, Saint Louis, MO 63114For SaleMLS ID #26048723, Ryan Jackson, Nettwork Global. MARIS
- $149,9003 bd1 ba864 sqft145 Clearview Dr, Florissant, MO 63033For SaleMLS ID #26055698, Brandon L Barbier, Full Scope Home Services, Inc.. MARIS
- $165,0002 bd1 ba1k sqft3740 Park Crest Dr, Saint Louis, MO 63125For SaleMLS ID #26043062, Stephanie Hogenmiller, The Hermann London Group LLC. MARIS
- $130,0003 bd1 ba912 sqft10335 Ewell Dr, Saint Louis, MO 63137For SaleMLS ID #26034102, John Rommel, Platinum Realty of St. Louis. MARIS
- $149,9003 bd1 ba936 sqft740 Crowder Dr, Florissant, MO 63031For SaleMLS ID #26041910, Joe A Archambault, The Closing Pros LLC. MARIS
- $122,9003 bd1 ba864 sqft517 Teston Dr, Saint Louis, MO 63135For SaleMLS ID #26032464, Geneva C Dotson, Just Wright Realty. MARIS
- $129,9003 bd1 ba1k sqft10204 Dacey Dr, Saint Louis, MO 63136For SaleMLS ID #26041387, Timothy C McCraw, RE/MAX Results. MARIS
- $110,0003 bd2 ba1k sqft4544 Elmbank Ave, Saint Louis, MO 63115For SaleMLS ID #26014950, Kiana J Joyce, Coldwell Banker Realty - Gundaker. MARIS
- $95,0003 bd1 ba884 sqft6122 Jackson Ave, Saint Louis, MO 63134For SaleMLS ID #26056183, Julie A Thorngren, EXP Realty, LLC. MARIS
- $110,0003 bd1 ba844 sqft257 Cameron Rd, Saint Louis, MO 63137For SaleMLS ID #26056540, Krista Hartmann, RE/MAX Results. MARIS
- $129,9003 bd1 ba1k sqft216 Viehl Ave, Saint Louis, MO 63125For SaleMLS ID #26040581, Terry Lynn Jackson, Trelora Realty, Inc. MARIS
