Built in 1926, this 3-bedroom, 2-bath Bradenton bungalow offers approximately 1,338 square feet of living space on an oversized 0.31-acre corner lot with no HOA. A welcoming front sitting room leads through a classic arched opening into the living room, where original wood floors and a wood-burning brick fireplace add warmth and historic character. Built-in shelving, beadboard accents and abundant natural light continue the home’s vintage appeal. The spacious kitchen includes an adjoining dining area, while the primary bedroom features an attached bathroom with a jetted tub and handheld shower. A screened rear porch provides washer and dryer hookups along with additional covered space. The fenced backyard includes a storage shed with barn-style doors, creating a great place for tools, equipment, hobbies and extra toys. Additional features include a covered carport, and a gas tankless water heater installed in 2025. Per a 2024 Citizen's inspection report, the HVAC was serviced or installed in 2023. Some finishes reflect an earlier era, giving the next owner an opportunity to make this home their own while preserving the details that make it special. Short-term rental use may also be an option, subject to municipality approval, certification and all applicable requirements. Conveniently located near downtown Bradenton, the Village of the Arts, Riverwalk, shopping, dining and Gulf Coast beaches. Bring your ideas and make this character-filled corner-lot bungalow your own! Buyers should independently verify measurements, short-term rental eligibility, and all property information.
For sale
$250,000
1323 18TH STREET W, BRADENTON, FL 34205
3beds
1,338sqft
Single Family Residence
Built in 1926
0.31 Acres Lot
$-- Zestimate®
$187/sqft
$-- HOA
What's special
- 21 hours |
- 486 |
- 42 |
Zillow last checked:
Listing updated:
Listed by:
Toni Benton 813-786-5467,
KELLER WILLIAMS REALTY- PALM HARBOR 727-772-0772
Source: Stellar MLS,MLS#: TB8539881 Originating MLS: Suncoast Tampa
Originating MLS: Suncoast Tampa
Facts & features
Interior
Bedrooms & bathrooms
- Bedrooms: 3
- Bathrooms: 2
- Full bathrooms: 2
Rooms
- Room types: Attic
Primary bedroom
- Features: Ceiling Fan(s), En Suite Bathroom, Built-in Closet
- Level: First
Bedroom 2
- Features: Ceiling Fan(s), Built-in Closet
- Level: First
Bedroom 3
- Features: Ceiling Fan(s), Built-in Closet
- Level: First
Primary bathroom
- Features: Bath With Whirlpool, En Suite Bathroom, Other, Sink - Pedestal, Tub With Shower
- Level: First
Bathroom 2
- Features: Tub With Shower
- Level: First
Balcony porch lanai
- Level: First
Foyer
- Features: Ceiling Fan(s)
- Level: First
Kitchen
- Features: Ceiling Fan(s)
- Level: First
Living room
- Features: Ceiling Fan(s)
- Level: First
Heating
- Central, Electric
Cooling
- Central Air
Appliances
- Included: Gas Water Heater, Range, Refrigerator, Tankless Water Heater
- Laundry: Gas Dryer Hookup, Outside, Washer Hookup
Features
- Ceiling Fan(s), Eating Space In Kitchen, Primary Bedroom Main Floor, Split Bedroom, Thermostat
- Flooring: Linoleum, Tile, Hardwood
- Windows: Window Treatments
- Has fireplace: Yes
- Fireplace features: Living Room, Wood Burning
Interior area
- Total structure area: 1,548
- Total interior livable area: 1,338 sqft
Property
Parking
- Total spaces: 1
- Parking features: Covered, Driveway, Ground Level
- Carport spaces: 1
- Has uncovered spaces: Yes
Features
- Levels: One
- Stories: 1
- Patio & porch: Covered, Front Porch, Rear Porch, Screened
- Exterior features: Awning(s), Sidewalk, Storage
- Fencing: Fenced,Wood
Lot
- Size: 0.31 Acres
- Dimensions: 50 x 136
- Features: City Lot, Near Public Transit, Sidewalk
- Residential vegetation: Mature Landscaping
Details
- Additional structures: Shed(s), Storage
- Parcel number: 4407600008
- Zoning: R2B
- Special conditions: None
Construction
Type & style
- Home type: SingleFamily
- Architectural style: Bungalow
- Property subtype: Single Family Residence
Materials
- Wood Frame, Wood Siding
- Foundation: Crawlspace
- Roof: Metal
Condition
- New construction: No
- Year built: 1926
Utilities & green energy
- Sewer: Public Sewer
- Water: Public
- Utilities for property: Public
Community & HOA
Community
- Features: Park, Sidewalks
- Security: Security System
- Pet fee: $0 monthly
- Subdivision: JACKSON TERRACE
HOA
- Has HOA: No
Location
- Region: Bradenton
Financial & listing details
- Price per square foot: $187/sqft
- Annual tax amount: $574
- Date on market: 8/24/2026
- Cumulative days on market: 1 day
- Listing terms: Cash,Conventional,FHA,VA Loan
- Ownership: Fee Simple
- Total actual rent: 0
- Road surface type: Paved, Asphalt
Estimated market value
Not available
Estimated sales range
Not available
Not available
Price history
| Date | Event | Price |
|---|---|---|
| 8/24/2026 | Listed for sale | $250,000$187/sqft |
Source:  Stellar MLS #TB8539881 Report a problem Stellar MLS #TB8539881 Report a problem | ||
Public tax history
Tax history is unavailable.
Monthly payment
Est. payment
Payment breakdown
Explore the cost of this home by adjusting the details. Changes won't be saved.Climate risks
Neighborhood: 34205
Nearby schools
GreatSchools rating
- 4/10Ballard Elementary SchoolGrades: PK-5Distance: 0.6 mi
- 3/10Southeast High SchoolGrades: 8-12Distance: 1.8 mi
- 4/10Martha B. King Middle SchoolGrades: 6-8Distance: 4.1 mi
Schools provided by the listing agent
- Elementary: Ballard Elementary
- Middle: Martha B. King Middle
- High: Manatee High
Source: Stellar MLS. This data may not be complete. We recommend contacting the local school district to confirm school assignments for this home.
- $308,7003 bd2 ba1.1k sqft1315 18th Ave W, Bradenton, FL 34205Off Market
- $321,3003 bd2 ba1.1k sqft1319 18th Ave W, Bradenton, FL 34205Off Market
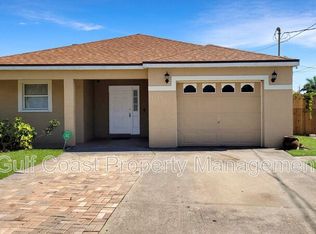
- $192,2002 bd1 ba1k sqft1311 18th Ave W, Bradenton, FL 34205Off Market
- $243,8002 bd1 ba1.1k sqft1307 18th Ave W, Bradenton, FL 34205Off Market
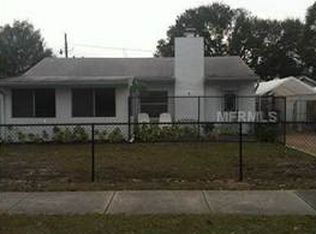
- $26,350-- bd-- ba-- sqft1324 18th Ave W, Bradenton, FL 34205Off Market
- $---- bd-- ba-- sqft1801 Tamiami Trl, Bradenton, FL 34205Off Market
- $218,000-- bd-- ba1.5k sqft1810 13th St W, Bradenton, FL 34205Off Market
- $225,2002 bd1 ba1.3k sqft1301 18th Ave W, Bradenton, FL 34205Off Market
A local agent can set up tours, give advice and negotiate with sellers.
Similar homes
- $230,0002 bd2 ba1.3k sqft3090 11TH AVENUE E, BRADENTON, FL 34208For Sale
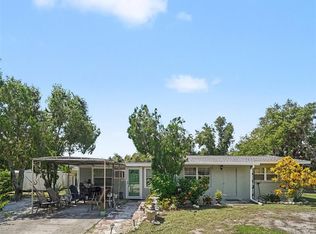
 MLS ID #TB8540532, Amber Browder, MARK SPAIN REAL ESTATE. Stellar MLS
 - $279,9003 bd2 ba1.3k sqft513 25TH AVENUE W, BRADENTON, FL 34205For Sale
 MLS ID #A4702448, Matthew Sharp, PA, KW SUNCOAST. Stellar MLS
 - $375,0004 bd2 ba1.4k sqft2057 GARDEN PARKWAY, BRADENTON, FL 34205For Sale
 MLS ID #A4703632, Johnny Hopper, PA, PREFERRED SHORE LLC. Stellar MLS
 - $285,0002 bd2 ba672 sqft1420 19TH AVENUE W, BRADENTON, FL 34205For Sale
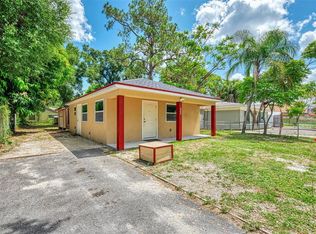 MLS ID #A4698943, Alysa Casorla, EXIT KING REALTY. Stellar MLS
 - $319,0003 bd1 ba775 sqft2513 8TH AVENUE W, BRADENTON, FL 34205For SaleMLS ID #A4697343, Ansley Boyd Haskins, BOYD REALTY. Stellar MLS
- $319,9003 bd2 ba1.3k sqft4006 W 37TH STREET COURT W, BRADENTON, FL 34205For SaleMLS ID #A4697867, Ruth Wood, WAGNER REALTY. Stellar MLS
- $349,9003 bd2 ba1.1k sqft1904 31ST STREET W, BRADENTON, FL 34205For SaleMLS ID #A4683369, Deborah Capobianco, ANCHOR DOWN REAL ESTATE. Stellar MLS
- $364,9993 bd2 ba1.8k sqft2818 11TH AVENUE W, BRADENTON, FL 34205For SaleMLS ID #TB8473033, Peter Phinney, REDFIN CORPORATION. Stellar MLS
- $275,0003 bd2 ba960 sqft907 18TH AVENUE W, PALMETTO, FL 34221For SaleMLS ID #A4699518, Heidi Stubbers, MARCUS & COMPANY REALTY. Stellar MLS
- $355,9003 bd2 ba984 sqft1144 36TH STREET W, BRADENTON, FL 34205For SaleMLS ID #A4699952, Andres Orjuela Munoz, SRQ INTERNATIONAL REALTY LLC. Stellar MLS
- $325,0002 bd2 ba1.3k sqft2710 3RD AVENUE W, BRADENTON, FL 34205For SaleMLS ID #A4680861, Stephanie Paxton, KW SUNCOAST. Stellar MLS
- $254,0002 bd2 ba1.2k sqft3801 CHINABERRY, BRADENTON, FL 34208For SaleMLS ID #A4680277, Tony Barrett, BARRETT REALTY, INC. Stellar MLS
- $329,9003 bd2 ba960 sqft902 37TH STREET W, BRADENTON, FL 34205For SaleMLS ID #A4691828, Darcy Leahy, MICHAEL SAUNDERS & COMPANY. Stellar MLS
- $234,9002 bd2 ba974 sqft14 LAFAYETTE STREET, BRADENTON, FL 34208For SaleMLS ID #A4695454, Jenni Burnette, COLDWELL BANKER REALTY. Stellar MLS
- $215,0002 bd2 ba1.4k sqft4523 W INDEPENDENCE DRIVE W, BRADENTON, FL 34210For SaleMLS ID #A4689922, Diana Kaeding, PREFERRED SHORE LLC. Stellar MLS
- $315,5002 bd1 ba1k sqft4219 35TH STREET W, BRADENTON, FL 34205For SaleMLS ID #A4693364, Joe Ebert, RE/MAX ALLIANCE GROUP. Stellar MLS
- $327,9803 bd2 ba1.1k sqft4704 PARK ACRES DRIVE, BRADENTON, FL 34207For SaleMLS ID #A4700516, Mercedes Andrus, KW SUNCOAST. Stellar MLS
- $330,0002 bd2 ba1k sqft124 26TH AVENUE E #A, BRADENTON, FL 34208For SaleMLS ID #TB8535750, Adriana Echevarria, ORCHARD BROKERAGE, LLC. Stellar MLS
- $329,0003 bd2 ba1.1k sqft115 BROWN ST, BRADENTON, FL 34208For SaleMLS ID #A4696684, Kim Simone, P.A., REALTYTEAM.COM, INC.. Stellar MLS
- $375,0003 bd3 ba1.9k sqft532 45TH STREET COURT W, PALMETTO, FL 34221For SaleMLS ID #O6436025, Steven Koleno, BEYCOME OF FLORIDA LLC. Stellar MLS
