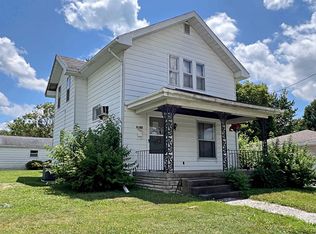
Comfort, convenience, and room to make it your own! This charming 3 bedroom home offers a flexible floor plan and a great location near the hospital, schools, and park. Inside, you'll find a spacious living room, a large family room, and an eat-in kitchen with plenty of room for everyday living. The third bedroom has laundry hook-ups, if you prefer your laundry on the main level. Enjoy your morning coffee on the inviting front porch or unwind in the back breezeway. A one-car garage and additional parking on the property provide plenty of room for vehicles, even with the shared driveway. With generous living spaces, versatile options, and a convenient location, this home has plenty to offer!
Active
$167,000
1323 E Walnut St, Washington, IN 47501
3beds
1,306sqft
Single Family Residence
Built in 1920
0.26 Acres Lot
$-- Zestimate®
$--/sqft
$-- HOA
What's special
- 29 days
- 122
- 5
Zillow last checked:
Listing updated:
Listed by:
Anna Lou Chapman hpierce@remax.net,
RE/MAX Elite
Source: IRMLS,MLS#: 202644020
Facts & features
Interior
Bedrooms & bathrooms
- Bedrooms: 3
- Bathrooms: 1
- Full bathrooms: 1
- Main level bedrooms: 3
Bedroom 1
- Level: Main
Bedroom 2
- Level: Main
Family room
- Level: Main
Kitchen
- Level: Main
Living room
- Level: Main
Heating
- Natural Gas, Forced Air
Cooling
- Central Air
Appliances
- Included: Range/Oven Hook Up Elec, Microwave, Refrigerator, Exhaust Fan, Electric Range, Gas Water Heater
- Laundry: Electric Dryer Hookup, Washer Hookup
Features
- Ceiling Fan(s), Eat-in Kitchen, Tub/Shower Combination
- Flooring: Carpet
- Basement: Partial
- Has fireplace: No
- Fireplace features: None
Interior area
- Total structure area: 1,946
- Total interior livable area: 1,306 sqft
- Finished area above ground: 1,306
- Finished area below ground: 0
Video & virtual tour
Property
Parking
- Total spaces: 2
- Parking features: Detached, Shared Driveway
- Garage spaces: 2
- Has uncovered spaces: Yes
Features
- Levels: One
- Stories: 1
- Patio & porch: Porch Covered
Lot
- Size: 0.26 Acres
- Dimensions: 60x191
- Features: Level, Sloped, 0-2.9999, City/Town/Suburb
Details
- Parcel number: 141026304025.000017
Construction
Type & style
- Home type: SingleFamily
- Architectural style: Traditional
- Property subtype: Single Family Residence
Materials
- Vinyl Siding
- Roof: Shingle
Condition
- New construction: No
- Year built: 1920
Utilities & green energy
- Gas: CenterPoint Energy
- Sewer: City
- Water: City
Community & HOA
Community
- Subdivision: Other
Location
- Region: Washington
Financial & listing details
- Tax assessed value: $106,200
- Annual tax amount: $316
- Date on market: 10/23/2026
- Listing terms: Cash,Conventional
Estimated market value
Not available
Estimated sales range
Not available
$1,186/mo
Price history
| Date | Event | Price |
|---|---|---|
| 11/19/2026 | Listed for sale | $167,000 |
Source:  IRMLS #202644020 Report a problem | ||
Public tax history
| Year | Property taxes | Tax assessment |
|---|---|---|
| 2025 | $310 +2% | $106,200 +5.8% |
| 2024 | $304 +2% | $100,400 +3.9% |
| 2023 | $298 -51.9% | $96,600 +17.8% |
| 2022 | $620 +11.8% | $82,000 +9.2% |
| 2021 | $554 +8.1% | $75,100 +9.3% |
| 2020 | $512 +1% | $68,700 +7.5% |
| 2019 | $507 +2.7% | $63,900 +2.1% |
| 2018 | $494 +7.7% | $62,600 +1.6% |
| 2017 | $459 | $61,600 +2.3% |
| 2016 | $459 -12.1% | $60,200 +2.9% |
| 2014 | $522 -0.5% | $58,500 +2.1% |
| 2013 | $525 +9.4% | $57,300 +0.4% |
| 2012 | $479 +4.7% | $57,100 +11.3% |
| 2011 | $458 -5.4% | $51,300 +2.4% |
| 2010 | $484 +9.4% | $50,100 -2.3% |
| 2009 | $442 +23.4% | $51,300 +3.6% |
| 2007 | $358 -41% | $49,500 |
| 2006 | $607 | $49,500 +23.4% |
| 2005 | -- | $40,100 |
Find assessor info on the county website
Monthly payment
Est. payment
Payment breakdown
Explore the cost of this home by adjusting the details. Changes won't be saved.Climate risks
Neighborhood: 47501
Nearby schools
Schools provided by the listing agent
- Elementary: Washington Community Schools
- Middle: Washington
- High: Washington
- District: Washington Community Schools
Source: IRMLS. This data may not be complete. We recommend contacting the local school district to confirm school assignments for this home.

Similar homes
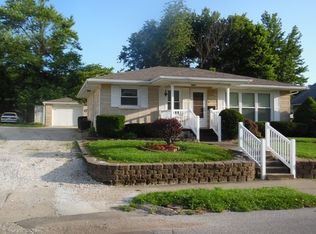
- $179,9002 bd2 ba1.1k sqft208 SE 11th St, Washington, IN 47501For Sale
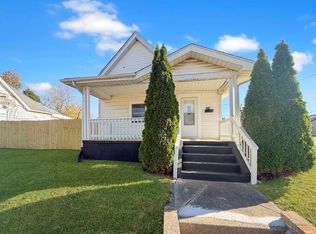 MLS ID #202647390, Chase Spencer, F.C. TUCKER EMGE. IRMLS
- $169,5004 bd2 ba1.7k sqft814 NW 2nd St, Washington, IN 47501For Sale
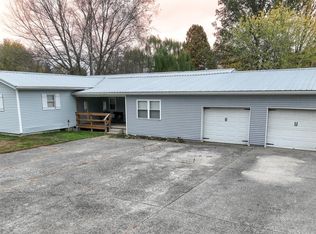 MLS ID #202647153, Shelley R Brinson, Century 21 Classic Realty. IRMLS
- $179,9003 bd1 ba1.1k sqft508 NW 3rd St, Washington, IN 47501For Sale
 MLS ID #202647678, Sara Jane Root, ERA FIRST ADVANTAGE REALTY, INC. IRMLS
- $129,9993 bd1 ba1.3k sqft200 SE 13th St, Washington, IN 47501For Sale
 MLS ID #202647717, Lacey Guerra, Key Associates Signature Realty. IRMLS
