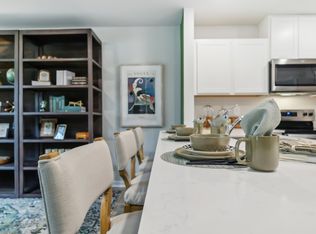
Welcome to the Devon, a three bedroom two bath layout in new home community Saddle Trace, right here in Lewisburg, TN. This thoughtfully designed one-story floorplan offers 1,279 sq ft of comfortable and functional living space. Featuring three spacious bedrooms and two bathrooms, the Devon is perfect for families or those needing extra space for guests. The open-concept living area seamlessly connects the kitchen, dining, and living rooms, creating a warm and inviting atmosphere ideal for daily life and entertaining. The kitchen boasts modern stainless-steel appliances and quartz silestone countertops, overlooking the dining and living areas so you can stay connected while cooking. Filled with natural light, the living room serves as a cozy spot for relaxing and socializing. Blending style and practicality, the Devon offers a versatile layout that adapts to various lifestyles. Whether hosting friends or enjoying a quiet night in, this home provides a balanced and enjoyable living experience. Contact us today to learn how to make the Devon yours at Saddle Trace in Lewisburg, TN. Drawings, renderings, photos, square footages, floor plans, and sizes are approximate and for illustration purposes only and will vary from the homes as built. Not all features available on all plans. Elevations and exterior materials may vary. Taxes are estimated. Builder contract required.
Under contract - showing
Price cut: $21.6K (7/10)
$259,990
1323 Preakness Ln, Lewisburg, TN 37091
3beds
1,279sqft
:
Get pre-qualified$1,593/mo
Single Family Residence, Residential
Built in 2026
6,119 Square Feet Lot
$-- Zestimate®
$203/sqft
$50/mo HOA
What's special
Modern stainless-steel appliancesOne-story floorplanThree spacious bedroomsFilled with natural lightQuartz silestone countertops
- 23 days |
- 475 |
- 13 |
Zillow last checked:
Listing updated:
Listed by:
Jeff James 661-477-1819,
D.R. Horton 629-205-9240,
Jameson Leasure 629-300-6846,
D.R. Horton
Source: RealTracs MLS as distributed by MLS GRID,MLS#: 3256593
Facts & features
Interior
Bedrooms & bathrooms
- Bedrooms: 3
- Bathrooms: 2
- Full bathrooms: 2
- Main level bedrooms: 3
Bedroom 1
- Features: Walk-In Closet(s)
- Level: Walk-In Closet(s)
- Area: 132 Square Feet
- Dimensions: 12x11
Bedroom 2
- Area: 110 Square Feet
- Dimensions: 11x10
Bedroom 3
- Area: 110 Square Feet
- Dimensions: 11x10
Primary bathroom
- Features: Double Vanity
- Level: Double Vanity
Dining room
- Area: 224 Square Feet
- Dimensions: 14x16
Living room
- Features: Great Room
- Level: Great Room
- Area: 196 Square Feet
- Dimensions: 14x14
Heating
- Central
Cooling
- Central Air
Appliances
- Included: Built-In Electric Oven, Built-In Electric Range, Dishwasher, Disposal, Microwave, Stainless Steel Appliance(s), Smart Appliance(s)
- Laundry: Electric Dryer Hookup, Washer Hookup
Features
- Entrance Foyer, Extra Closets, Open Floorplan, Pantry, Smart Thermostat, Walk-In Closet(s), High Speed Internet, Kitchen Island
- Flooring: Carpet, Laminate, Vinyl
- Basement: None
Interior area
- Total structure area: 1,279
- Total interior livable area: 1,279 sqft
- Finished area above ground: 1,279
Property
Parking
- Total spaces: 2
- Parking features: Garage Faces Front
- Attached garage spaces: 1
- Uncovered spaces: 1
Accessibility
- Accessibility features: Smart Technology
Features
- Levels: One
- Stories: 1
- Patio & porch: Patio
- Exterior features: Smart Lock(s)
- Pool features: Association
Lot
- Size: 6,119 Square Feet
- Dimensions: 51 x 119.99
- Features: Level
- Topography: Level
Details
- Parcel number: 056K A 06300 000
- Special conditions: Standard
- Other equipment: Irrigation System
Construction
Type & style
- Home type: SingleFamily
- Property subtype: Single Family Residence, Residential
Materials
- Vinyl Siding
- Roof: Asphalt
Condition
- New construction: Yes
- Year built: 2026
Utilities & green energy
- Sewer: Public Sewer
- Water: Public
- Utilities for property: Water Available
Green energy
- Energy efficient items: Insulation, Water Heater, Windows, Thermostat
Community & HOA
Community
- Security: Carbon Monoxide Detector(s), Smoke Detector(s)
- Subdivision: Saddle Trace Phase 1 Single Family
HOA
- Has HOA: Yes
- Amenities included: Clubhouse, Playground, Pool, Sidewalks, Trail(s)
- Services included: Maintenance Grounds, Recreation Facilities
- HOA fee: $50 monthly
Location
- Region: Lewisburg
Financial & listing details
- Price per square foot: $203/sqft
- Annual tax amount: $251
- Date on market: 7/2/2026
- Date available: 06/30/2026
Estimated market value
Not available
Estimated sales range
Not available
Not available
Price history
| Date | Event | Price |
|---|---|---|
| 7/24/2026 | Contingent | $259,990$203/sqft |
Source:  RealTracs MLS as distributed by MLS GRID #3256593 Report a problem RealTracs MLS as distributed by MLS GRID #3256593 Report a problem | ||
| 7/10/2026 | Price change | $259,990-7.7%$203/sqft |
Source:  DR Horton Report a problem DR Horton Report a problem | ||
| 7/7/2026 | Price change | $281,590+0.6%$220/sqft |
Source: DR Horton Report a problem | ||
| 6/16/2026 | Price change | $279,990-3.4%$219/sqft |
Source: DR Horton Report a problem | ||
| 5/15/2026 | Price change | $289,990-1.9%$227/sqft |
Source: RealTracs MLS as distributed by MLS GRID #3181702 Report a problem | ||
| 3/27/2026 | Listed for sale | $295,510$231/sqft |
Source: DR Horton Report a problem | ||
Public tax history
Tax history is unavailable.
Monthly payment
Est. payment
Payment breakdown
Explore the cost of this home by adjusting the details. Changes won't be saved.Climate risks
Neighborhood: 37091
Nearby schools
GreatSchools rating
- NAOak Grove Elementary SchoolGrades: PK-1Distance: 0.7 mi
- 4/10Lewisburg Middle SchoolGrades: 7-8Distance: 1.1 mi
- 5/10Marshall County High SchoolGrades: 9-12Distance: 0.9 mi
Schools provided by the listing agent
- Elementary: Oak Grove Elementary
- Middle: Lewisburg Middle School
- High: Marshall Co High School
Source: RealTracs MLS as distributed by MLS GRID. This data may not be complete. We recommend contacting the local school district to confirm school assignments for this home.
- $229,9003 bd3 ba1.4k sqft1448 Lexington Way, Lewisburg, TN 37091Off Market
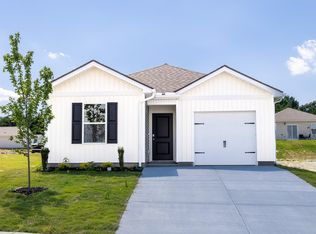
- $309,9904 bd2 ba1.5k sqft1312 Preakness Ln, Lewisburg, TN 37091New Construction
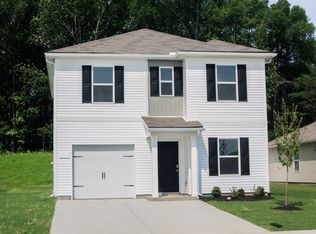
- $299,9904 bd2 ba1.5k sqft1316 Preakness Ln, Lewisburg, TN 37091New Construction
- $309,5104 bd3 ba1.5k sqft1315 Preakness Ln, Lewisburg, TN 37091New Construction
- $314,8004 bd3 ba1.5k sqft1318 Preakness Ln, Lewisburg, TN 37091Off Market
- $289,9003 bd2 ba1.2k sqft1329 Preakness Ln, Lewisburg, TN 37091Off Market
- $292,8003 bd2 ba1.2k sqft1319 Preakness Ln, Lewisburg, TN 37091Off Market
- $307,5404 bd3 ba1.5k sqft1313 Preakness Ln, Lewisburg, TN 37091New Construction
A local agent can set up tours, give advice and negotiate with sellers.
Similar homes
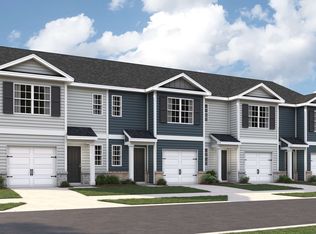
- from $249,9903 bd3 ba1.4k sqftPearson Plan, Saddle Trace Townhomes, Lewisburg, TN 37091New Construction
 DR Horton
 - $289,9904 bd3 ba1.5k sqft1321 Preakness Ln, Lewisburg, TN 37091New Construction
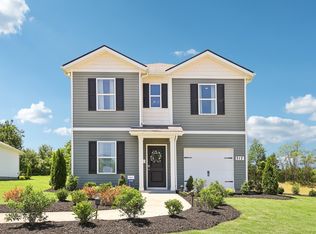
 RealTracs MLS as distributed by MLS GRID
 - $269,9003 bd2 ba1.3k sqft336 W End Ave N, Lewisburg, TN 37091For Sale
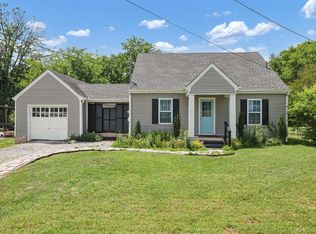 MLS ID #3217288, Gary Ashton. RealTracs MLS as distributed by MLS GRID
 - $292,9903 bd2 ba1.2k sqft1317 Preakness Ln, Lewisburg, TN 37091New Construction
 RealTracs MLS as distributed by MLS GRID
 - from $289,9903 bd2 ba1.2k sqftDEVON Plan, Saddle Trace, Lewisburg, TN 37091New ConstructionDR Horton
- $265,5403 bd3 ba1.4k sqft1331 Churchill Ln, Lewisburg, TN 37091New ConstructionDR Horton
- $249,9903 bd3 ba1.4k sqft1325 Churchill Ln, Lewisburg, TN 37091New ConstructionDR Horton
- $249,9903 bd3 ba1.4k sqft1329 Churchill Ln, Lewisburg, TN 37091New ConstructionDR Horton
- $264,9903 bd3 ba1.4k sqft1321 Churchill Ln, Lewisburg, TN 37091New ConstructionDR Horton
- $249,9903 bd3 ba1.4k sqft1327 Churchill Ln, Lewisburg, TN 37091New ConstructionDR Horton
- from $304,9904 bd3 ba1.5k sqftHARTSVILLE Plan, Saddle Trace, Lewisburg, TN 37091New ConstructionDR Horton
- $249,9903 bd3 ba1.4k sqft1323 Churchill Ln, Lewisburg, TN 37091New ConstructionDR Horton
- $229,9903 bd3 ba1.4k sqft1452 Lexington Way, Lewisburg, TN 37091New ConstructionRealTracs MLS as distributed by MLS GRID
- $229,9903 bd3 ba1.4k sqft1454 Lexington Way, Lewisburg, TN 37091New ConstructionRealTracs MLS as distributed by MLS GRID
- $234,9903 bd3 ba1.4k sqft1449 Lexington Way, Lewisburg, TN 37091New ConstructionDR Horton
- $309,5104 bd3 ba1.5k sqft1315 Preakness Ln, Lewisburg, TN 37091New ConstructionDR Horton
- $307,5404 bd3 ba1.5k sqft1313 Preakness Ln, Lewisburg, TN 37091New ConstructionDR Horton
- $239,9903 bd3 ba1.4k sqft1457 Lexington Way, Lewisburg, TN 37091New ConstructionDR Horton
- $229,9903 bd3 ba1.4k sqft1453 Lexington Way, Lewisburg, TN 37091New ConstructionRealTracs MLS as distributed by MLS GRID
- $234,9903 bd3 ba1.4k sqft1455 Lexington Way, Lewisburg, TN 37091New ConstructionMLS ID #3255071, Kim Imbrecht. RealTracs MLS as distributed by MLS GRID
