*Seller is offering $7000 towards an interest rate buy down or closing costs* Fully remodeled and move in ready! This stunning Phoenix home has been completely updated with a NEW roof, NEW HVAC system, and beautiful NEW laminate flooring throughout. The modern kitchen features NEW cabinetry, NEW countertops, and a brand NEW full appliance package including a stove, microwave, refrigerator, dishwasher, and beverage fridge. Both bathrooms have been tastefully renovated with contemporary finishes. Enjoy added privacy in the spacious backyard with a new fence and over 30 newly planted ficus trees creating a lush natural screen. Conveniently located near shopping, dining, parks, and major freeways, this turnkey home offers modern style, comfort, and peace of mind with all the major upgrades already completed!
Pending
Price cut: $9.1K (8/13)
$329,900
13234 N 19TH Street, Phoenix, AZ 85022
2beds
1,344sqft
Manufactured Home
Built in 2000
5,000 Square Feet Lot
$316,800 Zestimate®
$245/sqft
$-- HOA
What's special
New countertopsNew cabinetryModern kitchenNew roofNew hvac system
- 139 days
- 149
- 7
Zillow last checked:
Listing updated:
Listed by:
Cheryl Riley 480-779-9592,
SERHANT.
Source: ARMLS,MLS#: 7035403
Facts & features
Interior
Bedrooms & bathrooms
- Bedrooms: 2
- Bathrooms: 2
- Full bathrooms: 2
Heating
- Forced Air, Electric, Floor Furnace, Wall Furnace
Cooling
- Central Air, Ceiling Fan(s)
Appliances
- Included: Washer/Dryer Stacked, Dryer, Washer, Refrigerator, Built-in Microwave, Dishwasher, Disposal, Built-In Gas Oven
- Laundry: Inside, Engy Star (See Rmks)
Features
- Quartz Countertops, Kitchen Island, 3/4 Bath Master Bdrm
- Flooring: Laminate
- Windows: Double Pane Windows
- Has basement: No
- Has fireplace: No
Interior area
- Total structure area: 1,344
- Total interior livable area: 1,344 sqft
Property
Parking
- Total spaces: 2
- Parking features: Attached Carport
- Carport spaces: 1
- Uncovered spaces: 1
Features
- Stories: 1
- Spa features: None
- Fencing: Back Yard,Wood
Lot
- Size: 5,000 Square Feet
- Features: East/West Exposure, Sprinklers In Rear, Sprinklers In Front, Desert Back, Gravel/Stone Front, Gravel/Stone Back, Auto Timer H2O Front, Auto Timer H2O Back
Details
- Parcel number: 16615006Z
Construction
Type & style
- Home type: MobileManufactured
- Property subtype: Manufactured Home
Materials
- Aluminum Siding, Wood Frame, Painted
- Roof: Composition
Condition
- Year built: 2000
Utilities & green energy
- Sewer: Public Sewer
Community & HOA
Community
- Subdivision: HACIENDA DEL SOL 1
HOA
- Has HOA: No
- Services included: No Fees
Location
- Region: Phoenix
Financial & listing details
- Price per square foot: $245/sqft
- Tax assessed value: $91,337
- Annual tax amount: $467
- Date on market: 6/2/2026
- Cumulative days on market: 139 days
- Listing terms: VA Loan,Cash,Conventional,FHA
- Ownership: Fee Simple
- Body type: Double Wide
Estimated market value
$316,800
$301,000 - $333,000
Not available
Price history
| Date | Event | Price |
|---|---|---|
| 10/3/2026 | Pending sale | $329,900$245/sqft |
Source:  ARMLS #7035403 Report a problem ARMLS #7035403 Report a problem | ||
| 8/13/2026 | Price change | $329,900-2.7%$245/sqft |
Source: ARMLS #7035403 Report a problem | ||
| 7/2/2026 | Price change | $339,000-2.9%$252/sqft |
Source: ARMLS #7035403 Report a problem | ||
| 5/31/2026 | Listed for sale | $349,000+818.4%$260/sqft |
Source: ARMLS #7035403 Report a problem | ||
| 9/9/2002 | Sold | $38,000$28/sqft |
Source: Public Record Report a problem | ||
Public tax history
| Year | Property taxes | Tax assessment |
|---|---|---|
| 2025 | $458 +2.6% | $9,134 -26.2% |
| 2024 | $447 +2.1% | $12,378 +198.8% |
| 2023 | $438 -0.7% | $4,142 -40.5% |
| 2022 | $441 +2.9% | $6,960 +8.2% |
| 2021 | $428 -0.1% | $6,430 +37.4% |
| 2020 | $429 +3.4% | $4,680 -21.5% |
| 2019 | $415 | $5,960 +64.6% |
| 2018 | $415 +4.3% | $3,620 +0.8% |
| 2017 | $398 +9.8% | $3,590 -3.8% |
| 2016 | $362 +7.9% | $3,730 +15.1% |
| 2015 | $335 | $3,240 +21.3% |
| 2014 | -- | $2,670 +10% |
| 2013 | -- | $2,428 -3.9% |
| 2012 | -- | $2,527 -30.6% |
| 2011 | -- | $3,640 -32.9% |
| 2010 | -- | $5,428 -13.3% |
| 2009 | -- | $6,264 +10.9% |
| 2008 | -- | $5,649 +33% |
| 2007 | -- | $4,248 +13.3% |
| 2006 | -- | $3,749 |
| 2005 | -- | $3,749 +34% |
| 2004 | -- | $2,798 |
| 2003 | -- | $2,798 +35.9% |
| 2002 | -- | $2,059 |
Find assessor info on the county website
Monthly payment
Climate risks
Neighborhood: Paradise Valley
Nearby schools
Schools provided by the listing agent
- Elementary: Hidden Hills Elementary School
- Middle: Shea Middle School
- High: Shadow Mountain High School
- District: Paradise Valley Unified District
Source: ARMLS. This data may not be complete. We recommend contacting the local school district to confirm school assignments for this home.

Similar homes
- $312,2002 bd2 ba1k sqft2201 E GRETTA Place, Phoenix, AZ 85022For Sale
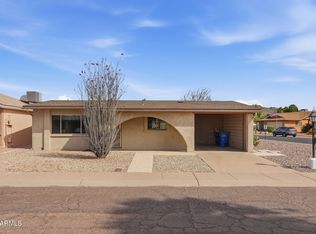 MLS ID #7015908, Celeste A Hopkins, RETSY. ARMLS
 - $280,0003 bd2 ba1.4k sqft1514 E MURIEL Drive, Phoenix, AZ 85022For Sale
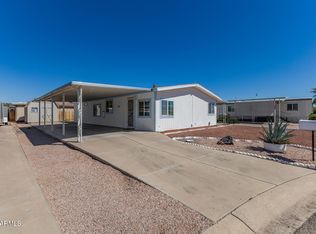 MLS ID #7001007, Ken Elder, Long Realty Old Town. ARMLS
 - $379,9904 bd2 ba1.3k sqft2308 E DELGADO Street, Phoenix, AZ 85022For Sale
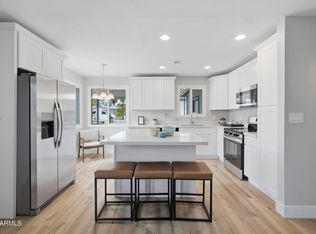 MLS ID #7057108, Paul Mosley, Epique Realty. ARMLS
 - $319,9994 bd1 ba1k sqft1204 W BROWN Street, Phoenix, AZ 85021For Sale
 MLS ID #7065707, Pedro Hernandez Murillo, Realty ONE Group. ARMLS
