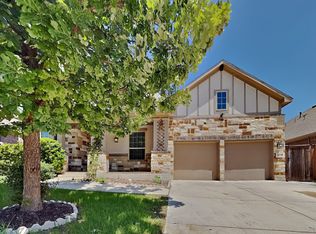
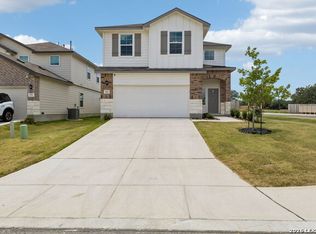

Refrigerator & washer/dryer included!! Plus universal EV charger. Discover the space, comfort, and flexibility you've been looking for in this beautifully designed 5-bedroom, 3.5-bath home. With an open-concept floor plan and generous living spaces, this home is ideal for everyday living, working from home, and entertaining friends and family. The main level features a spacious living area that flows seamlessly into the dining room and well-appointed kitchen, complete with abundant cabinetry, expansive counter space, and a large center island perfect for meal prep or casual dining. The private primary suite is conveniently located downstairs and includes an en-suite bath with dual vanities, a tub/shower combination, and direct access to a secure attached storage room-perfect for storing valuables, seasonal decor, or personal belongings. Upstairs, you'll find a versatile loft that can serve as a second living area, game room, or home office, along with four additional bedrooms. One bedroom features its own private en-suite bathroom, making it an ideal retreat for guests, extended family, or older children seeking extra privacy. Step outside and enjoy an oversized backyard unlike any other. Whether you love entertaining, gardening, or simply unwinding outdoors, this backyard offers endless possibilities. A variety of mature fruit trees-including Harvester Peach, Ein Shemer Apple, Mutsu Apple, Pineapple Pear, Bartlett Pear, Satsuma Mandarin, Pink Guava, and Meyer Lemon-create a unique outdoor setting where you can enjoy fresh fruit right from your own yard. Conveniently located with easy access to shopping, dining, schools, and major highways, this exceptional home offers the perfect combination of space, functionality, and outdoor living. Don't miss the opportunity to make this one-of-a-kind property your next home.
House for rent
$2,275/moFees may apply
13235 Sunrise Wood, San Antonio, TX 78245
5beds
2,490sqft
Price may not include required fees and charges. Learn more|
Singlefamily
Available now
Central air
Dryer connection laundry
Garage parking
Central, electric
What's special
Open-concept floor planGenerous living spacesExpansive counter spaceAbundant cabinetryWell-appointed kitchen
- 32 days |
- -- |
- -- |
Zillow last checked:
Listing updated:
Travel times

Let’s turn your rent into credit progress
Build credit history with every on-time payment and get credit for the payment you’re already making.
Facts & features
Interior
Bedrooms & bathrooms
- Bedrooms: 5
- Bathrooms: 4
- Full bathrooms: 3
- 1/2 bathrooms: 1
Heating
- Central, Electric
Cooling
- Central Air
Appliances
- Included: Dishwasher, Dryer, Electric Water Heater, Garbage Disposal, Refrigerator, Stove/Range, Washer, Water Softener Owned
- Laundry: Dryer Connection, In Unit, Washer Hookup
Features
- Cable TV Available, Ceiling Fan(s), Game Room, High Speed Internet, Kitchen Island, Living/Dining Room Combo, Pantry, Separate Dining Room, Two Eating Areas, Two Living Area, Utility Room Inside, Walk-In Closet(s), Walk-In Pantry
- Flooring: Ceramic, Laminate
Interior area
- Total interior livable area: 2,490 sqft
Property
Parking
- Parking features: Garage
- Has garage: Yes
- Details: Contact manager
Features
- Stories: 2
- Exterior features: Basketball Court, Living/Dining Room Combo, Playground, Separate Dining Room, Sprinkler System, Two Eating Areas, Two Living Area, Utility Room Inside, Walk-In Closet(s)
- Pool features: Contact manager
Lot
- Features: Cul-De-Sac
Details
- Additional structures: Garage(s)
- Parcel number: 1146791
Construction
Type & style
- Home type: SingleFamily
- Property subtype: SingleFamily
Materials
- Roof: Composition
Condition
- Year built: 2012
Utilities & green energy
- Utilities for property: Cable Connected
Community & HOA
Community
- Features: Clubhouse, Playground
HOA
- Amenities included: Basketball Court, Cable TV, Clubhouse, Game Room, Jogging Path, Playground
Location
- Region: San Antonio
Financial & listing details
- Lease term: Max # of Months (24),Min # of Months (12)
Nearby apartments for rent

Price history
| Date | Event | Price |
|---|---|---|
| 8/24/2026 | Price change | $2,275-1.1%$1/sqft |
Source: LERA MLS #2004403 Report a problem | ||
| 7/30/2026 | Listed for rent | $2,300$1/sqft |
Source: LERA MLS #2004403 Report a problem | ||
| 5/16/2023 | Sold | -- |
Source:  LERA MLS #44006_1679241 Report a problem LERA MLS #44006_1679241 Report a problem | ||
| 4/26/2023 | Pending sale | $330,000$133/sqft |
Source: LERA MLS #1679241 Report a problem | ||
| 4/17/2023 | Contingent | $330,000$133/sqft |
Source: LERA MLS #1679241 Report a problem | ||
| 4/11/2023 | Listed for sale | $330,000$133/sqft |
Source: LERA MLS #1679241 Report a problem | ||
| 3/12/2013 | Sold | -- |
Source: Agent Provided Report a problem | ||
Neighborhood: 78245
Nearby schools
GreatSchools rating
- 8/10Lieck Elementary SchoolGrades: PK-5Distance: 0.7 mi
- 7/10Bernal MiddleGrades: 6-8Distance: 0.9 mi
- 6/10Brennan High SchoolGrades: 9-12Distance: 3.1 mi