Skip main navigation
Off market
  • Price Unknown

    1324 Diamond St, Clarence Rockland, ON K4K 0H7

    3beds
    4baths
    SingleFamily
    Built in 2022
    -- sqft lot
    $-- Zestimate®
    C$--/sqft
    C$2,843 Estimated rent

    Home value

    Not available

    Estimated sales range

    Not available

    Not available

    Loading
    Loading...

    Owner options

    List your home for rent

    C$2,843/mo

    Rent Zestimate®

    Find your next renter with Zillow Rental Manager. Plus, with online applications, you can quickly screen prospective tenants – for free.

    Learn more

    C$2,843/mo

    Rent Zestimate®

    Refinance and save

    Refinancing to a lower rate could help reduce your monthly payments and save thousands over the life of the loan.

    See today's rates

    Explore your selling options

    Work with a Zillow partner agent

    Leverage their expertise and Zillow's premium Showcase listings to get your home seen by more buyers.

    Get started

    List with your own agent

    Get your home in front of millions of buyers by listing it on Zillow.

    Learn how to do it

    Sell it yourself

    Take full control of how buyers see your home on Zillow by listing For Sale by Owner (FSBO).

    List your home

    What's special

    Walk in pantrySeparate tubSingle garageOffice spaceHuge walk through closetLuxury bathroomCentral air conditioning

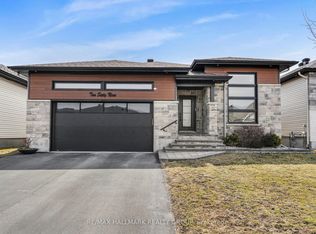
    Brand new luxury open concept detached home on a quiet section of the Street in Morris Village in Rockland. Be the first to enjoy this spacious 3 bedroom home, featuring 3 full baths, a completely developed walk out basement w/recreation room, office space & closed room with closet (no window in room) and full bath w/ luxury glass shower. The main floor has large living/dining w/ fireplace & large windows w/views to the back (no neighbors at present in back). The kitchen w/lunch counter is nicely tucked at the back of the house & has plentiful cupboards, brand new appliances & walk in pantry. The Primary bedroom at the back with huge walk through closet leading to the luxury bathroom w/ separate tub and shower. Main floor laundry mud room w/new appliance. Central Air conditioning, deck at back accessible from the dining area. Blinds for windows ordered Single garage w/auto garage opener & long driveway. Available immediately.Applicants need to provide credit report & proof of income. Copyright Ottawa Real Estate Board (OREB). All rights reserved. Information is deemed reliable but not guaranteed.

    This property is not currently displayed as for sale or rent on Zillow. This may be different from what's on other websites or public sources.

    Facts & features

    Interior

    Bedrooms & bathrooms
    • Bedrooms: 3
    • Bathrooms: 4
    Heating
    • Forced air, Gas
    Cooling
    • Central
    Appliances
    • Included: Dishwasher, Dryer, Refrigerator, Washer
    • Laundry: In Unit
    Features
    • Flooring: Tile, Carpet, Hardwood
    • Has fireplace: Yes

    Property

    Parking
    • Total spaces: 1
    • Parking features: None
    Features
    • Exterior features: Brick

    Construction

    Type & style
    • Home type: SingleFamily
    Condition
    • Year built: 2022

    Community & HOA

    Location
    • Region: Clarence Rockland

    Price history

    Price history is unavailable.

    Public tax history

    Tax history is unavailable.

    Neighborhood: K4K

    Nearby schools

    GreatSchools rating

    No schools nearby

    We couldn't find any schools near this home.