****Offer deadline Saturday August 8, 2026 by 8pm***** Opportunity is knocking! Whether you're an investor looking to expand your portfolio or a buyer searching for a home you can truly make your own, this charming semi-detached home in Lancaster, PA is full of potential. Offering 3 bedrooms, 1 full bathroom, and 1,260 square feet of living space, this home has great bones. While it could benefit from cosmetic updates and modern finishes, the major structure provides an excellent foundation to create your vision without taking on a full renovation. The full unfinished basement offers endless possibilities for additional living space, a home gym, workshop, or extra storage. A detached garage with side entry, off-street parking, and a low-maintenance lot add even more value and convenience. For investors, this is an excellent opportunity to update and maximize rental income or resale value. For families, it's a chance to build equity while customizing a home to fit your style and needs. This property offers the rare combination of affordability, potential, and long-term value.
For sale
Price cut: $15K (8/7)
$185,000
1324 Millersville Pike, Lancaster, PA 17603
3beds
1,260sqft
:
Get pre-qualified$1,263/mo
Single Family Residence
Built in 1926
1,742 Square Feet Lot
$-- Zestimate®
$147/sqft
$-- HOA
What's special
Full unfinished basementOff-street parkingLow-maintenance lot
- 8 days |
- 918 |
- 25 |
Likely to sell faster than
Zillow last checked:
Listing updated:
Listed by:
Tatianna Brantley 484-506-1532,
Keller Williams Realty (717) 657-4700,
Co-Listing Agent: Sharai Thornton 717-580-5121,
Keller Williams Realty
Source: Bright MLS,MLS#: PALA2092338
Facts & features
Interior
Bedrooms & bathrooms
- Bedrooms: 3
- Bathrooms: 1
- Full bathrooms: 1
- Main level bathrooms: 1
- Main level bedrooms: 3
Basement
- Area: 0
Heating
- Other, Oil
Cooling
- None
Appliances
- Included: Dryer, Self Cleaning Oven, Refrigerator, Washer, Electric Water Heater
Features
- Floor Plan - Traditional
- Basement: Full,Unfinished
- Has fireplace: No
Interior area
- Total structure area: 1,260
- Total interior livable area: 1,260 sqft
- Finished area above ground: 1,260
- Finished area below ground: 0
Property
Parking
- Total spaces: 2
- Parking features: Storage, Garage Faces Side, Detached, Driveway, Off Street
- Garage spaces: 2
- Has uncovered spaces: Yes
Accessibility
- Accessibility features: Accessible Entrance
Features
- Levels: Three
- Stories: 3
- Pool features: None
Lot
- Size: 1,742 Square Feet
Details
- Additional structures: Above Grade, Below Grade
- Parcel number: 3405472100000
- Zoning: RESIDENTIAL
- Special conditions: Standard
Construction
Type & style
- Home type: SingleFamily
- Architectural style: Traditional
- Property subtype: Single Family Residence
- Attached to another structure: Yes
Materials
- Brick, Masonry
- Foundation: Concrete Perimeter
- Roof: Composition,Shingle
Condition
- Good
- New construction: No
- Year built: 1926
Utilities & green energy
- Sewer: Public Sewer
- Water: Public
Community & HOA
Community
- Subdivision: Lancaster
HOA
- Has HOA: No
Location
- Region: Lancaster
- Municipality: LANCASTER TWP
Financial & listing details
- Price per square foot: $147/sqft
- Tax assessed value: $123,100
- Annual tax amount: $3,765
- Date on market: 7/31/2026
- Listing agreement: Exclusive Agency
- Listing terms: Cash,Conventional
- Inclusions: Refrigerator, Washer And Dryer, Stove
- Ownership: Fee Simple
Estimated market value
Not available
Estimated sales range
Not available
Not available
Price history
| Date | Event | Price |
|---|---|---|
| 8/7/2026 | Price change | $185,000-7.5%$147/sqft |
Source:  Bright MLS #PALA2092338 Report a problem Bright MLS #PALA2092338 Report a problem | ||
| 7/31/2026 | Listed for sale | $200,000-13%$159/sqft |
Source: Bright MLS #PALA2092338 Report a problem | ||
| 10/4/2025 | Listing removed | $230,000$183/sqft |
Source: Bright MLS #PALA2072752 Report a problem | ||
| 9/30/2025 | Listed for sale | $230,000$183/sqft |
Source: Bright MLS #PALA2072752 Report a problem | ||
Public tax history
| Year | Property taxes | Tax assessment |
|---|---|---|
| 2025 | $3,602 +1.5% | $123,100 |
| 2024 | $3,550 +2.4% | $123,100 |
| 2023 | $3,468 +6.3% | $123,100 |
| 2022 | $3,261 | $123,100 |
| 2021 | $3,261 +593.4% | $123,100 |
| 2020 | $470 -84.8% | $123,100 |
| 2019 | $3,096 +558.2% | $123,100 |
| 2018 | $470 -82.2% | $123,100 +52% |
| 2017 | $2,648 +1.9% | $81,000 |
| 2016 | $2,599 +49.9% | $81,000 |
| 2015 | $1,734 | $81,000 |
| 2014 | $1,734 | $81,000 |
| 2013 | -- | $81,000 |
| 2012 | -- | $81,000 |
| 2011 | -- | $81,000 |
| 2010 | -- | $81,000 |
| 2009 | -- | $81,000 |
| 2007 | -- | $81,000 |
| 2006 | -- | $81,000 |
| 2005 | -- | $81,000 +26% |
| 2004 | -- | $64,300 |
| 2003 | -- | $64,300 |
| 2002 | -- | $64,300 |
| 2000 | -- | $64,300 |
Find assessor info on the county website
Monthly payment
Est. payment
Payment breakdown
Explore the cost of this home by adjusting the details. Changes won't be saved.Climate risks
Neighborhood: Prospect Heights
Nearby schools
GreatSchools rating
- 4/10Smith-Wade-El Elementary SchoolGrades: PK-5Distance: 0.3 mi
- 4/10Wheatland Middle SchoolGrades: 6-8Distance: 0.5 mi
- 5/10McCaskey CampusGrades: 9-12Distance: 2.5 mi
Schools provided by the listing agent
- District: School District Of Lancaster
Source: Bright MLS. This data may not be complete. We recommend contacting the local school district to confirm school assignments for this home.
- $118,2003 bd2 ba1k sqft20 Roselle Ave, Lancaster, PA 17603Off Market
- $118,2003 bd2 ba2.1k sqft20 Roselle Ave, Lancaster, PA 17603Off Market
- $237,7003 bd1 ba1.2k sqft1326 Millersville Pike, Lancaster, PA 17603Off Market
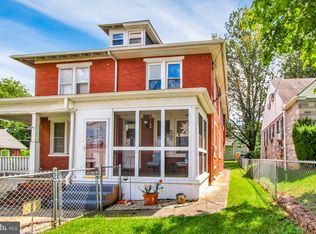
- $100,0003 bd1 ba1k sqft1332 Millersville Pike, Lancaster, PA 17603Off Market
- $100,0003 bd1 ba1k sqft1332 Millersville Pike, Lancaster, PA 17603Off Market
- $277,2003 bd1 ba1k sqft1330 Millersville Pike, Lancaster, PA 17603Off Market
- $180,0003 bd1 ba1.1k sqft1320 Millersville Pike, Lancaster, PA 17603Sold
- $289,0003 bd1 ba1.1k sqft1332 Millersville Pike, Lancaster, PA 17603Off Market
A local agent can set up tours, give advice and negotiate with sellers.
A local lender can help you make sure your offer is ready when you are.
Similar homes
- $229,9002 bd2 ba1.2k sqft469 New Dorwart St, Lancaster, PA 17603For Sale
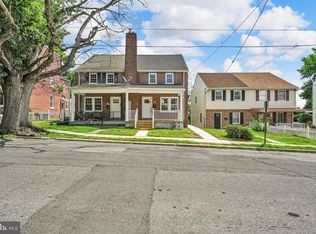
 MLS ID #PALA2093172, Ryan Sullivan, Berkshire Hathaway HomeServices Homesale Realty. Bright MLS
 - $185,0003 bd1 ba1.2k sqft523 High St, Lancaster, PA 17603For Sale
 MLS ID #PALA2087842, Ashley Bleacher, Howard Hanna Real Estate Services - Lancaster. Bright MLS
 - $195,0002 bd1 ba840 sqft917 Union St, Lancaster, PA 17603For Sale
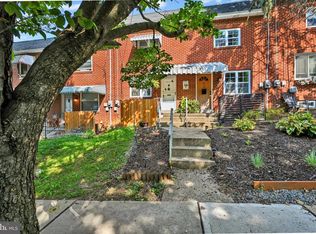 MLS ID #PALA2093208, Sukie Ramos- Suarez, Home 1st Realty. Bright MLS
 - $180,0002 bd1 ba1k sqft674 Saint Joseph St, Lancaster, PA 17603For Sale
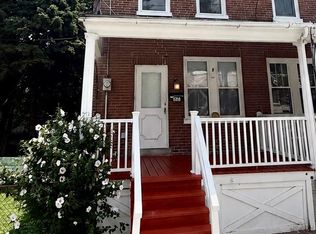 MLS ID #PALA2092416, Anthony Santiago, Keller Williams Elite. Bright MLS
 - $219,9003 bd1 ba1.2k sqft652 Hebrank St, Lancaster, PA 17603For SaleMLS ID #PALA2093000, Christian Will, Keller Williams Elite. Bright MLS
- $199,9004 bd1 ba1.1k sqft623 Bay St, Lancaster, PA 17603For SaleMLS ID #PALA2092716, Lee Wolff, FSBO Broker. Bright MLS
- $270,0003 bd3 ba1.4k sqft300 Elmshire Dr, Lancaster, PA 17603For SaleMLS ID #PALA2092890, Anita Stoltzfus, Kingsway Realty - Ephrata. Bright MLS
- $214,0003 bd2 ba1k sqft621 Lake St, Lancaster, PA 17603For SaleMLS ID #PALA2090734, mabel hinson, Coldwell Banker Realty. Bright MLS
- $199,0003 bd2 ba1.2k sqft532 North St, Lancaster, PA 17602For SaleMLS ID #PALA2090678, mabel hinson, Coldwell Banker Realty. Bright MLS
- $239,9003 bd1 ba1.2k sqft1194 Elm Ave, Lancaster, PA 17603For SaleMLS ID #PALA2091738, Beth Andrew, Coldwell Banker Realty. Bright MLS
- $199,9003 bd2 ba1.4k sqft538 Locust St, Lancaster, PA 17602For SaleMLS ID #PALA2092458, Su Aung, Keller Williams Elite. Bright MLS
- $196,4002 bd1 ba1.5k sqft585 Zook Ave, Lancaster, PA 17602For SaleMLS ID #PALA2092956, Jane Martin, Coldwell Banker Realty. Bright MLS
- $159,0003 bd1 ba1.3k sqft17 Coral St, Lancaster, PA 17603For SaleMLS ID #PALA2090072, Richard DiPrimio, Keller Williams Real Estate - West Chester. Bright MLS
- $216,9003 bd1 ba1.1k sqft649 Fremont St, Lancaster, PA 17603For SaleMLS ID #PALA2091490, Daniel Fisher, Prime Home Real Estate, LLC. Bright MLS
- $149,9953 bd2 ba1.4k sqftThree Lakes, Lancaster, PA 17603For SaleMLS ID #579001, Sales Representative. MHBO
- $245,0002 bd1 ba1k sqft834 Lake St, Lancaster, PA 17603For SaleMLS ID #PALA2092850, LEXI SAUDER, Premier Select Realty Co.. Bright MLS
- $129,9003 bd2 ba1.6k sqft203 Oakfield Ct W, Lancaster, PA 17603For SaleMLS ID #PALA2093008, Jo Anne Freidly, Howard Hanna Real Estate Services - Lancaster. Bright MLS
- $169,9005 bd1 ba1.5k sqft330 Beaver St, Lancaster, PA 17603For SaleMLS ID #PALA2089910, Jeffrey Zimmerman, Prime Home Real Estate, LLC. Bright MLS
- $239,9003 bd1 ba1.4k sqft439 Fremont St, Lancaster, PA 17603For SaleMLS ID #PALA2092248, Brian Weiland, RE/MAX Pinnacle. Bright MLS
- $225,0004 bd1 ba1.6k sqft34 Green St, Lancaster, PA 17602For SaleMLS ID #PALA2088556, Donald Shakespeare, Lighthouse Real Estate. Bright MLS
