Charming and Cozy Home in a Quiet, Great Neighborhood. Discover your perfect retreat in this beautifully remodeled home nestled in a peaceful, sought-after neighborhood. This adorable and functional residence offers a private yard—ideal for relaxing or entertaining guests in tranquility. Step inside to find stunning laminate floors throughout, complemented by elegant granite countertops in the kitchen and bathrooms, combining style with practicality. Recent updates include a new roof and air conditioning system installed in 2021, ensuring comfort and peace of mind for years to come. Families will appreciate the proximity to highly rated Belleview public schools, making this home a perfect choice for those seeking both convenience and quality education. This home effortlessly blends comfort, style, and function. Don’t miss the opportunity to make it yours! Don't wait, this one won't last.
For sale
$220,000
13247 SW 3RD COURT, OCALA, FL 34473
3beds
1,117sqft
Single Family Residence
Built in 1990
0.26 Acres Lot
$-- Zestimate®
$197/sqft
$-- HOA
What's special
Stunning laminate floors throughoutPrivate yard
- 4 days
- 298
- 20
Likely to sell faster than
Zillow last checked:
Listing updated:
Listed by:
Brenda Lepper 352-587-0703,
WATSON REALTY CORP 352-624-9300,
Kaitlin Champagne 850-508-9128,
WATSON REALTY CORP
Source: Stellar MLS,MLS#: OM731827 Originating MLS: Ocala - Marion
Originating MLS: Ocala - Marion
Facts & features
Interior
Bedrooms & bathrooms
- Bedrooms: 3
- Bathrooms: 2
- Full bathrooms: 2
Primary bedroom
- Features: Walk-In Closet(s)
- Level: First
- Area: 132 Square Feet
- Dimensions: 11x12
Kitchen
- Level: First
- Area: 132 Square Feet
- Dimensions: 11x12
Living room
- Level: First
- Area: 144 Square Feet
- Dimensions: 12x12
Heating
- Electric, Heat Pump
Cooling
- Central Air
Appliances
- Included: Dishwasher, Microwave, Range, Refrigerator
- Laundry: In Garage
Features
- Ceiling Fan(s), Walk-In Closet(s)
- Flooring: Laminate, Luxury Vinyl
- Has fireplace: No
Interior area
- Total structure area: 1,387
- Total interior livable area: 1,117 sqft
Video & virtual tour
Property
Parking
- Total spaces: 1
- Parking features: Garage - Attached
- Attached garage spaces: 1
Features
- Levels: One
- Stories: 1
- Exterior features: Private Yard
Lot
- Size: 0.26 Acres
- Dimensions: 85 x 135
Details
- Parcel number: 4146003025
- Zoning: R1
- Special conditions: None
Construction
Type & style
- Home type: SingleFamily
- Property subtype: Single Family Residence
Materials
- Block, Stucco
- Foundation: Slab
- Roof: Shingle
Condition
- New construction: No
- Year built: 1990
Utilities & green energy
- Sewer: Septic Tank
- Water: Well
- Utilities for property: Electricity Connected
Community & HOA
Community
- Pet fee: $0 monthly
- Subdivision: TURNING POINTE ESTATE
HOA
- Has HOA: No
Location
- Region: Ocala
Financial & listing details
- Price per square foot: $197/sqft
- Tax assessed value: $168,070
- Annual tax amount: $3,005
- Date on market: 10/1/2026
- Cumulative days on market: 5 days
- Listing terms: Cash,Conventional,FHA,USDA Loan,VA Loan
- Ownership: Fee Simple
- Total actual rent: 0
- Electric utility on property: Yes
- Road surface type: Asphalt
Estimated market value
Not available
Estimated sales range
Not available
Not available
Price history
| Date | Event | Price |
|---|---|---|
| 10/1/2026 | Listed for sale | $220,000+46.7%$197/sqft |
Source:  Stellar MLS #OM731827 Report a problem Stellar MLS #OM731827 Report a problem | ||
| 2/22/2021 | Sold | $150,000+0%$134/sqft |
Source: Stellar MLS #OM613542 Report a problem | ||
| 1/12/2021 | Pending sale | $149,999$134/sqft |
Source: Stellar MLS #OM613542 Report a problem | ||
| 1/9/2021 | Listed for sale | $149,999+87.5%$134/sqft |
Source: PREMIER SOTHEBYS INT'L REALTY #OM613542 Report a problem | ||
| 11/9/2020 | Sold | $80,000$72/sqft |
Source: Public Record Report a problem | ||
Public tax history
| Year | Property taxes | Tax assessment |
|---|---|---|
| 2025 | $3,005 +17.9% | $158,250 +10% |
| 2024 | $2,549 -8.8% | $143,864 -3.6% |
| 2023 | $2,796 +14.2% | $149,206 +10% |
| 2022 | $2,448 +26.3% | $135,642 +35.7% |
| 2021 | $1,939 +135.9% | $99,973 +53.1% |
| 2020 | $822 +0.4% | $65,310 +2.3% |
| 2019 | $818 | $63,842 +1.9% |
| 2018 | $818 +4.3% | $62,652 +2.1% |
| 2017 | $785 +2.9% | $61,363 +2.1% |
| 2016 | $762 | $60,101 +0.7% |
| 2015 | $762 +4.6% | $59,683 +0.8% |
| 2014 | $729 +1.6% | $59,209 +1.5% |
| 2013 | $718 +0.6% | $58,334 +1.1% |
| 2012 | $714 -7% | $57,680 -10.6% |
| 2011 | $768 -1.2% | $64,501 -2.9% |
| 2010 | $777 +3.4% | $66,424 +2.7% |
| 2009 | $752 +1% | $64,678 +0.1% |
| 2008 | $744 -8.6% | $64,614 +3% |
| 2007 | $814 -3.7% | $62,733 +2.5% |
| 2006 | $846 +7% | $61,203 +3% |
| 2005 | $791 | $59,421 +3% |
| 2004 | $791 +5.1% | $57,691 +4.3% |
| 2002 | $752 +10.7% | $55,290 +4.6% |
| 2001 | $680 | $52,835 |
| 2000 | $680 | $52,835 |
Find assessor info on the county website
Monthly payment
Est. payment
Payment breakdown
Explore the cost of this home by adjusting the details. Changes won't be saved.Climate risks
Neighborhood: 34473
Nearby schools
Schools provided by the listing agent
- Elementary: Belleview-Santos Elem. School
- Middle: Belleview Middle School
- High: Belleview High School
Source: Stellar MLS. This data may not be complete. We recommend contacting the local school district to confirm school assignments for this home.
Similar homes
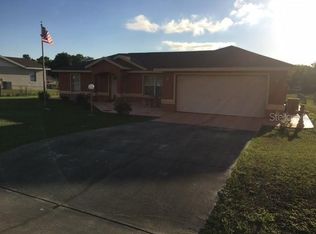
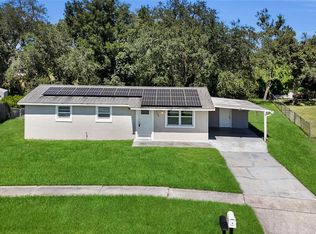
- $245,0003 bd2 ba1.2k sqft13160 SW 31ST AVENUE ROAD, OCALA, FL 34473For Sale
 MLS ID #TB8554770, Monica Suarez, FUTURE HOME REALTY INC. Stellar MLS
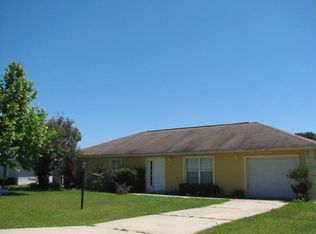
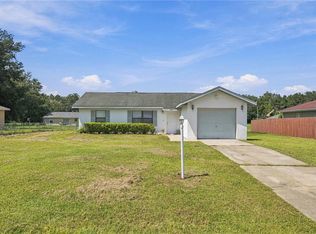
 - $189,0003 bd2 ba924 sqft3755 SW 147TH LANE ROAD, OCALA, FL 34473For Sale
 MLS ID #OM733068, Elady Fonseca, GREAT EXPECTATIONS REALTY, LLC. Stellar MLS
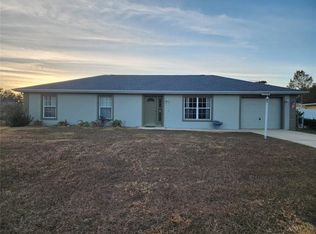
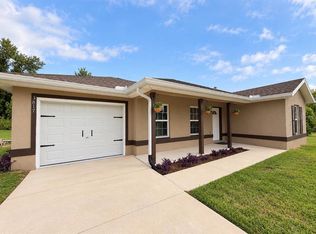
 - $159,9903 bd2 ba1k sqft13360 SW 2ND COURT, OCALA, FL 34473For Sale
 MLS ID #OM732499, Juan Galvez, CENTRAL CITY REALTY. Stellar MLS
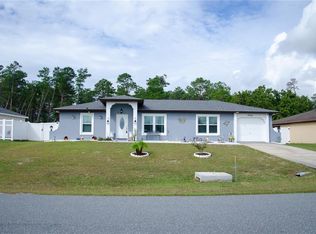
 - $215,9003 bd2 ba1.1k sqft3817 SW 147TH STREET, OCALA, FL 34473For Sale
 MLS ID #R4912061, Isabella Uran, OLLEB PROPERTIES, LLC. Stellar MLS
 - $210,0003 bd2 ba1k sqft14131 SW 30TH TERRACE ROAD, OCALA, FL 34473For SaleMLS ID #OM722930, Lisa Whaley, OCALA'S CHOICE REALTY, LLC. Stellar MLS
- $220,0003 bd2 ba1.3k sqft14476 SW 29TH TERRACE, OCALA, FL 34473For SaleMLS ID #O6423016, Steven Koleno, BEYCOME OF FLORIDA LLC. Stellar MLS
- $229,9003 bd2 ba1.4k sqft3142 SW 132ND LANE, OCALA, FL 34473For SaleMLS ID #OM729138, Ivette Garcia, MARION OAKS REALTY & PROPERTY. Stellar MLS
- $229,0003 bd2 ba1.3k sqft379 MARION OAKS LANE, OCALA, FL 34473For SaleMLS ID #TB8536432, Francisco Rojas, GLOBAL FORTUNE REALTY LLC. Stellar MLS
- $225,0003 bd2 ba1.4k sqft1754 SW 156TH LANE, OCALA, FL 34473For SaleMLS ID #OM730838, Carolyn Maldonado Dominguez, BASSETT PREMIER REALTY INC. Stellar MLS
- $189,9003 bd2 ba1.1k sqft3770 SW 147TH LANE ROAD, OCALA, FL 34473For SaleMLS ID #OM732391, Lisa Herrero, RE/MAX ALLSTARS REALTY. Stellar MLS
- $219,9002 bd2 ba1k sqft3841 SW 143RD LANE ROAD, OCALA, FL 34473For SaleMLS ID #OM731094, Donna Knox, RE/MAX FOXFIRE - HWY 40. Stellar MLS
- $200,0003 bd2 ba1.2k sqft14611 SW 37TH COURT, OCALA, FL 34473For SaleMLS ID #OM730713, Kelvin Carrasquillo, GLOBALWIDE REALTY LLC. Stellar MLS
- $214,9003 bd2 ba1.4k sqft14536 SW 34TH TERRACE ROAD, OCALA, FL 34473For SaleMLS ID #OM722124, Romel Camacho, TCT REALTY GROUP LLC. Stellar MLS
- $235,0002 bd2 ba1k sqft13604 SW 40TH CIRCLE, OCALA, FL 34473For SaleMLS ID #S5156785, Oscar Hernandez Perez, LA ROSA REALTY LLC. Stellar MLS
- $214,9002 bd2 ba1.1k sqft15120 SW 35TH CIRCLE, OCALA, FL 34473For SaleMLS ID #OM728799, Viarelys Soto, GLOBALWIDE REALTY LLC. Stellar MLS
- $225,0002 bd2 ba1k sqft14314 SW 43RD COURT ROAD, OCALA, FL 34473For SaleMLS ID #GC543009, Kimberley Brown, FLORIDA'S CHOICE REALTY. Stellar MLS
- $216,0003 bd2 ba1.5k sqft15226 SW 39TH CIRCLE, OCALA, FL 34473For SaleMLS ID #O6423653, Karen Albright, OPENDOOR BROKERAGE LLC. Stellar MLS
- $265,0003 bd2 ba1.6k sqft4180 SW 131ST PLACE ROAD, OCALA, FL 34473For SaleMLS ID #S5158011, Lily Chandler, KELLER WILLIAMS LEGACY REALTY. Stellar MLS
