Welcome home! This inviting 3-bedroom, 2-bath home features an open floor plan designed for comfortable living and easy entertaining. Enjoy the clean, low-maintenance appeal of no carpet throughout. The spacious primary suite offers a walk-in closet and an en-suite bathroom featuring a walk-in shower, creating a comfortable space to unwind. Step outside to the fenced-in backyard, perfect for relaxing, entertaining, or enjoying outdoor activities. An additional storage shed provides extra space for tools, lawn equipment, and more. With a functional layout and desirable indoor and outdoor features, this home is a wonderful opportunity for buyers seeking comfort, convenience, and room to make it their own. Conveniently located near shopping, hospitals, and with easy access to Highway 75 for a smooth commute. Schedule your showing today!
For sale
Price cut: $2K (11/9)
$239,000
16161 SW 21ST COURT, OCALA, FL 34473
3beds
1,226sqft
Single Family Residence
Built in 2020
10,019 Square Feet Lot
$237,400 Zestimate®
$195/sqft
$-- HOA
What's special
Functional layoutSpacious primary suiteWalk-in closet
- 14 days
- 684
- 63
Likely to sell faster than
Zillow last checked:
Listing updated:
Listed by:
Kim Hagan 352-789-1005,
RE/MAX FOXFIRE - HWY 40 352-732-3344
Source: Stellar MLS,MLS#: OM734575 Originating MLS: Ocala - Marion
Facts & features
Interior
Bedrooms & bathrooms
- Bedrooms: 3
- Bathrooms: 2
- Full bathrooms: 2
Rooms
- Room types: Great Room, Utility Room
Primary bedroom
- Features: Ceiling Fan(s), En Suite Bathroom, Walk-In Closet(s)
- Level: First
Bedroom 2
- Features: Ceiling Fan(s), Built-in Closet
- Level: First
Bedroom 3
- Features: Ceiling Fan(s), Built-in Closet
- Level: First
Kitchen
- Features: Pantry, Built-in Closet
- Level: First
Living room
- Features: Ceiling Fan(s), No Closet
- Level: First
Heating
- Central, Heat Pump
Cooling
- Central Air
Appliances
- Included: Dishwasher, Electric Water Heater, Microwave, Range, Refrigerator
- Laundry: Inside, Laundry Room
Features
- Ceiling Fan(s), Laminate Counters, Open Floorplan, Primary Bedroom Main Floor, Smart Thermostat, Solid Wood Cabinets, Split Bedroom, Vaulted Ceiling(s), Walk-In Closet(s)
- Flooring: Luxury Vinyl, Tile
- Doors: Sliding Doors, Sliding Doors
- Windows: Window Treatments
- Has fireplace: No
Interior area
- Total structure area: 1,646
- Total interior livable area: 1,226 sqft
Video & virtual tour
Property
Parking
- Total spaces: 2
- Parking features: Garage Door Opener
- Attached garage spaces: 2
- Details: Garage Dimensions: 20x21
Features
- Levels: One
- Stories: 1
- Patio & porch: Front Porch
- Exterior features: Private Mailbox, Private Yard, Rain Gutters
- Fencing: Vinyl
Lot
- Size: 10,019 Square Feet
- Dimensions: 80 x 125
- Features: Cleared, In County, Level
- Residential vegetation: Mature Landscaping
Details
- Additional structures: Shed(s)
- Parcel number: 8003040107
- Zoning: R1
- Special conditions: None
Construction
Type & style
- Home type: SingleFamily
- Architectural style: Ranch
- Property subtype: Single Family Residence
Materials
- Block, Concrete, Stucco
- Foundation: Slab
- Roof: Shingle
Condition
- New construction: No
- Year built: 2020
Utilities & green energy
- Sewer: Septic Tank
- Water: Public
- Utilities for property: BB/HS Internet Available, Electricity Connected, Phone Available, Water Connected
Community & HOA
Community
- Security: Smoke Detector(s)
- Pet fee: $0 monthly
- Subdivision: MARION OAKS UN 03
HOA
- Has HOA: No
Location
- Region: Ocala
Financial & listing details
- Price per square foot: $195/sqft
- Tax assessed value: $189,358
- Annual tax amount: $3,051
- Date on market: 10/26/2026
- Cumulative days on market: 15 days
- Listing terms: Cash,Conventional,FHA,USDA Loan,VA Loan
- Ownership: Fee Simple
- Total actual rent: 0
- Electric utility on property: Yes
- Road surface type: Paved
Estimated market value
$237,400
$226,000 - $249,000
$1,588/mo
Price history
| Date | Event | Price |
|---|---|---|
| 11/9/2026 | Price change | $239,000-0.8%$195/sqft |
Source:  Stellar MLS #OM734575 Report a problem | ||
| 10/26/2026 | Listed for sale | $241,000+61.9%$197/sqft |
Source: Stellar MLS #OM734575 Report a problem | ||
| 11/2/2020 | Sold | $148,900+2027.1%$121/sqft |
Source: Public Record Report a problem | ||
| 1/3/2020 | Sold | $7,000$6/sqft |
Source: Public Record Report a problem | ||
Public tax history
| Year | Property taxes | Tax assessment |
|---|---|---|
| 2025 | $3,051 +8.4% | $189,358 +2.3% |
| 2024 | $2,815 -9.6% | $185,079 -8.2% |
| 2023 | $3,113 +5.2% | $201,676 +51.4% |
| 2022 | $2,959 +18.8% | $133,186 +10% |
| 2021 | $2,492 +1162.5% | $121,078 +1987.6% |
| 2020 | $197 +16.3% | $5,800 +51.6% |
| 2019 | $170 | $3,827 -15% |
| 2018 | $170 +9.9% | $4,500 +18.4% |
| 2017 | $154 +6.3% | $3,800 +32.2% |
| 2016 | $145 | $2,875 +2.5% |
| 2015 | $145 +1.4% | $2,805 +10% |
| 2014 | $143 -9.7% | $2,550 -27.1% |
| 2013 | $158 -4.8% | $3,500 -12.5% |
| 2012 | $166 -2% | $4,000 -11.1% |
| 2011 | $170 -4.8% | $4,500 -10% |
| 2010 | $178 -32.7% | $5,000 -52.4% |
| 2009 | $265 -40.4% | $10,500 -52.3% |
| 2008 | $445 -32.1% | $22,000 -37.1% |
| 2007 | $655 +29.3% | $35,000 +55.6% |
| 2006 | $507 +363.3% | $22,500 +125% |
| 2005 | $109 | $10,000 +185.7% |
| 2004 | $109 -16.5% | $3,500 |
| 2002 | $131 +12.2% | $3,500 |
| 2001 | $117 | $3,500 |
| 2000 | $117 | $3,500 |
Find assessor info on the county website
Monthly payment
Est. payment
Payment breakdown
Explore the cost of this home by adjusting the details. Changes won't be saved.Climate risks
Neighborhood: 34473
Nearby schools
Schools provided by the listing agent
- Elementary: Sunrise Elementary School-M
- Middle: Horizon Academy/Mar Oaks
Source: Stellar MLS. This data may not be complete. We recommend contacting the local school district to confirm school assignments for this home.


Similar homes
- $229,9003 bd2 ba1.3k sqft14956 SW 25 CIRCLE, OCALA, FL 34473For Sale
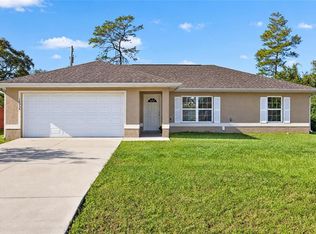
 MLS ID #OM735448, Carolyn Day, IDEAL PROPERTIES OF FLORIDA. Stellar MLS
- $--3 bd2 ba1.6k sqft16932 SW 20th Court Rd, Ocala, FL 34473AuctionXome
- $254,9003 bd2 ba1.3k sqft16194 SW 23RD COURT ROAD, OCALA, FL 34473For Sale
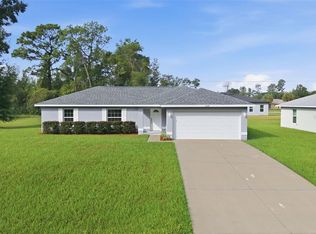 MLS ID #O6447945, Julie Fernandez, OAK AVENUE REAL ESTATE LLC. Stellar MLS
- $239,9003 bd2 ba1.3k sqft16304 SW 27TH CIRCLE, OCALA, FL 34473New Construction
 MLS ID #OM735218, Paul Fletcher, WORLDCORP REALTY. Stellar MLS
- $249,9003 bd2 ba1.4k sqft16342 SW 23RD COURT ROAD, OCALA, FL 34473For SaleMLS ID #OM733631, Jorge Barreiro, TCT REALTY GROUP LLC. Stellar MLS
- $265,0003 bd2 ba1.7k sqft15803 SW 11TH COURT ROAD, OCALA, FL 34473For SaleMLS ID #OM735402, Mary Johnson, RE/MAX PREMIER REALTY. Stellar MLS
- $260,0003 bd2 ba1.3k sqft2308 SW 168TH LOOP, OCALA, FL 34473For SaleMLS ID #OM732858, Aaron Zmek, FLORIDA ADVANTAGE REALTY GROUP. Stellar MLS
- $237,9003 bd2 ba1k sqft16208 SW 23RD COURT ROAD, OCALA, FL 34473For SaleMLS ID #R4911940, Jose Quintana, PREMIER ESTATE AGENCY LLC. Stellar MLS
- $249,0003 bd2 ba1.4k sqft535 MARION OAKS LANE, OCALA, FL 34473For SaleMLS ID #O6447477, Anthony Santos, VECTOR REALTY. Stellar MLS
- $218,8493 bd2 ba1.5k sqft16394 SW 15TH COURT, OCALA, FL 34473For SaleMLS ID #OM734684, Melissa Powell, DISCOVER FLORIDA REALTY GROUP LLC. Stellar MLS
- $255,0003 bd2 ba1.6k sqft3399 SW 153RD LANE, OCALA, FL 34473For SaleMLS ID #OM734979, Ivette Garcia, MARION OAKS REALTY & PROPERTY. Stellar MLS
- $245,0003 bd2 ba1.6k sqft15692 SW 16TH TERRACE, OCALA, FL 34473For SaleMLS ID #OM731583, Lauren Neidenfeuhr, GAILEY ENTERPRISES REAL ESTATE. Stellar MLS
- $225,0003 bd2 ba1.4k sqft1754 SW 156TH LANE, OCALA, FL 34473For SaleMLS ID #OM730838, Carolyn Maldonado Dominguez, BASSETT PREMIER REALTY INC. Stellar MLS
- $228,0003 bd2 ba1.3k sqft16222 SW 28TH COURT, OCALA, FL 34473For SaleMLS ID #O6424244, Asiledy Manzanares Rodriguez, JF STAR REALTY. Stellar MLS
- $259,9003 bd2 ba1.3k sqft17399 SW 25TH CIRCLE, OCALA, FL 34473New ConstructionMLS ID #OM734592, Sergio Rebollo, REAL ESTATE TEAMMATES LLC. Stellar MLS
- $263,9003 bd2 ba1.2k sqft16060 SW 23RD COURT ROAD, OCALA, FL 34473For SaleMLS ID #TB8506247, Jonathan Minerick, HOMECOIN.COM. Stellar MLS
- $265,0004 bd2 ba1.7k sqft3378 SW 155TH PLACE, OCALA, FL 34473For SaleMLS ID #OM734884, Ivette Garcia, MARION OAKS REALTY & PROPERTY. Stellar MLS
- $234,0003 bd2 ba1.3k sqft16993 SW 20 COURT ROAD, OCALA, FL 34473For SaleMLS ID #OM728938, Carlos Tobon LLC, KELLER WILLIAMS CORNERSTONE RE. Stellar MLS
- $259,8903 bd2 ba1.3k sqft15625 SW 13TH CIRCLE, OCALA, FL 34473For SaleMLS ID #OM732452, Marlene Williamson, BERKSHIRE HATHAWAY HS FLORIDA. Stellar MLS
- $249,9002 bd2 ba1.7k sqft16416 SW 12TH TERRACE, OCALA, FL 34473For SaleMLS ID #OM734490, Mary Johnson, RE/MAX PREMIER REALTY. Stellar MLS
