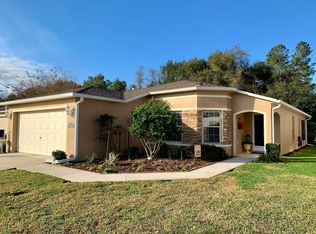
A beautifully landscaped homesite introduces this 3-BD, 2-BA residence in SummerGlen, Ocala’s sought-after 55+ golf community. Impeccably cared for and complemented by a 2-car garage, the home presents an attractive opportunity for buyers who want community amenities without taking on extensive exterior upkeep. Natural light gives the interior an open, inviting quality with a kitchen that is finished with granite countertops and a full suite of new appliances. A spacious primary suite includes a private bath with a walk-in shower, and 2 guest bedrooms connect through a Jack-and-Jill bath which is an especially useful arrangement when family visits. Outdoors, the paver patio creates an inviting place for dining or conversation within the well maintained grounds. The roof was replaced in 2024, and annual HVAC servicing has been consistently maintained. Gas supplies both the heat and water heater. A freshly painted and sealed driveway gives the approach a crisp finish and the garage’s automatic screen door brings in the Florida breeze without leaving the space fully open. SummerGlen’s HOA fees provide access to the community amenities including the clubhouse and pool. The HOA also assumes much of the work that ordinarily comes with maintaining a Florida property, leaving the hours usually claimed by yardwork free for the golf course or whatever else your laid-back lifestyle holds in store. Lawn mowing, weed control, fertilization, shrub care, and sprinkler maintenance are included. Twice-weekly trash collection is also covered, along with cable and internet.
For sale
$259,890
15625 SW 13TH CIRCLE, OCALA, FL 34473
3beds
1,374sqft
Single Family Residence
Built in 2010
6,534 Square Feet Lot
$255,300 Zestimate®
$189/sqft
$440/mo HOA
What's special
Well maintained groundsSpacious primary suiteBeautifully landscaped homesite
- 40 days
- 229
- 11
Likely to sell faster than
Zillow last checked:
Listing updated:
Listed by:
Marlene Williamson 352-812-9319,
BERKSHIRE HATHAWAY HS FLORIDA 352-622-9700
Source: Stellar MLS,MLS#: OM732452 Originating MLS: Ocala - Marion
Facts & features
Interior
Bedrooms & bathrooms
- Bedrooms: 3
- Bathrooms: 2
- Full bathrooms: 2
Primary bedroom
- Features: Walk-In Closet(s)
- Level: First
- Area: 168 Square Feet
- Dimensions: 12x14
Primary bathroom
- Level: First
- Area: 56 Square Feet
- Dimensions: 8x7
Kitchen
- Level: First
- Area: 108 Square Feet
- Dimensions: 12x9
Living room
- Level: First
- Area: 325 Square Feet
- Dimensions: 13x25
Heating
- Central, Electric, Heat Pump
Cooling
- Central Air
Appliances
- Included: Dishwasher, Range, Refrigerator
- Laundry: Laundry Room
Features
- Ceiling Fan(s), Eating Space In Kitchen, Split Bedroom, Walk-In Closet(s)
- Flooring: Laminate, Tile
- Has fireplace: No
Interior area
- Total structure area: 1,888
- Total interior livable area: 1,374 sqft
Video & virtual tour
Property
Parking
- Total spaces: 2
- Parking features: Garage - Attached
- Attached garage spaces: 2
Features
- Levels: One
- Stories: 1
- Exterior features: Irrigation System, Permeable Paving
Lot
- Size: 6,534 Square Feet
Details
- Parcel number: 4464300307
- Zoning: PUD
- Special conditions: None
Construction
Type & style
- Home type: SingleFamily
- Property subtype: Single Family Residence
Materials
- Block, Stucco
- Foundation: Slab
- Roof: Shingle
Condition
- New construction: No
- Year built: 2010
Utilities & green energy
- Sewer: Public Sewer
- Water: Public
- Utilities for property: Cable Connected, Electricity Connected, Sewer Connected, Water Connected
Community & HOA
Community
- Pet fee: $0 monthly
- Senior community: Yes
- Subdivision: SUMMERGLEN PH 03
HOA
- Has HOA: Yes
- Services included: Cable TV, Community Pool, Internet, Maintenance Grounds, Recreational Facilities, Trash
- HOA fee: $440 monthly
- HOA name: Marie Clark
Location
- Region: Ocala
Financial & listing details
- Price per square foot: $189/sqft
- Tax assessed value: $200,938
- Annual tax amount: $2,035
- Date on market: 9/23/2026
- Cumulative days on market: 41 days
- Listing terms: Cash,Conventional,FHA,VA Loan
- Ownership: Fee Simple
- Total actual rent: 0
- Electric utility on property: Yes
- Road surface type: Paved
Estimated market value
$255,300
$243,000 - $268,000
$1,702/mo
Price history
| Date | Event | Price |
|---|---|---|
| 9/23/2026 | Listed for sale | $259,890+76.9%$189/sqft |
Source:  Stellar MLS #OM732452 Report a problem | ||
| 12/7/2016 | Sold | $146,900-2%$107/sqft |
Source: Public Record Report a problem | ||
| 9/6/2016 | Listing removed | $149,900$109/sqft |
Source: SUSAN SHANNON REAL ESTATE SER #504324 Report a problem | ||
| 7/25/2016 | Listed for sale | $149,900+1.6%$109/sqft |
Source: SUSAN SHANNON REAL ESTATE SER #504324 Report a problem | ||
| 4/9/2015 | Listing removed | $147,500$107/sqft |
Source: Susan Shannon Real Estate Services LLC #412534 Report a problem | ||
| 2/5/2015 | Price change | $147,500-0.9%$107/sqft |
Source: Susan Shannon Real Estate Services LLC #412534 Report a problem | ||
| 8/17/2014 | Listed for sale | $148,900+0.9%$108/sqft |
Source: Susan Shannon Real Estate Services LLC #412534 Report a problem | ||
| 5/15/2014 | Listing removed | $147,500$107/sqft |
Source: Susan Shannon Real Estate Services LLC #403374 Report a problem | ||
| 2/16/2014 | Listed for sale | $147,500+3.9%$107/sqft |
Source: Susan Shannon Real Estate Services LLC #403374 Report a problem | ||
| 8/2/2013 | Listing removed | $141,900$103/sqft |
Source: SummerGlen Realty, LLC #378923 Report a problem | ||
| 8/31/2012 | Listed for sale | $141,900+9.2%$103/sqft |
Source: SummerGlen #378923 Report a problem | ||
| 2/4/2011 | Sold | $129,900$95/sqft |
Source: Public Record Report a problem | ||
Public tax history
| Year | Property taxes | Tax assessment |
|---|---|---|
| 2025 | $2,035 -43.9% | $139,219 -34.6% |
| 2024 | $3,631 +109.2% | $212,937 +62.9% |
| 2023 | $1,735 +3.3% | $130,722 +3% |
| 2022 | $1,679 +0.5% | $126,915 +3% |
| 2021 | $1,671 +1% | $123,218 +1.4% |
| 2020 | $1,655 +1.8% | $121,517 +2.3% |
| 2019 | $1,627 | $118,785 +1.9% |
| 2018 | $1,627 +7.3% | $116,570 +2.1% |
| 2017 | $1,516 +5.3% | $114,172 +4.6% |
| 2016 | $1,441 | $109,139 +0.7% |
| 2015 | $1,441 +6.3% | $108,380 +0.8% |
| 2014 | $1,355 +2.7% | $107,520 +1.5% |
| 2013 | $1,320 +1.8% | $105,931 +1.7% |
| 2012 | $1,297 -34.4% | $104,160 -5.3% |
| 2011 | $1,976 +518.8% | $109,972 +499.1% |
| 2009 | $319 +21.3% | $18,357 +10% |
| 2008 | $263 -37.6% | $16,689 -38.6% |
| 2007 | $422 | $27,179 +2717800% |
| 2006 | -- | $1 |
Find assessor info on the county website
Monthly payment
Est. payment
Payment breakdown
Explore the cost of this home by adjusting the details. Changes won't be saved.Climate risks
Neighborhood: 34473


Similar homes
- $259,9003 bd2 ba1.4k sqft2219 SW 146TH LOOP, OCALA, FL 34473For Sale

 MLS ID #G5119778, Carolyn Biddle, CLEAR CHOICE REAL ESTATE. Stellar MLS
- $258,0003 bd2 ba1.6k sqft15547 SW 13TH CIRCLE, OCALA, FL 34473For Sale
 MLS ID #OM730934, Jodi Niehans, ROYAL OAK REALTY LLC. Stellar MLS
- $252,4433 bd2 ba1.7k sqft15625 SW 17TH TERRACE, OCALA, FL 34473For Sale
 MLS ID #OM731425, Melissa Powell, DISCOVER FLORIDA REALTY GROUP LLC. Stellar MLS
- $245,0003 bd2 ba1.6k sqft15692 SW 16TH TERRACE, OCALA, FL 34473For Sale
 MLS ID #OM731583, Lauren Neidenfeuhr, GAILEY ENTERPRISES REAL ESTATE. Stellar MLS
- $285,0003 bd2 ba1.8k sqft15551 SW 13TH CIRCLE, OCALA, FL 34473For SaleMLS ID #OM732963, Mika Harris, SWANGATE REAL ESTATE SERVICES LLC. Stellar MLS
- $241,0003 bd2 ba1.2k sqft16161 SW 21ST COURT, OCALA, FL 34473For SaleMLS ID #OM734575, Kim Hagan, RE/MAX FOXFIRE - HWY 40. Stellar MLS
- $260,0003 bd2 ba1.3k sqft2308 SW 168TH LOOP, OCALA, FL 34473For SaleMLS ID #OM732858, Aaron Zmek, FLORIDA ADVANTAGE REALTY GROUP. Stellar MLS
- $269,0003 bd2 ba1.7k sqft15673 SW 11TH TERRACE ROAD, OCALA, FL 34473For SaleMLS ID #OM733469, Caroline Fischer, BB RESIDENTIAL REAL ESTATE LLC. Stellar MLS
- $254,9003 bd2 ba1.3k sqft16194 SW 23RD COURT ROAD, OCALA, FL 34473For SaleMLS ID #O6447945, Julie Fernandez, OAK AVENUE REAL ESTATE LLC. Stellar MLS
- $225,0003 bd2 ba1.4k sqft1754 SW 156TH LANE, OCALA, FL 34473For SaleMLS ID #OM730838, Carolyn Maldonado Dominguez, BASSETT PREMIER REALTY INC. Stellar MLS
- $261,0003 bd2 ba1.6k sqft15143 SW 14TH AVENUE ROAD, OCALA, FL 34473For SaleMLS ID #OM724817, Mary Johnson, RE/MAX PREMIER REALTY. Stellar MLS
- $275,0003 bd2 ba1.6k sqft15702 SW 11TH TERRACE ROAD, OCALA, FL 34473For SaleMLS ID #OM730493, Mary Johnson, RE/MAX PREMIER REALTY. Stellar MLS
- $265,0003 bd2 ba1.3k sqft15501 SW 22ND COURT ROAD, OCALA, FL 34473For SaleMLS ID #G5119197, Amber Byrne-Shrout, DOWN HOME REALTY, LLLP. Stellar MLS
- $260,0003 bd2 ba1.4k sqft16705 SW 22ND TERRACE ROAD, OCALA, FL 34473For SaleMLS ID #OM726858, Michelle DaSilva, COLDWELL BANKER ELLISON REALTY O. Stellar MLS
- $279,9003 bd2 ba1.6k sqft15831 SW 16TH AVENUE ROAD, OCALA, FL 34473For SaleMLS ID #OM722242, Mary Johnson, RE/MAX PREMIER REALTY. Stellar MLS
- $264,9003 bd2 ba1.9k sqft387 MARION OAKS LANE, OCALA, FL 34473For SaleMLS ID #O6425474, Julie Fernandez, OAK AVENUE REAL ESTATE LLC. Stellar MLS
- $249,9003 bd2 ba1.4k sqft16342 SW 23RD COURT ROAD, OCALA, FL 34473For SaleMLS ID #OM733631, Jorge Barreiro, TCT REALTY GROUP LLC. Stellar MLS
- $249,9002 bd2 ba1.7k sqft16416 SW 12TH TERRACE, OCALA, FL 34473For SaleMLS ID #OM734490, Mary Johnson, RE/MAX PREMIER REALTY. Stellar MLS
- $274,9003 bd2 ba1.6k sqft15691 SW 11TH COURT ROAD, OCALA, FL 34473For SaleMLS ID #OM720911, Mary Johnson, RE/MAX PREMIER REALTY. Stellar MLS
- $218,8493 bd2 ba1.5k sqft16394 SW 15TH COURT, OCALA, FL 34473For SaleMLS ID #OM734684, Melissa Powell, DISCOVER FLORIDA REALTY GROUP LLC. Stellar MLS
