Welcome home to the vibrant SummerGlen 55+ community! Ideally positioned on a PRIME GOLF-COURSE LOT, this lovely home offers beautiful views and a setting that truly captures the Florida lifestyle. Valuable recent improvements include a NEW SHINGLE ROOF, a beautifully REMODELED PRIMARY BATHROOM, WASHER/DRYER (2026), WATER SOFTENER (2026), RANGE, MICROWAVE & DISH WASHER (2026) and EXTERIOR PAINT (2025.) SummerGlen offers an active and welcoming lifestyle with an array of recreational amenities, social activities, and opportunities to enjoy the community at your own pace. Conveniently located near I-75, shopping, dining, medical facilities, and the many everyday conveniences of the SR 200 corridor. With its desirable golf-course setting, significant recent improvements, and access to the SummerGlen lifestyle, this home offers a wonderful opportunity to enjoy your next chapter in one of Ocala's established 55+ communities. (NOTE: One or more photo(s) was virtually staged. Furniture and personal belongings were digitally removed; the home’s actual floor plan and permanent features have not been altered.)
For sale
$285,000
15551 SW 13TH CIRCLE, OCALA, FL 34473
3beds
1,869sqft
Single Family Residence
Built in 2005
7,841 Square Feet Lot
$279,800 Zestimate®
$152/sqft
$390/mo HOA
What's special
Desirable golf-course settingBeautiful viewsNew shingle roofPrime golf-course lotRemodeled primary bathroom
- 36 days
- 270
- 10
Likely to sell faster than
Zillow last checked:
Listing updated:
Listed by:
Mika Harris 352-850-6477,
SWANGATE REAL ESTATE SERVICES LLC 352-850-6477
Source: Stellar MLS,MLS#: OM732963 Originating MLS: Ocala - Marion
Facts & features
Interior
Bedrooms & bathrooms
- Bedrooms: 3
- Bathrooms: 2
- Full bathrooms: 2
Primary bedroom
- Features: Walk-In Closet(s)
- Level: First
Bedroom 1
- Features: Storage Closet
- Level: First
Bedroom 2
- Features: Storage Closet
- Level: First
Primary bathroom
- Level: First
Bathroom 1
- Level: First
Balcony porch lanai
- Level: First
Dinette
- Level: First
Foyer
- Level: First
Kitchen
- Level: First
Laundry
- Level: First
Living room
- Level: First
Heating
- Natural Gas
Cooling
- Central Air
Appliances
- Included: Dishwasher, Disposal, Dryer, Microwave, Refrigerator, Washer
- Laundry: Laundry Room
Features
- Ceiling Fan(s), Living Room/Dining Room Combo, Open Floorplan, Primary Bedroom Main Floor, Split Bedroom, Walk-In Closet(s)
- Flooring: Engineered Hardwood, Luxury Vinyl
- Has fireplace: No
Interior area
- Total structure area: 1,869
- Total interior livable area: 1,869 sqft
Video & virtual tour
Property
Parking
- Total spaces: 2
- Parking features: Garage - Attached
- Attached garage spaces: 2
Features
- Levels: One
- Stories: 1
- Exterior features: Rain Gutters
Lot
- Size: 7,841 Square Feet
- Dimensions: 67 x 118
Details
- Parcel number: 4464006136
- Zoning: PUD
- Special conditions: None
Construction
Type & style
- Home type: SingleFamily
- Property subtype: Single Family Residence
Materials
- Brick, Stucco
- Foundation: Slab
- Roof: Shingle
Condition
- New construction: No
- Year built: 2005
Utilities & green energy
- Sewer: Public Sewer
- Water: Public
- Utilities for property: Cable Connected, Electricity Connected, Natural Gas Available, Sewer Connected, Street Lights, Underground Utilities, Water Connected
Community & HOA
Community
- Pet fee: $0 monthly
- Senior community: Yes
- Subdivision: SUMMERGLEN
HOA
- Has HOA: Yes
- HOA fee: $390 monthly
- HOA name: Lisa Saline
- HOA phone: 352-245-0432
Location
- Region: Ocala
Financial & listing details
- Price per square foot: $152/sqft
- Tax assessed value: $270,260
- Annual tax amount: $2,757
- Date on market: 9/27/2026
- Cumulative days on market: 37 days
- Ownership: Fee Simple
- Total actual rent: 0
- Electric utility on property: Yes
- Road surface type: Asphalt, Paved
Estimated market value
$279,800
$266,000 - $294,000
$1,892/mo
Price history
| Date | Event | Price |
|---|---|---|
| 9/27/2026 | Listed for sale | $285,000+51.4%$152/sqft |
Source:  Stellar MLS #OM732963 Report a problem | ||
| 3/10/2005 | Sold | $188,300$101/sqft |
Source: Public Record Report a problem | ||
Public tax history
| Year | Property taxes | Tax assessment |
|---|---|---|
| 2025 | $2,757 +9.9% | $186,253 +2.9% |
| 2024 | $2,508 +2.6% | $181,004 +3% |
| 2023 | $2,445 +3.1% | $175,732 +3% |
| 2022 | $2,372 +0.2% | $170,614 +3% |
| 2021 | $2,367 +0.9% | $165,645 +1.4% |
| 2020 | $2,347 +1.6% | $163,358 +2.3% |
| 2019 | $2,310 | $159,685 +1.9% |
| 2018 | $2,310 +7.4% | $156,708 +2.1% |
| 2017 | $2,150 +1.3% | $153,485 +2.1% |
| 2016 | $2,122 | $150,328 +0.7% |
| 2015 | $2,122 +6.3% | $149,283 +0.8% |
| 2014 | $1,996 +2.7% | $148,098 +1.5% |
| 2013 | $1,943 +1.9% | $145,909 +1.7% |
| 2012 | $1,907 -10.4% | $143,470 -8.9% |
| 2011 | $2,129 -11.1% | $157,436 -9.6% |
| 2010 | $2,396 +4.7% | $174,204 +1.9% |
| 2009 | $2,289 +1.6% | $171,027 +0.1% |
| 2008 | $2,252 -4.8% | $170,857 +3% |
| 2007 | $2,367 -6.5% | $165,881 +2.5% |
| 2006 | $2,530 | $161,836 +257.9% |
| 2005 | -- | $45,216 |
| 2004 | -- | $45,216 |
| 2002 | -- | -- |
| 2001 | -- | -- |
Find assessor info on the county website
Monthly payment
Est. payment
Payment breakdown
Explore the cost of this home by adjusting the details. Changes won't be saved.Climate risks
Neighborhood: 34473
Similar homes
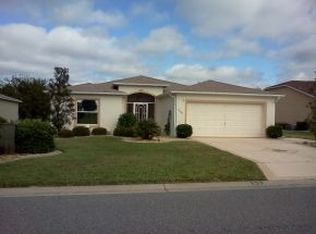
- $259,9003 bd2 ba1.4k sqft2219 SW 146TH LOOP, OCALA, FL 34473For Sale

 MLS ID #G5119778, Carolyn Biddle, CLEAR CHOICE REAL ESTATE. Stellar MLS
- $269,0003 bd2 ba1.7k sqft15673 SW 11TH TERRACE ROAD, OCALA, FL 34473For Sale
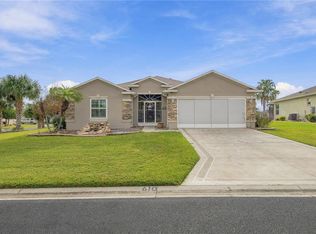 MLS ID #OM733469, Caroline Fischer, BB RESIDENTIAL REAL ESTATE LLC. Stellar MLS
- $275,0003 bd2 ba1.6k sqft15702 SW 11TH TERRACE ROAD, OCALA, FL 34473For Sale
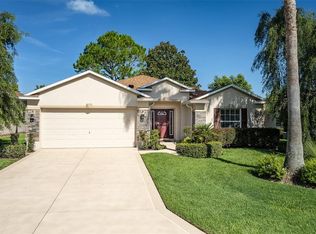 MLS ID #OM730493, Mary Johnson, RE/MAX PREMIER REALTY. Stellar MLS
- $258,0003 bd2 ba1.6k sqft15547 SW 13TH CIRCLE, OCALA, FL 34473For Sale
 MLS ID #OM730934, Jodi Niehans, ROYAL OAK REALTY LLC. Stellar MLS
- $290,0003 bd2 ba1.7k sqft16424 SW 14TH AVENUE ROAD, OCALA, FL 34473For SaleMLS ID #OM733272, Cinthia Ane Mcgreevy, ANE' & CO.. Stellar MLS
- $290,0003 bd2 ba1.8k sqft15788 SW 11TH TERRACE ROAD, OCALA, FL 34473For SaleMLS ID #OM717246, Jodi Niehans, ROYAL OAK REALTY LLC. Stellar MLS
- $279,9003 bd2 ba1.6k sqft15831 SW 16TH AVENUE ROAD, OCALA, FL 34473For SaleMLS ID #OM722242, Mary Johnson, RE/MAX PREMIER REALTY. Stellar MLS
- $259,8903 bd2 ba1.3k sqft15625 SW 13TH CIRCLE, OCALA, FL 34473For SaleMLS ID #OM732452, Marlene Williamson, BERKSHIRE HATHAWAY HS FLORIDA. Stellar MLS
- $252,4433 bd2 ba1.7k sqft15625 SW 17TH TERRACE, OCALA, FL 34473For SaleMLS ID #OM731425, Melissa Powell, DISCOVER FLORIDA REALTY GROUP LLC. Stellar MLS
- $274,9003 bd2 ba1.6k sqft15691 SW 11TH COURT ROAD, OCALA, FL 34473For SaleMLS ID #OM720911, Mary Johnson, RE/MAX PREMIER REALTY. Stellar MLS
- $284,9004 bd3 ba1.9k sqft2421 SW 147TH LANE ROAD, OCALA, FL 34473For SaleMLS ID #OM732562, Drew Waysome, HOMERUN REALTY. Stellar MLS
- $319,0003 bd2 ba2k sqft1705 SW 157TH PLACE ROAD, OCALA, FL 34473For SaleMLS ID #OM732187, Mary Johnson, RE/MAX PREMIER REALTY. Stellar MLS
- $299,9003 bd2 ba2.2k sqft1338 SW 161ST PLACE, OCALA, FL 34473For SaleMLS ID #OM733422, Mary Johnson, RE/MAX PREMIER REALTY. Stellar MLS
- $245,0003 bd2 ba1.6k sqft15692 SW 16TH TERRACE, OCALA, FL 34473For SaleMLS ID #OM731583, Lauren Neidenfeuhr, GAILEY ENTERPRISES REAL ESTATE. Stellar MLS
- $299,9003 bd2 ba1.8k sqft1376 SW 161ST PLACE, OCALA, FL 34473For SaleMLS ID #OM733339, Mary Johnson, RE/MAX PREMIER REALTY. Stellar MLS
- $299,5003 bd2 ba2k sqft2728 SW 153RD PLACE ROAD, OCALA, FL 34473For SaleMLS ID #OM727458, Cynthia Ruiz, TCT REALTY GROUP LLC. Stellar MLS
- $261,0003 bd2 ba1.6k sqft15143 SW 14TH AVENUE ROAD, OCALA, FL 34473For SaleMLS ID #OM724817, Mary Johnson, RE/MAX PREMIER REALTY. Stellar MLS
- $300,0003 bd2 ba1.7k sqft16320 SW 13TH TERRACE, OCALA, FL 34473For SaleMLS ID #OM732058, Jodi Niehans, ROYAL OAK REALTY LLC. Stellar MLS
- $299,9003 bd2 ba1.6k sqft1056 SW 159TH STREET, OCALA, FL 34473For SaleMLS ID #O6431065, John Marascia, REDFIN CORPORATION. Stellar MLS
- $264,9003 bd2 ba1.9k sqft387 MARION OAKS LANE, OCALA, FL 34473For SaleMLS ID #O6425474, Julie Fernandez, OAK AVENUE REAL ESTATE LLC. Stellar MLS
