Carefully crafted by its original owner-builder-architect and inspired by modernist design, this home is a true one-of-a-kind work of art. Greeted by a welcoming courtyard that enhances its curb appeal, you'll drive up the side-apron driveway and approach the brick paver front porch. Step through the elegant double front doors into the voluminous 4,481 square-foot interior. Features include a grand foyer with a wood-wrapped staircase, infusing the space with organic elegance and comfort. Bamboo floors continue throughout the large living room with a fireplace and abundant windows, as well as the formal dining room with French doors. The newer eat-in kitchen harmonizes beautifully with the home's ambiance, showcasing wooden cabinetry, granite countertops, and stainless steel appliances. A family room (or office/den/study) provides access to the semi-private backyard, which features a brick paver patio. Upstairs, you'll find five spacious bedrooms, all with vaulted ceilings and large windows, including the massive master bedroom with a private sitting room/nursery and an ensuite bathroom. The upstairs is also adorned with bamboo and wood flooring, adding to the home's warm and organic feel. Original floor-to-ceiling mosaic tiles grace all the bathrooms, adding timeless beauty. The finished basement (not included in the 4,481 square feet of above-ground space) offers additional room perfect for indoor entertaining, a home office, gym, or hobby room. The furnace and central air are 4 years old, and the roof and gutters were replaced 6 years ago. Don't settle for a clone-come experience this genuine original!
Closed
$523,000
1325 Brassie Ave, Flossmoor, IL 60422
5beds
4,481sqft
Single Family Residence
Built in 1969
0.48 Acres Lot
$558,200 Zestimate®
$117/sqft
$5,877 Estimated rent
Home value
$558,200
$497,000 - $625,000
$5,877/mo
Zestimate® history
Owner options
List your home for rent
$5,877/mo
Rent Zestimate®
Find your next renter with Zillow Rental Manager. Plus, with online applications, you can quickly screen prospective tenants – for free.
$5,877/mo
Rent Zestimate®
Refinance and save
$3,738/mo
Est. payment
Refinancing to a lower rate could help reduce your monthly payments and save thousands over the life of the loan.
$3,738/mo
Est. payment
Explore your selling options
Work with a Zillow partner agent
Leverage their expertise and Zillow's premium Showcase listings to get your home seen by more buyers.
Get startedList with your own agent
Get your home in front of millions of buyers by listing it on Zillow.
Learn how to do itSell it yourself
Take full control of how buyers see your home on Zillow by listing For Sale by Owner (FSBO).
List your homeWhat's special
Zillow last checked:
Listing updated:
Listed by:
Thomas Domasik 708-923-0900,
RE/MAX 10 in the Park
Bought with:
Kim Mayer
Jason Mitchell Real Estate IL
Source: MRED as distributed by MLS GRID,MLS#: 12312191
Facts & features
Interior
Bedrooms & bathrooms
- Bedrooms: 5
- Bathrooms: 5
- Full bathrooms: 4
- 1/2 bathrooms: 1
Rooms
- Room types: Bedroom 5, Recreation Room, Sitting Room, Office, Foyer, Loft, Utility Room-Lower Level
Primary bedroom
- Features: Flooring (Hardwood), Window Treatments (All), Bathroom (Full)
- Level: Second
- Area: 324 Square Feet
- Dimensions: 18X18
Bedroom 2
- Features: Flooring (Hardwood), Window Treatments (All)
- Level: Second
- Area: 462 Square Feet
- Dimensions: 22X21
Bedroom 3
- Features: Flooring (Hardwood), Window Treatments (All)
- Level: Second
- Area: 210 Square Feet
- Dimensions: 15X14
Bedroom 4
- Features: Flooring (Hardwood), Window Treatments (All)
- Level: Second
- Area: 182 Square Feet
- Dimensions: 14X13
Bedroom 5
- Features: Flooring (Hardwood), Window Treatments (All)
- Level: Second
- Area: 168 Square Feet
- Dimensions: 14X12
Dining room
- Features: Flooring (Hardwood), Window Treatments (All)
- Level: Main
- Area: 221 Square Feet
- Dimensions: 17X13
Family room
- Features: Flooring (Hardwood), Window Treatments (All)
- Level: Main
- Area: 336 Square Feet
- Dimensions: 21X16
Foyer
- Features: Flooring (Hardwood)
- Level: Main
- Area: 238 Square Feet
- Dimensions: 17X14
Kitchen
- Features: Kitchen (Eating Area-Table Space), Flooring (Hardwood), Window Treatments (All)
- Level: Main
- Area: 260 Square Feet
- Dimensions: 26X10
Laundry
- Features: Flooring (Other)
- Level: Basement
- Area: 150 Square Feet
- Dimensions: 15X10
Living room
- Features: Flooring (Hardwood), Window Treatments (All)
- Level: Main
- Area: 527 Square Feet
- Dimensions: 31X17
Loft
- Features: Flooring (Hardwood)
- Level: Second
- Area: 130 Square Feet
- Dimensions: 13X10
Office
- Features: Flooring (Wood Laminate)
- Level: Basement
- Area: 300 Square Feet
- Dimensions: 30X10
Recreation room
- Features: Flooring (Wood Laminate)
- Level: Basement
- Area: 1050 Square Feet
- Dimensions: 35X30
Sitting room
- Features: Flooring (Hardwood), Window Treatments (All)
- Level: Second
- Area: 165 Square Feet
- Dimensions: 15X11
Other
- Features: Flooring (Other)
- Level: Basement
- Area: 150 Square Feet
- Dimensions: 15X10
Heating
- Natural Gas, Forced Air
Cooling
- Central Air
Appliances
- Included: Range, Microwave, Dishwasher, Refrigerator, Washer, Dryer, Disposal, Stainless Steel Appliance(s), Gas Water Heater
- Laundry: Gas Dryer Hookup, In Unit, Sink
Features
- Cathedral Ceiling(s), Wet Bar, 1st Floor Full Bath
- Flooring: Hardwood, Laminate
- Windows: Skylight(s)
- Basement: Finished,Full
- Attic: Unfinished
- Number of fireplaces: 1
- Fireplace features: Wood Burning, Living Room
Interior area
- Total structure area: 0
- Total interior livable area: 4,481 sqft
Property
Parking
- Total spaces: 2
- Parking features: Asphalt, Garage Door Opener, On Site, Garage Owned, Attached, Garage
- Attached garage spaces: 2
- Has uncovered spaces: Yes
Accessibility
- Accessibility features: No Disability Access
Features
- Stories: 2
- Patio & porch: Patio
Lot
- Size: 0.48 Acres
- Dimensions: 103X208X102X209
- Features: Landscaped
Details
- Additional structures: None
- Parcel number: 31122120540000
- Special conditions: None
- Other equipment: Ceiling Fan(s), Sump Pump, Generator
Construction
Type & style
- Home type: SingleFamily
- Property subtype: Single Family Residence
Materials
- Stone, Other
- Foundation: Concrete Perimeter
- Roof: Asphalt
Condition
- New construction: No
- Year built: 1969
Utilities & green energy
- Sewer: Public Sewer
- Water: Lake Michigan
Community & HOA
Community
- Security: Carbon Monoxide Detector(s)
HOA
- Services included: None
Location
- Region: Flossmoor
Financial & listing details
- Price per square foot: $117/sqft
- Tax assessed value: $460,000
- Annual tax amount: $18,169
- Date on market: 3/23/2025
- Listing terms: FHA
- Ownership: Fee Simple
Price history
| Date | Event | Price |
|---|---|---|
| 6/2/2025 | Sold | $523,000-1.3%$117/sqft |
Source:  MRED as distributed by MLS GRID #12312191 Report a problem MRED as distributed by MLS GRID #12312191 Report a problem | ||
| 4/29/2025 | Contingent | $529,873$118/sqft |
Source: MRED as distributed by MLS GRID #12312191 Report a problem | ||
| 3/23/2025 | Listed for sale | $529,873-3.5%$118/sqft |
Source: MRED as distributed by MLS GRID #12312191 Report a problem | ||
| 8/17/2024 | Listing removed | $549,000$123/sqft |
Source: MRED as distributed by MLS GRID #12093371 Report a problem | ||
| 8/7/2024 | Listed for sale | $549,000$123/sqft |
Source: MRED as distributed by MLS GRID #12093371 Report a problem | ||
| 6/26/2024 | Listing removed | -- |
Source: MRED as distributed by MLS GRID #11944959 Report a problem | ||
| 4/12/2024 | Price change | $549,000-2%$123/sqft |
Source: MRED as distributed by MLS GRID #11944959 Report a problem | ||
| 12/12/2023 | Listed for sale | $560,000+26.6%$125/sqft |
Source: MRED as distributed by MLS GRID #11944959 Report a problem | ||
| 8/3/2005 | Sold | $442,500$99/sqft |
Source: Public Record Report a problem | ||
Public tax history
| Year | Property taxes | Tax assessment |
|---|---|---|
| 2024 | $18,958 +4.3% | $46,000 |
| 2023 | $18,169 -25.7% | $46,000 -5.9% |
| 2022 | $24,461 -0.4% | $48,898 |
| 2021 | $24,553 +3.9% | $48,898 |
| 2020 | $23,640 -7.6% | $48,898 -3.9% |
| 2019 | $25,575 +3.9% | $50,886 |
| 2018 | $24,610 +1.7% | $50,886 |
| 2017 | $24,192 +11.9% | $50,886 +17.5% |
| 2016 | $21,617 -0.2% | $43,314 |
| 2015 | $21,654 +1.8% | $43,314 |
| 2014 | $21,274 +6.5% | $43,314 -2.5% |
| 2013 | $19,973 +2.5% | $44,432 |
| 2012 | $19,492 +5.9% | $44,432 |
| 2011 | $18,413 -3.7% | $44,432 -14.3% |
| 2010 | $19,114 +0.4% | $51,862 |
| 2009 | $19,045 +5.1% | $51,862 -5% |
| 2008 | $18,123 +7.2% | $54,593 +6.2% |
| 2007 | $16,906 +1.8% | $51,418 |
| 2006 | $16,611 +5.8% | $51,418 |
| 2005 | $15,695 -1.2% | $51,418 +5% |
| 2004 | $15,888 +3.8% | $48,950 |
| 2003 | $15,309 +4.9% | $48,950 |
| 2002 | $14,592 +11.7% | $48,950 +4.5% |
| 2001 | $13,059 +2.1% | $46,825 |
| 2000 | $12,793 +0.1% | $46,825 |
| 1999 | $12,776 | $46,825 |
Find assessor info on the county website
Neighborhood: 60422
Nearby homes
- $561,0004 bd4 ba3.7k sqft1351 Brassie Ave, Flossmoor, IL 60422Sold
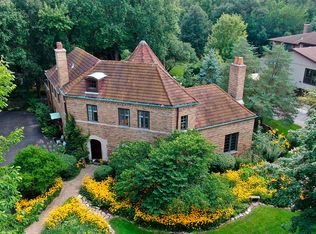
- $448,4004 bd2 ba2.6k sqft1321 Brassie Ave, Flossmoor, IL 60422Off Market
- $635,0005 bd4 ba4.5k sqft1401 Brassie Ave, Flossmoor, IL 60422Sold
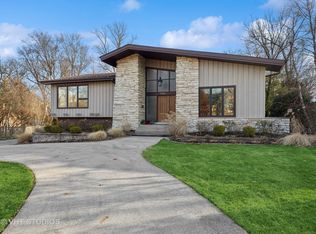
- $480,0004 bd3 ba2.9k sqft1342 Western Ave, Flossmoor, IL 60422Sold
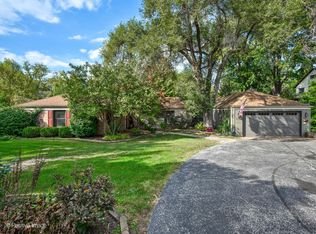
- $694,2004 bd2 ba3.2k sqft1328 Western Ave, Flossmoor, IL 60422Off Market
- $423,3005 bd3 ba2.3k sqft1309 Brassie Ave, Flossmoor, IL 60422Off Market
- $462,0004 bd3 ba3.5k sqft1330 Brassie Ave, Flossmoor, IL 60422Off Market
- $504,8004 bd3 ba3k sqft2414 Caddy St, Flossmoor, IL 60422Off Market
Nearby schools
GreatSchools rating
- 7/10Western Avenue Elementary SchoolGrades: PK-5Distance: 0.5 mi
- 6/10Parker Junior High SchoolGrades: 6-8Distance: 0.5 mi
- 6/10Homewood-Flossmoor High SchoolGrades: 9-12Distance: 1 mi
Schools provided by the listing agent
- Elementary: Western Avenue Elementary School
- Middle: Parker Junior High School
- High: Homewood-Flossmoor High School
- District: 161
Source: MRED as distributed by MLS GRID. This data may not be complete. We recommend contacting the local school district to confirm school assignments for this home.
Get a cash offer in 3 minutes
Find out how much your home could sell for in as little as 3 minutes with a no-obligation cash offer.
Estimated market value
$558,200
Get a cash offer in 3 minutes
Find out how much your home could sell for in as little as 3 minutes with a no-obligation cash offer.
Estimated market value
$558,200
- Illinois
- Cook County
- Flossmoor
- 60422
- 1325 Brassie Ave
Nearby cities
Nearby zip codes
Other Flossmoor Topics
