Skip main navigation
Closed
  • $561,000

    1351 Brassie Ave, Flossmoor, IL 60422

    4beds
    3,735sqft
    Single Family Residence
    Built in 1938
    0.47 Acres Lot
    $637,900 Zestimate®
    $150/sqft
    $5,472 Estimated rent

    Home value

    $637,900

    $606,000 - $676,000

    $5,472/mo

    Zestimate® history
    Loading
    Loading...

    Owner options

    List your home for rent

    $5,472/mo

    Rent Zestimate®

    Find your next renter with Zillow Rental Manager. Plus, with online applications, you can quickly screen prospective tenants – for free.

    Learn more

    $5,472/mo

    Rent Zestimate®

    Refinance and save

    $4,004/mo

    Est. payment

    Refinancing to a lower rate could help reduce your monthly payments and save thousands over the life of the loan.

    See today's rates

    $4,004/mo

    Est. payment

    Explore your selling options

    Work with a Zillow partner agent

    Leverage their expertise and Zillow's premium Showcase listings to get your home seen by more buyers.

    Get started

    List with your own agent

    Get your home in front of millions of buyers by listing it on Zillow.

    Learn how to do it

    Sell it yourself

    Take full control of how buyers see your home on Zillow by listing For Sale by Owner (FSBO).

    List your home

    What's special

    Focal brick wallOld-world architectureBeautiful archesNew flooringStone pathsJuliet balconyModern updates
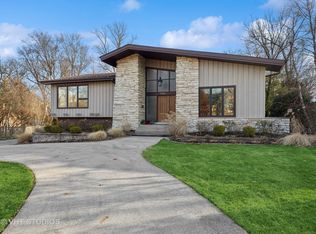
    Step back in time to experience the charm and elegance of this vintage home, with all the modern updates and conveniences you could ask for. This beautiful 4 bedroom, 3 1/2 bath home is situated on a nearly half-acre lot with stunning mature plantings. From the moment you arrive, you'll be captivated by the home's curb appeal, with its old-world architecture, timeless tile roof, and inviting arched entry. Note how the rope details on the exterior carry into the welcoming foyer with charming leaded-glass windows and lovely wide-plank wood floors. From the foyer, you can take in the gorgeous curves of the winding staircase and entrances to the kitchen, dining, and living rooms. The living room is a showstopper with tall, coved ceilings and an amazing fireplace flanked by built-ins. The beautiful, original hardwood continues and there are views of both the front and back yards to take in as you lounge in one of the many seating areas. The octagonal dining space is cozy enough for a small dining table or spacious enough for a large gathering. There are French doors leading to the patio, or it also leads directly to the heart of the home - the bright and cheery kitchen with tons of storage in both cabinetry as well as a walk-in pantry and more original built-ins. Beyond is a first-floor bedroom and a full bath with a tub. Up the winding stairs, you'll find 3 more bedrooms. The front bedroom has a charming lofted area that leads to an enormous walk-in closet. The second bedroom is set in the turret with another walk-in closet and Juliet balcony overlooking the gorgeous backyard. Finally, you'll come to the magnificent and airy primary suite, with a gorgeously remodeled bath, and its own sunroom, used currently as an office but also could be a wonderful sitting room, craft room, or even nursery. As if that weren't enough, down another stunning winding staircase to the basement, you'll find more space than you can imagine - two large finished rooms, including an incredible, richly paneled den with fireplace, and focal brick wall with beautiful arches, echoing those throughout the home. New flooring in these spaces make them feel more modern while still maintaining their vintage charm. There is still room for lots of storage in the unfinished area/laundry (not to mention the walk-in attic upstairs!) The grounds of this home are exquisite. Stone paths lead you through spaces, to both sunny and shaded seating areas including a lovely gazebo. The house has had extensive updates within the last few years, including HVAC, and has been impeccably maintained throughout the owners' 20+ years in the home.

    Zillow last checked:

    Listing updated:

    Listed by:

    Vicki Stevenson, CSC 708-251-1500,

    eXp Realty

    Bought with:

    Kiana Szostak

    Baird & Warner

    Source: MRED as distributed by MLS GRID,MLS#: 11903384MLS Logo

    Facts & features

    Interior

    Bedrooms & bathrooms
    • Bedrooms: 4
    • Bathrooms: 4
    • Full bathrooms: 3
    • 1/2 bathrooms: 1
    Rooms
    • Room types: Office, Recreation Room, Foyer, Walk In Closet
    Primary bedroom
    • Features: Bathroom (Full)
    • Level: Second
    • Area: 399 Square Feet
    • Dimensions: 21X19
    Bedroom 2
    • Features: Flooring (Hardwood)
    • Level: Second
    • Area: 308 Square Feet
    • Dimensions: 11X28
    Bedroom 3
    • Features: Flooring (Hardwood)
    • Level: Second
    • Area: 196 Square Feet
    • Dimensions: 14X14
    Bedroom 4
    • Features: Flooring (Hardwood)
    • Level: Main
    • Area: 99 Square Feet
    • Dimensions: 11X9
    Dining room
    • Features: Flooring (Hardwood)
    • Level: Main
    • Area: 196 Square Feet
    • Dimensions: 14X14
    Family room
    • Features: Flooring (Vinyl)
    • Level: Basement
    • Area: 468 Square Feet
    • Dimensions: 18X26
    Foyer
    • Level: Main
    • Area: 253 Square Feet
    • Dimensions: 23X11
    Kitchen
    • Features: Kitchen (Island), Flooring (Ceramic Tile)
    • Level: Main
    • Area: 224 Square Feet
    • Dimensions: 16X14
    Living room
    • Features: Flooring (Hardwood)
    • Level: Main
    • Area: 450 Square Feet
    • Dimensions: 18X25
    Office
    • Level: Second
    • Area: 152 Square Feet
    • Dimensions: 19X8
    Recreation room
    • Level: Basement
    • Area: 299 Square Feet
    • Dimensions: 13X23
    Walk in closet
    • Level: Second
    • Area: 99 Square Feet
    • Dimensions: 11X9
    Heating
    • Natural Gas, Steam, Baseboard, Sep Heating Systems - 2+
    Cooling
    • Central Air, Wall Unit(s)
    Appliances
    • Included: Range, Microwave, Dishwasher, Refrigerator, Washer, Dryer, Stainless Steel Appliance(s)
    Features
    • Basement: Partially Finished,Full
    • Number of fireplaces: 2
    • Fireplace features: Living Room, Basement
    Interior area
    • Total structure area: 0
    • Total interior livable area: 3,735 sqft

    Property

    Parking
    • Total spaces: 1.5
    • Parking features: On Site, Garage Owned, Attached, Garage
    • Attached garage spaces: 1.5
    Accessibility
    • Accessibility features: No Disability Access
    Features
    • Stories: 2
    Lot
    • Size: 0.47 Acres
    • Dimensions: 209X98
    Details
    • Parcel number: 31122120580000
    • Special conditions: None
    • Other equipment: Ceiling Fan(s), Sump Pump

    Construction

    Type & style
    • Home type: SingleFamily
    • Architectural style: English
    • Property subtype: Single Family Residence
    Materials
    • Brick
    Condition
    • New construction: No
    • Year built: 1938

    Utilities & green energy

    • Sewer: Public Sewer
    • Water: Lake Michigan

    Community & HOA

    HOA
    • Services included: None
    Location
    • Region: Flossmoor

    Financial & listing details

    • Price per square foot: $150/sqft
    • Tax assessed value: $440,000
    • Annual tax amount: $17,673
    • Date on market: 10/26/2023
    • Listing terms: Conventional
    • Ownership: Fee Simple

    Price history

    DateEventPrice
    1/8/2024Sold$561,000-4.8%$150/sqft
    Source: MRED as distributed by MLS GRID #11903384 Report a problem
    1/3/2024Pending sale$589,000$158/sqft
    Source: MRED as distributed by MLS GRID #11903384 Report a problem
    11/21/2023Contingent$589,000$158/sqft
    Source: MRED as distributed by MLS GRID #11903384 Report a problem
    10/26/2023Listed for sale$589,000+43.7%$158/sqft
    Source: MRED as distributed by MLS GRID #11903384 Report a problem
    6/10/2002Sold$410,000$110/sqft
    Source: Public Record Report a problem

    Public tax history

    YearProperty taxesTax assessment
    2024$18,070 +4.3%$44,000
    2023$17,318 -2%$44,000 +21.3%
    2022$17,673 -0.5%$36,278
    2021$17,753 +3.7%$36,278
    2020$17,125 -13.6%$36,278 -9.8%
    2019$19,832 +3.9%$40,230
    2018$19,083 +1.7%$40,230
    2017$18,766 +5.5%$40,230 +11.5%
    2016$17,784 -0.1%$36,076
    2015$17,802 -6.7%$36,076 -7.8%
    2014$19,080 +8.2%$39,113 -1.1%
    2013$17,631 +2.4%$39,530
    2012$17,214 +5.7%$39,530
    2011$16,285 +6.9%$39,530 -5.2%
    2010$15,227 +0.3%$41,686
    2009$15,175 +5.1%$41,686 -5%
    2008$14,442 -5.1%$43,880 -5.5%
    2007$15,215 +2.2%$46,449
    2006$14,884 +9.3%$46,449
    2005$13,616 -1.2%$46,449 +8.7%
    2004$13,784 +3.7%$42,723
    2003$13,286 +4.9%$42,723
    2002$12,664 +27.6%$42,723 +18.4%
    2001$9,928 +2.1%$36,086
    2000$9,728 +1.7%$36,086
    1999$9,567 $36,086
    Find assessor info on the county website

    Neighborhood: 60422

    Nearby schools

    GreatSchools rating
    Schools provided by the listing agent
    • Elementary: Western Avenue Elementary School
    • Middle: Parker Junior High School
    • High: Homewood-Flossmoor High School
    • District: 161

    Source: MRED as distributed by MLS GRID. This data may not be complete. We recommend contacting the local school district to confirm school assignments for this home.

    Get a cash offer in 3 minutes
    Find out how much your home could sell for in as little as 3 minutes with a no-obligation cash offer.
    Estimated market value
    $637,900
    Get a cash offer in 3 minutes
    Find out how much your home could sell for in as little as 3 minutes with a no-obligation cash offer.
    Estimated market value
    $637,900