Experience this stunning 3,000 sq ft home on a half-acre lot in one of the south suburbs' most welcoming and inclusive communities. Bathed in natural light, this 4-bedroom, 3-bathroom gem features soaring vaulted ceilings, abundant skylights, and an open, flowing layout. The enormous updated 31 x 12 kitchen, complete with new 42-inch cabinets, stainless steel appliances, and granite countertops, effortlessly connects to the dining and living rooms. For an even more entertaining space, enjoy an additional dining room that leads into a vast family room. You'll be amazed by the design, especially the stunning floor-to-ceiling windows offering picturesque views of your private backyard. The luxurious 20 x 20 master suite boasts vaulted ceilings, a private bath with a new shower, dual vanities, and a soaking tub. A cozy library with a gas fireplace adds charm and warmth to this stunning home. Located minutes from top-rated Homewood-Flossmoor High School (a three-time Blue Ribbon winner), the Metra line, and major expressways, commuting is effortless. Enjoy the nearby Irons Oaks Environmental Learning Center. A 40-acre nature preserve co-managed by the Homewood-Flossmoor Park District. Offers hiking trails, wildlife spotting (think birds and butterflies), and environmental programs. The Homewood-Flossmoor Park District website lists current schedules, and many spots are free. With award-winning schools nearby, these attractions blend education and play seamlessly. Golf lovers will relish proximity to Ravisloe Country Club, a top-rated 18-hole public course, ranked #1 Classic and #10 Overall Public Course in Illinois by Golfweek Magazine, and a premier venue for weddings and events.
Closed
$480,000
1342 Western Ave, Flossmoor, IL 60422
4beds
2,943sqft
Single Family Residence
Built in 1947
0.48 Acres Lot
$503,500 Zestimate®
$163/sqft
$4,561 Estimated rent
Home value
$503,500
$453,000 - $559,000
$4,561/mo
Zestimate® history
Owner options
List your home for rent
$4,561/mo
Rent Zestimate®
Find your next renter with Zillow Rental Manager. Plus, with online applications, you can quickly screen prospective tenants – for free.
$4,561/mo
Rent Zestimate®
Refinance and save
$3,627/mo
Est. payment
Refinancing to a lower rate could help reduce your monthly payments and save thousands over the life of the loan.
$3,627/mo
Est. payment
Explore your selling options
Work with a Zillow partner agent
Leverage their expertise and Zillow's premium Showcase listings to get your home seen by more buyers.
Get startedList with your own agent
Get your home in front of millions of buyers by listing it on Zillow.
Learn how to do itSell it yourself
Take full control of how buyers see your home on Zillow by listing For Sale by Owner (FSBO).
List your homeWhat's special
Floor-to-ceiling windowsVast family roomAdditional dining roomHalf-acre lotOpen flowing layoutAbundant skylightsPrivate backyard
Zillow last checked:
Listing updated:
Listed by:
Ed Santos (847)401-5421,
eXp Realty
Bought with:
James Mattz
Keller Williams Preferred Rlty
Source: MRED as distributed by MLS GRID,MLS#: 12486644
Facts & features
Interior
Bedrooms & bathrooms
- Bedrooms: 4
- Bathrooms: 3
- Full bathrooms: 3
Rooms
- Room types: Foyer, Library, Breakfast Room, Enclosed Porch, Walk In Closet, Utility Room-1st Floor
Primary bedroom
- Features: Flooring (Carpet), Bathroom (Full)
- Level: Main
- Area: 400 Square Feet
- Dimensions: 20X20
Bedroom 2
- Features: Flooring (Carpet)
- Level: Main
- Area: 247 Square Feet
- Dimensions: 19X13
Bedroom 3
- Features: Flooring (Carpet)
- Level: Main
- Area: 140 Square Feet
- Dimensions: 14X10
Bedroom 4
- Features: Flooring (Carpet)
- Level: Main
- Area: 130 Square Feet
- Dimensions: 13X10
Breakfast room
- Features: Flooring (Ceramic Tile)
- Level: Main
- Area: 168 Square Feet
- Dimensions: 14X12
Dining room
- Features: Flooring (Hardwood)
- Level: Main
- Area: 204 Square Feet
- Dimensions: 17X12
Enclosed porch
- Features: Flooring (Wood Laminate)
- Level: Main
- Area: 192 Square Feet
- Dimensions: 16X12
Family room
- Features: Flooring (Ceramic Tile)
- Level: Main
- Area: 210 Square Feet
- Dimensions: 15X14
Foyer
- Features: Flooring (Ceramic Tile)
- Level: Main
- Area: 77 Square Feet
- Dimensions: 11X07
Kitchen
- Features: Kitchen (Eating Area-Table Space), Flooring (Ceramic Tile)
- Level: Main
- Area: 372 Square Feet
- Dimensions: 31X12
Laundry
- Features: Flooring (Other)
- Level: Main
- Area: 78 Square Feet
- Dimensions: 13X6
Library
- Features: Flooring (Carpet)
- Level: Main
- Area: 180 Square Feet
- Dimensions: 18X10
Living room
- Features: Flooring (Hardwood)
- Level: Main
- Area: 272 Square Feet
- Dimensions: 17X16
Other
- Features: Flooring (Other)
- Level: Main
- Area: 78 Square Feet
- Dimensions: 13X6
Walk in closet
- Features: Flooring (Carpet)
- Level: Main
- Area: 91 Square Feet
- Dimensions: 13X7
Heating
- Natural Gas, Forced Air, Zoned
Cooling
- Central Air
Appliances
- Included: Range, Microwave, Dishwasher, Refrigerator, Washer, Dryer, Disposal, Humidifier
- Laundry: Gas Dryer Hookup, In Unit, Sink
Features
- Wet Bar, 1st Floor Bedroom, In-Law Floorplan
- Windows: Skylight(s), Double Pane Windows
- Basement: None
- Number of fireplaces: 3
- Fireplace features: Gas Log, Gas Starter, Family Room, Living Room, Other
Interior area
- Total structure area: 2,943
- Total interior livable area: 2,943 sqft
Property
Parking
- Total spaces: 2
- Parking features: Asphalt, Garage Door Opener, Yes, Garage Owned, Attached, Garage
- Attached garage spaces: 2
- Has uncovered spaces: Yes
Accessibility
- Accessibility features: No Disability Access
Features
- Stories: 1
- Patio & porch: Deck
Lot
- Size: 0.48 Acres
- Features: Landscaped, Wooded
Details
- Additional structures: Shed(s)
- Parcel number: 31122120120000
- Special conditions: None
- Other equipment: Ceiling Fan(s), Sump Pump
Construction
Type & style
- Home type: SingleFamily
- Architectural style: Contemporary,Ranch
- Property subtype: Single Family Residence
Materials
- Brick, Cedar, Stone
- Roof: Asphalt
Condition
- New construction: No
- Year built: 1947
Utilities & green energy
- Electric: 200+ Amp Service
- Sewer: Public Sewer
- Water: Lake Michigan
Community & HOA
Community
- Features: Curbs, Street Lights, Street Paved
- Security: Carbon Monoxide Detector(s)
- Subdivision: Flossmoor Estates
HOA
- Services included: None
Location
- Region: Flossmoor
Financial & listing details
- Price per square foot: $163/sqft
- Tax assessed value: $350,000
- Annual tax amount: $13,487
- Date on market: 10/8/2025
- Listing terms: FHA
- Ownership: Fee Simple
Price history
| Date | Event | Price |
|---|---|---|
| 11/21/2025 | Sold | $480,000$163/sqft |
Source:  MRED as distributed by MLS GRID #12486644 Report a problem MRED as distributed by MLS GRID #12486644 Report a problem | ||
| 10/10/2025 | Contingent | $480,000$163/sqft |
Source: MRED as distributed by MLS GRID #12486644 Report a problem | ||
| 10/8/2025 | Listed for sale | $480,000+29.7%$163/sqft |
Source: MRED as distributed by MLS GRID #12486644 Report a problem | ||
| 12/9/2008 | Sold | $370,000+16%$126/sqft |
Source: Public Record Report a problem | ||
| 12/4/2003 | Sold | $319,000$108/sqft |
Source: Public Record Report a problem | ||
Public tax history
| Year | Property taxes | Tax assessment |
|---|---|---|
| 2024 | $14,075 +4.4% | $35,000 |
| 2023 | $13,487 +2% | $35,000 +25% |
| 2022 | $13,220 -0.5% | $27,999 |
| 2021 | $13,292 +3.4% | $27,999 |
| 2020 | $12,852 +16.5% | $27,999 +17.1% |
| 2019 | $11,034 +3.9% | $23,905 |
| 2018 | $10,616 +1.6% | $23,905 |
| 2017 | $10,454 +20.9% | $23,905 +27% |
| 2016 | $8,646 +0.3% | $18,822 |
| 2015 | $8,620 +1.6% | $18,822 |
| 2014 | $8,486 -10.1% | $18,822 -16% |
| 2013 | $9,444 -9.3% | $22,395 |
| 2012 | $10,409 +7.1% | $22,395 |
| 2011 | $9,723 -6.5% | $22,395 -17.8% |
| 2010 | $10,400 +0.4% | $27,228 |
| 2009 | $10,354 +5.1% | $27,228 -5% |
| 2008 | $9,847 +17.8% | $28,661 +3.1% |
| 2007 | $8,361 +3.5% | $27,803 |
| 2006 | $8,078 +9.3% | $27,803 |
| 2005 | $7,390 -1.2% | $27,803 +15.5% |
| 2004 | $7,481 +3.5% | $24,076 |
| 2003 | $7,228 +4.9% | $24,076 |
| 2002 | $6,890 +13% | $24,076 +4.9% |
| 2001 | $6,098 +2% | $22,945 |
| 2000 | $5,978 +1.6% | $22,945 |
| 1999 | $5,881 | $22,945 |
Find assessor info on the county website
Neighborhood: 60422
Nearby homes
- $381,9004 bd3 ba2.1k sqft1346 Western Ave, Flossmoor, IL 60422Off Market
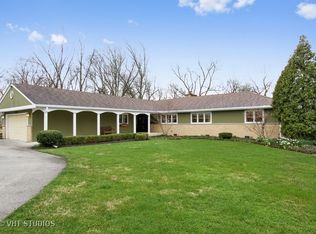
- $418,4005 bd3 ba2.2k sqft1330 Western Ave, Flossmoor, IL 60004Off Market
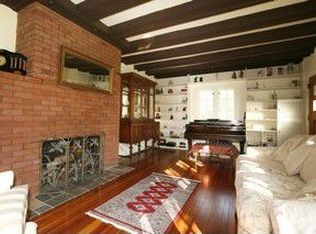
- $674,4004 bd2 ba3.2k sqft1328 Western Ave, Flossmoor, IL 60422Off Market
- $346,0003 bd2 ba2k sqft1350 Western Ave, Flossmoor, IL 60422Off Market
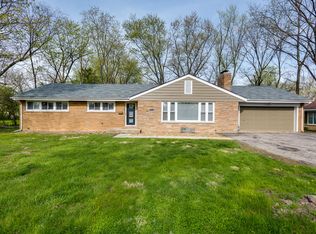
- $561,0004 bd4 ba3.7k sqft1351 Brassie Ave, Flossmoor, IL 60422Sold
- $635,0005 bd4 ba4.5k sqft1401 Brassie Ave, Flossmoor, IL 60422Sold
- $523,0005 bd5 ba4.4k sqft1325 Brassie Ave, Flossmoor, IL 60422Sold
- $287,4003 bd3 ba1.7k sqft1406 Western Ave, Flossmoor, IL 60422Off Market
Nearby schools
GreatSchools rating
- 7/10Western Avenue Elementary SchoolGrades: PK-5Distance: 0.5 mi
- 6/10Parker Junior High SchoolGrades: 6-8Distance: 0.5 mi
- 6/10Homewood-Flossmoor High SchoolGrades: 9-12Distance: 1 mi
Schools provided by the listing agent
- Elementary: Western Avenue Elementary School
- Middle: Parker Junior High School
- High: Homewood-Flossmoor High School
- District: 161
Source: MRED as distributed by MLS GRID. This data may not be complete. We recommend contacting the local school district to confirm school assignments for this home.
Get a cash offer in 3 minutes
Find out how much your home could sell for in as little as 3 minutes with a no-obligation cash offer.
Estimated market value
$503,500
Get a cash offer in 3 minutes
Find out how much your home could sell for in as little as 3 minutes with a no-obligation cash offer.
Estimated market value
$503,500
- Illinois
- Cook County
- Flossmoor
- 60422
- 1342 Western Ave
