Prepare to fall in love with the fabulous renovations & finishes in this Flossmoor Estates home w/4570 sf & mid century modern flair! The story begins with a premier location a few blocks to historic downtown Flossmoor, library, metra station to both University of Chgo and Millenium Station, Western Ave. school & Flossmoor Park! Your tour starts in the gracious entry w/HW flooring that leads you thru the interesting layout of this home. There is an amazing professional kitchen perfect for any chef - updated two tone cabinetry w/quartz & Calcutta Gold marble countertops, Wolfe 6 burner cooktop/grill w/commercial hood, double Wolfe built-in electric ovens & microwave, new Bosch dishwasher, Subzero refrigerator w/2 freezer drawers & a terrific built-in Miele coffee maker. Wow! A generous two-level island offers add'l prep sink & counter space to prepare meals, ample seating for 6 & adjacent built-in bench for extra seating/storage. The kitchen opens to the warm & inviting family room w/stone WB FP, wet bar w/complimentary cabinetry, Calcutta gold marble countertop & new doors to the patio & fenced grounds. The dining room is adjacent to the kitchen in addition to a renovated guest bathroom, 1st floor laundry & study/office, both w/new flooring. An updated dramatic custom staircase leads to the sun filled living room, primary bedroom quarters and then up to 4 additional bedrooms. The primary bedroom suite is a great respite complete w/renovated bathroom w/double bowled vanity, marble look ceramic tile & new oversized shower! Great closet space, laundry chute & a built-in chest finish the picture! A few steps up lead to the 4 more spacious BR's & updated full & half baths. A huge lower level offers great space (add'l 800 sf) for exercise & recreation & was redone in 2019. Additional updates include new HW flooring in entry, LR, DR & newly designed staircase in 2015, fresh paint, many new windows throughout, designer lighting & custom window treatments. New 35 year roof shingles in 2008, new driveway in 2021, back lawn sodded & new bushes in 2022. 2.5 car side entry garage! Check out the floor plans and aerial shots! It doesn't get much better than this!
Closed
$635,000
1401 Brassie Ave, Flossmoor, IL 60422
5beds
4,570sqft
Single Family Residence
Built in 1968
0.48 Acres Lot
$776,900 Zestimate®
$139/sqft
$5,535 Estimated rent
Home value
$776,900
$715,000 - $855,000
$5,535/mo
Zestimate® history
Owner options
List your home for rent
$5,535/mo
Rent Zestimate®
Find your next renter with Zillow Rental Manager. Plus, with online applications, you can quickly screen prospective tenants – for free.
$5,535/mo
Rent Zestimate®
Refinance and save
$4,519/mo
Est. payment
Refinancing to a lower rate could help reduce your monthly payments and save thousands over the life of the loan.
$4,519/mo
Est. payment
Explore your selling options
Work with a Zillow partner agent
Leverage their expertise and Zillow's premium Showcase listings to get your home seen by more buyers.
Get startedList with your own agent
Get your home in front of millions of buyers by listing it on Zillow.
Learn how to do itSell it yourself
Take full control of how buyers see your home on Zillow by listing For Sale by Owner (FSBO).
List your homeWhat's special
Zillow last checked:
Listing updated:
Listed by:
Susan Jenner, CNC 708-829-1820,
Baird & Warner
Bought with:
Christina Horne
Chicagoland Realty & Associates Inc
Source: MRED as distributed by MLS GRID,MLS#: 12157777
Facts & features
Interior
Bedrooms & bathrooms
- Bedrooms: 5
- Bathrooms: 4
- Full bathrooms: 2
- 1/2 bathrooms: 2
Rooms
- Room types: Bedroom 5, Recreation Room, Foyer, Office
Primary bedroom
- Features: Flooring (Carpet), Window Treatments (All), Bathroom (Full)
- Level: Second
- Area: 252 Square Feet
- Dimensions: 18X14
Bedroom 2
- Features: Flooring (Carpet), Window Treatments (All)
- Level: Third
- Area: 168 Square Feet
- Dimensions: 14X12
Bedroom 3
- Features: Flooring (Carpet), Window Treatments (All)
- Level: Third
- Area: 196 Square Feet
- Dimensions: 14X14
Bedroom 4
- Features: Flooring (Carpet), Window Treatments (All)
- Level: Third
- Area: 238 Square Feet
- Dimensions: 17X14
Bedroom 5
- Features: Flooring (Carpet), Window Treatments (All)
- Level: Third
- Area: 196 Square Feet
- Dimensions: 14X14
Dining room
- Features: Flooring (Hardwood), Window Treatments (All)
- Level: Main
- Area: 224 Square Feet
- Dimensions: 16X14
Family room
- Features: Flooring (Hardwood), Window Treatments (All)
- Level: Main
- Area: 696 Square Feet
- Dimensions: 29X24
Foyer
- Features: Flooring (Hardwood)
- Level: Main
- Area: 187 Square Feet
- Dimensions: 17X11
Kitchen
- Features: Kitchen (Eating Area-Breakfast Bar, Island, Custom Cabinetry, Updated Kitchen), Flooring (Hardwood), Window Treatments (All)
- Level: Main
- Area: 270 Square Feet
- Dimensions: 18X15
Laundry
- Features: Flooring (Other), Window Treatments (All)
- Level: Main
- Area: 180 Square Feet
- Dimensions: 15X12
Living room
- Features: Flooring (Hardwood), Window Treatments (All)
- Level: Second
- Area: 513 Square Feet
- Dimensions: 27X19
Office
- Features: Flooring (Other), Window Treatments (All)
- Level: Main
- Area: 130 Square Feet
- Dimensions: 13X10
Recreation room
- Features: Flooring (Other), Window Treatments (All)
- Level: Basement
- Area: 800 Square Feet
- Dimensions: 32X25
Heating
- Natural Gas, Forced Air, Zoned
Cooling
- Central Air, Zoned
Appliances
- Included: Double Oven, Microwave, Dishwasher, High End Refrigerator, Bar Fridge, Washer, Dryer, Stainless Steel Appliance(s), Gas Cooktop, Range Hood, Humidifier
- Laundry: Laundry Chute
Features
- Cathedral Ceiling(s), Walk-In Closet(s), Open Floorplan
- Flooring: Hardwood
- Basement: Partially Finished,Full
- Attic: Unfinished
- Number of fireplaces: 1
- Fireplace features: Wood Burning, Family Room
Interior area
- Total structure area: 800
- Total interior livable area: 4,570 sqft
- Finished area below ground: 800
Property
Parking
- Total spaces: 2.5
- Parking features: Asphalt, Garage Door Opener, On Site, Garage Owned, Attached, Garage
- Attached garage spaces: 2.5
- Has uncovered spaces: Yes
Accessibility
- Accessibility features: No Disability Access
Features
- Levels: Quad-Level
- Stories: 3
- Patio & porch: Patio
- Fencing: Fenced
Lot
- Size: 0.48 Acres
- Dimensions: 100X210
Details
- Parcel number: 31122120590000
- Special conditions: List Broker Must Accompany
- Other equipment: Ceiling Fan(s)
Construction
Type & style
- Home type: SingleFamily
- Architectural style: Contemporary
- Property subtype: Single Family Residence
Materials
- Cedar, Stone
- Foundation: Concrete Perimeter
- Roof: Asphalt
Condition
- New construction: No
- Year built: 1968
Utilities & green energy
- Electric: Circuit Breakers
- Sewer: Public Sewer
- Water: Lake Michigan
Community & HOA
Community
- Features: Park, Tennis Court(s), Street Paved
- Subdivision: Flossmoor Estates
HOA
- Services included: None
Location
- Region: Flossmoor
Financial & listing details
- Price per square foot: $139/sqft
- Tax assessed value: $490,000
- Annual tax amount: $18,317
- Date on market: 9/6/2024
- Listing terms: Conventional
- Ownership: Fee Simple
Price history
| Date | Event | Price |
|---|---|---|
| 9/30/2024 | Sold | $635,000$139/sqft |
Source:  MRED as distributed by MLS GRID #12157777 Report a problem MRED as distributed by MLS GRID #12157777 Report a problem | ||
| 9/11/2024 | Contingent | $635,000$139/sqft |
Source: MRED as distributed by MLS GRID #12157777 Report a problem | ||
| 9/6/2024 | Listed for sale | $635,000$139/sqft |
Source: MRED as distributed by MLS GRID #12157777 Report a problem | ||
| 1/18/2024 | Listing removed | -- |
Source: MRED as distributed by MLS GRID #11943692 Report a problem | ||
| 1/5/2024 | Listed for sale | $635,000+45.3%$139/sqft |
Source: MRED as distributed by MLS GRID #11943692 Report a problem | ||
| 9/14/1999 | Sold | $437,000$96/sqft |
Source: Public Record Report a problem | ||
Public tax history
| Year | Property taxes | Tax assessment |
|---|---|---|
| 2024 | $19,120 +4.4% | $49,000 |
| 2023 | $18,317 -7.2% | $49,000 +14.3% |
| 2022 | $19,741 -0.6% | $42,858 |
| 2021 | $19,863 +3.2% | $42,858 |
| 2020 | $19,241 -15.7% | $42,858 -6.4% |
| 2019 | $22,816 +3.9% | $45,767 |
| 2018 | $21,955 -6.2% | $45,767 -7.2% |
| 2017 | $23,407 +6.2% | $49,343 +11.9% |
| 2016 | $22,030 -0.2% | $44,094 |
| 2015 | $22,069 +1.8% | $44,094 |
| 2014 | $21,681 +6.8% | $44,094 -2.3% |
| 2013 | $20,310 +2.5% | $45,137 |
| 2012 | $19,820 +5.9% | $45,137 |
| 2011 | $18,720 -1.7% | $45,137 -12.6% |
| 2010 | $19,036 +0.4% | $51,659 |
| 2009 | $18,968 +5.1% | $51,659 -5% |
| 2008 | $18,049 +2.2% | $54,377 +4.8% |
| 2007 | $17,658 +1.6% | $51,868 |
| 2006 | $17,381 +1.3% | $51,868 |
| 2005 | $17,166 +3.5% | $51,868 +5.7% |
| 2004 | $16,584 +4% | $49,066 |
| 2003 | $15,941 +4.9% | $49,066 |
| 2002 | $15,192 +10.1% | $49,066 +3.7% |
| 2001 | $13,795 +9.3% | $47,328 |
| 2000 | $12,619 -0.3% | $47,328 |
| 1999 | $12,652 | $47,328 |
Find assessor info on the county website
Neighborhood: 60422
Nearby homes
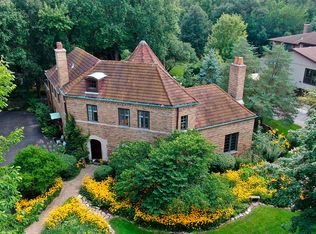
- $561,0004 bd4 ba3.7k sqft1351 Brassie Ave, Flossmoor, IL 60422Sold
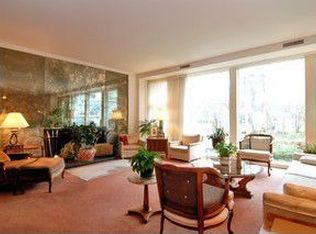
- $596,3006 bd5 ba4k sqft1405 Brassie Ave, Flossmoor, IL 60422Off Market
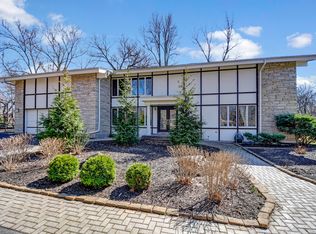
- $523,0005 bd5 ba4.4k sqft1325 Brassie Ave, Flossmoor, IL 60422Sold
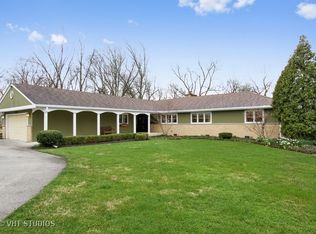
- $401,2004 bd3 ba2.1k sqft1346 Western Ave, Flossmoor, IL 60422Off Market
- $462,1004 bd2 ba2.1k sqft1409 Brassie Ave, Flossmoor, IL 60422Off Market
- $480,0004 bd3 ba2.9k sqft1342 Western Ave, Flossmoor, IL 60422Sold
- $364,1003 bd2 ba2k sqft1350 Western Ave, Flossmoor, IL 60422Off Market
- $613,4003 bd2 ba3.5k sqft1344 Brassie Ave, Flossmoor, IL 60422Off Market
Nearby schools
GreatSchools rating
- 7/10Western Avenue Elementary SchoolGrades: PK-5Distance: 0.5 mi
- 6/10Parker Junior High SchoolGrades: 6-8Distance: 0.5 mi
- 6/10Homewood-Flossmoor High SchoolGrades: 9-12Distance: 1 mi
Schools provided by the listing agent
- Elementary: Western Avenue Elementary School
- Middle: Parker Junior High School
- High: Homewood-Flossmoor High School
- District: 161
Source: MRED as distributed by MLS GRID. This data may not be complete. We recommend contacting the local school district to confirm school assignments for this home.
Get a cash offer in 3 minutes
Find out how much your home could sell for in as little as 3 minutes with a no-obligation cash offer.
Estimated market value
$776,900
Get a cash offer in 3 minutes
Find out how much your home could sell for in as little as 3 minutes with a no-obligation cash offer.
Estimated market value
$776,900
- Illinois
- Cook County
- Flossmoor
- 60422
- 1401 Brassie Ave
Nearby cities
Nearby zip codes
Other Flossmoor Topics
