Not your everyday run of the mill ranch house, because this one features vaulted ceilings, (which these particular beams came from the original Columbia High beams) masonry fireplace, a master bedroom with a master bath! 4 bedrooms in all with a main living quarters of 3 bedrooms and 1 bathroom, and master quarters consisting of a master bedroom with bathroom with large living room area and fireplace partitioned off by doors if you please.
There is also potential for a 1/2 bathroom in the basement for anyone willing and ambitious enough!
The backyard has an enchanting patio w/mature landscape that provides privacy.
Central heating and A/C, bathrooms have been updated not long ago.
Did we mention the basement? It is a blank canvas for you to complete and make it what works for you the egress window has already been installed so it’s just a step away from being your work area or even livable space!
This home is a canvas that any new owner can enjoy “as is” or change whatever they want to customize and leave the rest as is…
please do not knock or solicit with current occupants. Thank you.
For sale by owner
Street View
$399,996
1325 Cottonwood Dr, Richland, WA 99354
4beds
2,800sqft
SingleFamily
Built in 1948
10,018 Square Feet Lot
$-- Zestimate®
$143/sqft
$-- HOA
What's special
Masonry fireplaceVaulted ceilings
What the owner loves about this home
Next to walking trails but still with lots of privacy!
Local proximity to rivers and transit!
Spacious lot!
- 5 days
- 322
- 10
Listed by:
Property Owner (509) 900-8911
Facts & features
Interior
Bedrooms & bathrooms
- Bedrooms: 4
- Bathrooms: 2
- Full bathrooms: 2
Heating
- Forced air, Heat pump, Electric
Cooling
- Central
Appliances
- Included: Dishwasher, Dryer, Freezer, Refrigerator, Washer
Features
- Flooring: Tile, Hardwood
- Basement: Partially finished
- Has fireplace: Yes
Interior area
- Total interior livable area: 2,800 sqft
Property
Parking
- Total spaces: 2
- Parking features: Carport, Off-street, On-street
Features
- Exterior features: Vinyl
Lot
- Size: 10,018 Square Feet
Details
- Parcel number: 110982020253047
Construction
Type & style
- Home type: SingleFamily
Materials
- Wood
- Foundation: Crawl/Raised
- Roof: Other
Condition
- New construction: No
- Year built: 1948
Community & HOA
Location
- Region: Richland
Financial & listing details
- Price per square foot: $143/sqft
- Tax assessed value: $387,550
- Annual tax amount: $3,621
- Date on market: 8/28/2026
Estimated market value
Not available
Estimated sales range
Not available
$2,365/mo
Price history
| Date | Event | Price |
|---|---|---|
| 8/28/2026 | Listed for sale | $399,996+155.8%$143/sqft |
Source: Owner Report a problem | ||
| 3/20/2014 | Sold | $156,367+0.6%$56/sqft |
Source:  PACMLS as distributed by MLS GRID #194062 Report a problem PACMLS as distributed by MLS GRID #194062 Report a problem | ||
| 12/27/2013 | Pending sale | $155,367$55/sqft |
Source: Windermere Real Estate/Tri-Cities #194062 Report a problem | ||
| 12/13/2013 | Listed for sale | $155,367$55/sqft |
Source: Windermere Real Estate/Tri Cities #New Report a problem | ||
Public tax history
| Year | Property taxes | Tax assessment |
|---|---|---|
| 2024 | $3,621 +4.3% | $387,550 +4.8% |
| 2023 | $3,472 +9.8% | $369,790 +16.8% |
| 2022 | $3,163 +1.6% | $316,490 +12.6% |
| 2021 | $3,113 +9.9% | $280,960 +14.5% |
| 2020 | $2,833 +11.3% | $245,430 +17.9% |
| 2019 | $2,546 +17.9% | $208,180 +9.6% |
| 2018 | $2,158 +3.5% | $189,950 +23.7% |
| 2017 | $2,086 +15.6% | $153,500 |
| 2016 | $1,805 | $153,500 |
| 2015 | $1,805 -6.5% | $153,500 -4.7% |
| 2014 | $1,931 | $161,150 |
| 2013 | $1,931 | $161,150 -4.9% |
| 2012 | -- | $169,540 |
| 2011 | -- | $169,540 +6% |
| 2010 | -- | $159,910 +4.5% |
| 2009 | -- | $153,030 |
| 2008 | -- | -- |
| 2007 | -- | -- |
| 2006 | -- | -- |
Find assessor info on the county website
Monthly payment
Est. payment
Payment breakdown
Explore the cost of this home by adjusting the details. Changes won't be saved.Climate risks
Neighborhood: 99354

Similar homes
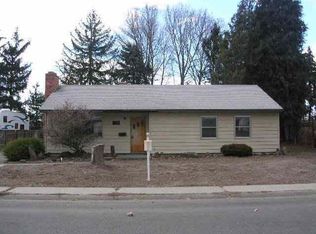
- $387,5004 bd2 ba1.5k sqft1207 Acacia Ave, Richland, WA 99354For Sale

 MLS ID #293142, Marisol Tijerina, RE/MAX Northwest REALTORS. PACMLS as distributed by MLS GRID
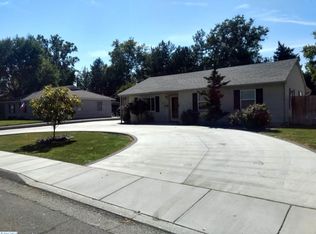
 - $389,0004 bd3 ba1.8k sqft2035 Blue Ave, Richland, WA 99354For Sale
 MLS ID #295913, Tim Hendershot, Windermere Group One/Tri-Cities. PACMLS as distributed by MLS GRID
 - $370,0003 bd2 ba1.5k sqft2032 Cascade Ave, Richland, WA 99354For Sale
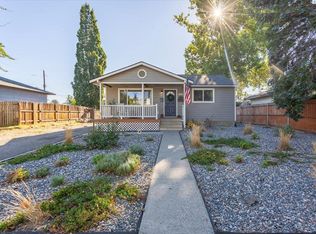 MLS ID #296031, Crystal Myers, Windermere Group One/Tri-Cities. PACMLS as distributed by MLS GRID
 - $--3 bd2 ba1.9k sqft1418 Sanford Ave, Richland, WA 99354Auction
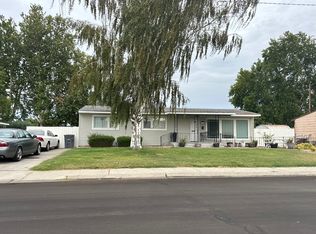 Auction.com 2
 - $469,9004 bd2 ba1.8k sqft1630 Birch Ave, Richland, WA 99354For SaleMLS ID #295664, Monica Brown, Retter and Company Sotheby's. PACMLS as distributed by MLS GRID
- $419,9004 bd2 ba1.9k sqft1711 Hunt Ave, Richland, WA 99354For SaleMLS ID #295598, Jared Fielding, Cornerstone Real Estate. PACMLS as distributed by MLS GRID
- $425,0004 bd2 ba1.8k sqft1901 Pike Ave, Richland, WA 99354For SaleMLS ID #295694, Amy Hubbard, Windermere Group One/Tri-Cities. PACMLS as distributed by MLS GRID
- $499,9004 bd3 ba3k sqft1821 Thayer Dr, Richland, WA 99354For SaleMLS ID #295992, Layla Bowman, Century 21-Tri-Cities. PACMLS as distributed by MLS GRID
- $550,0004 bd3 ba2.4k sqft1915 Jones Rd, Richland, WA 99354For SaleMLS ID #296013, Dawn Seagren, Kenmore Team. PACMLS as distributed by MLS GRID
- $414,9004 bd3 ba2.4k sqft504 Blue St, Richland, WA 99354For SaleMLS ID #293401, Damion Lalka, PNW Collective / Real Broker. PACMLS as distributed by MLS GRID
- $445,0004 bd3 ba2.6k sqft621 Saint St, Richland, WA 99354For SaleMLS ID #295787, Christeen Weitz, River Realty Inc. PACMLS as distributed by MLS GRID
- $415,0004 bd2 ba1.7k sqft2144 Hamilton Ave, Richland, WA 99354For SaleMLS ID #293334, Yuxia Wu, HomeSmart Elite Brokers. PACMLS as distributed by MLS GRID
- $494,9004 bd4 ba2.3k sqft1964 Birch Ave, Richland, WA 99354For SaleMLS ID #295990, Haley Larson, RE/MAX, The Collective. PACMLS as distributed by MLS GRID
- $415,0004 bd2 ba2.1k sqft204 Douglass Ave, Richland, WA 99352For SaleMLS ID #295709, Kellen Adcock, 1Triple7-1.777% / HomeSmart Elite Brokers. PACMLS as distributed by MLS GRID
- $475,0004 bd3 ba3.3k sqft1330 Farrell Ln, Richland, WA 99354For SaleMLS ID #292204, Angela Matheson, Windermere Group One/Tri-Cities. PACMLS as distributed by MLS GRID
- $425,0004 bd2 ba1.9k sqft646 Cedar Ave, Richland, WA 99352For SaleMLS ID #295317, Colleen Lane, The Lane Real Estate Team. PACMLS as distributed by MLS GRID
- $410,0003 bd3 ba1.9k sqft1807 Stevens Dr, Richland, WA 99354For SaleMLS ID #293899, Karina Sawyer, Realty One Group Ignite. PACMLS as distributed by MLS GRID
