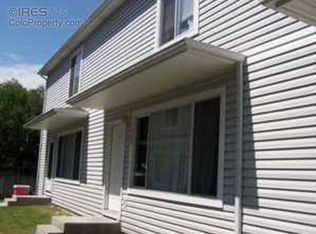
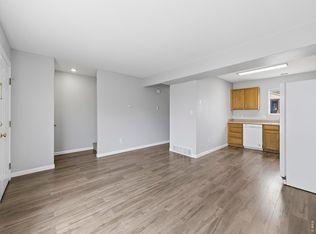

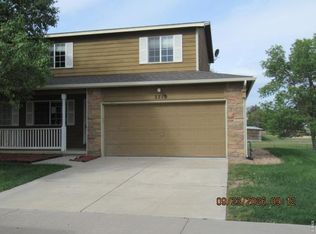
*Under Contract prior to published listing* $125 per square foot for a fully remodeled 3-bedroom, 3-bath townhome-style condo in Evans. That math doesn't show up often.This 1,440 sqft unit was renovated with new flooring, fresh paint, plush carpet, and an updated kitchen - meaning a buyer can close, list it for rent, and be cash-flowing within 30 days. Zillow's rent estimate puts it at $1,876/month against a sub-$180K purchase price, which is a cap rate that most NoCo investors haven't seen in years.Three bedrooms, three bathrooms, partial finished basement, attached garage, and an HOA of $350/month covering management. Easy access to Highway 85 and the 34 Bypass.A note for buyers: This property is non-warrantable, which means conventional financing through Fannie Mae or Freddie Mac is not available. Cash, portfolio loans, and DSCR loans are the typical path. If you're an investor with capital or a HELOC, this property's been priced specifically for you - and at $125/sqft with rental demand this strong, it pencils.
Accepting backups
Street View
$175,000
1325 Darrell Rd, Evans, CO 80620
3beds
1,440sqft
Condominium
Built in 1998
-- sqft lot
$-- Zestimate®
$122/sqft
$350/mo HOA
What's special
- 4 days
- 10
- 0
Zillow last checked:
Listing updated:
Listed by:
Brian Franzen 970-301-0266,
eXp - Greeley
Source: IRES as distributed by MLS GRID,MLS#: 1070462
Facts & features
Interior
Bedrooms & bathrooms
- Bedrooms: 3
- Bathrooms: 3
- Full bathrooms: 1
- 3/4 bathrooms: 1
- 1/2 bathrooms: 1
- Main level bathrooms: 1
Primary bedroom
- Description: Carpet
- Features: Shared Primary Bath
- Level: Upper
- Area: 132 Square Feet
- Dimensions: 11 x 12
Bedroom 2
- Description: Carpet
- Level: Upper
- Area: 110 Square Feet
- Dimensions: 11 x 10
Bedroom 3
- Description: Vinyl
- Level: Basement
- Area: 108 Square Feet
- Dimensions: 12 x 9
Kitchen
- Description: Luxury Vinyl
- Level: Main
- Area: 100 Square Feet
- Dimensions: 10 x 10
Laundry
- Description: Vinyl
- Level: Upper
- Area: 9 Square Feet
- Dimensions: 3 x 3
Living room
- Description: Luxury Vinyl
- Level: Main
- Area: 224 Square Feet
- Dimensions: 16 x 14
Heating
- Forced Air
Cooling
- Central Air
Appliances
- Included: Electric Range, Dishwasher, Refrigerator, Washer, Dryer, Microwave, Disposal
Features
- Eat-in Kitchen
- Windows: Window Coverings
- Basement: Full,Partially Finished
Interior area
- Total structure area: 960
- Total interior livable area: 1,440 sqft
- Finished area above ground: 960
Property
Parking
- Total spaces: 2
- Parking features: Garage
- Garage spaces: 2
- Details: Reserved
Features
- Levels: Two
- Stories: 2
Lot
- Features: Paved, Curbs, Gutters, Sidewalks
Details
- Parcel number: R8004899
- Zoning: Res
- Special conditions: Private Owner
Construction
Type & style
- Home type: Condo
- Architectural style: Contemporary
- Property subtype: Condominium
- Attached to another structure: Yes
Materials
- Frame
- Roof: Composition
Condition
- New construction: No
- Year built: 1998
Utilities & green energy
- Sewer: Public Sewer
- Utilities for property: Natural Gas Available, Electricity Available
Community & HOA
Community
- Features: None
- Subdivision: Darrell Road Condos
HOA
- Has HOA: Yes
- Services included: Management
- HOA fee: $350 monthly
- HOA name: Darrell Rd Condo Association
Location
- Region: Evans
Financial & listing details
- Price per square foot: $122/sqft
- Tax assessed value: $113,657
- Annual tax amount: $1,469
- Date on market: 10/12/2026
- Listing terms: Cash,Conventional,FHA,VA Loan
- Exclusions: personal property
- Electric utility on property: Yes
- Road surface type: Asphalt
Estimated market value
Not available
Estimated sales range
Not available
Not available
Price history
| Date | Event | Price |
|---|---|---|
| 10/12/2026 | Pending sale | $175,000$122/sqft |
Source:  REcolorado as distributed by MLS GRID #IR1070462 Report a problem REcolorado as distributed by MLS GRID #IR1070462 Report a problem | ||
| 10/12/2026 | Listed for sale | $175,000-2.7%$122/sqft |
Source:  IRES as distributed by MLS GRID #1070462 Report a problem IRES as distributed by MLS GRID #1070462 Report a problem | ||
| 7/1/2026 | Listing removed | $179,900$125/sqft |
Source: IRES as distributed by MLS GRID #1050489 Report a problem | ||
| 1/29/2026 | Listed for sale | $179,900-7.7%$125/sqft |
Source: IRES as distributed by MLS GRID #1050489 Report a problem | ||
| 12/31/2025 | Listing removed | $194,900$135/sqft |
Source: IRES as distributed by MLS GRID #1025241 Report a problem | ||
| 12/12/2025 | Price change | $194,900-2.1%$135/sqft |
Source: IRES as distributed by MLS GRID #1025241 Report a problem | ||
| 11/8/2025 | Price change | $199,000-5.2%$138/sqft |
Source: IRES as distributed by MLS GRID #1025241 Report a problem | ||
| 10/4/2025 | Price change | $210,000-2.3%$146/sqft |
Source: IRES as distributed by MLS GRID #1025241 Report a problem | ||
| 9/11/2025 | Price change | $215,000-2.3%$149/sqft |
Source: IRES as distributed by MLS GRID #1025241 Report a problem | ||
| 7/24/2025 | Price change | $220,000-2.2%$153/sqft |
Source: IRES as distributed by MLS GRID #1025241 Report a problem | ||
| 6/4/2025 | Price change | $225,000-8.2%$156/sqft |
Source: IRES as distributed by MLS GRID #1025241 Report a problem | ||
| 4/22/2025 | Price change | $245,000-3.9%$170/sqft |
Source: IRES as distributed by MLS GRID #1025241 Report a problem | ||
| 3/21/2025 | Price change | $255,000-3.8%$177/sqft |
Source: IRES as distributed by MLS GRID #1025241 Report a problem | ||
| 2/27/2025 | Price change | $265,000-3.6%$184/sqft |
Source: IRES as distributed by MLS GRID #1025241 Report a problem | ||
| 1/25/2025 | Listed for sale | $275,000$191/sqft |
Source: IRES as distributed by MLS GRID #1025241 Report a problem | ||
Public tax history
| Year | Property taxes | Tax assessment |
|---|---|---|
| 2018 | $788 +6.3% | $8,180 |
| 2017 | $741 -0.5% | $8,180 +67.3% |
| 2016 | $745 +86.9% | $4,890 |
| 2015 | $398 +4.2% | $4,890 +6.5% |
| 2014 | $382 | $4,590 |
| 2013 | -- | $4,590 -18.6% |
| 2012 | -- | $5,640 -12.6% |
| 2011 | -- | $6,450 -4.7% |
| 2010 | -- | $6,770 |
| 2009 | -- | $6,770 -5% |
| 2008 | -- | $7,130 |
| 2007 | -- | $7,130 -9.6% |
| 2006 | -- | $7,890 |
| 2005 | -- | $7,890 -7.8% |
| 2004 | -- | $8,560 -0.9% |
| 2003 | -- | $8,640 +15.2% |
| 2002 | -- | $7,500 +0.7% |
| 2001 | -- | $7,450 |
Find assessor info on the county website
Monthly payment
Est. payment
Payment breakdown
Explore the cost of this home by adjusting the details. Changes won't be saved.Climate risks
Neighborhood: 80620
Nearby schools
Schools provided by the listing agent
- Elementary: Centennial
- Middle: Prairie Heights
- High: Greeley West
Source: IRES as distributed by MLS GRID. This data may not be complete. We recommend contacting the local school district to confirm school assignments for this home.
Similar homes
- $124,9003 bd2 ba1.4k sqftCave Creek, Evans, CO 80620For Sale
 MLS ID #505388, Stacy Conradson. MHBO
 - $124,9953 bd2 ba1.4k sqftCave Creek, Evans, CO 80620For Sale
 MLS ID #605727, Stacy Conradson. MHBO
 - $89,0003 bd2 ba1.2k sqft4213 Mesquite Ln #192, Evans, CO 80620For Sale

 MLS ID #7068, Natalee Newsom, Realty One Group Fourpoints CO. IRES as distributed by MLS GRID
 - $245,0003 bd2 ba1.1k sqft3713 Salida Ct, Evans, CO 80620For Sale
 MLS ID #1069383, Kathy Mahaffey, Kathy Mahaffey RE Services. IRES as distributed by MLS GRID
 - $235,0002 bd2 ba1k sqft503 Lucca Drive, Evans, CO 80620For Sale
 MLS ID #5672310, Deven Robles, Brokers Guild Homes. REcolorado as distributed by MLS GRID
 - $118,0003 bd2 ba1.6k sqft4005 Wapiti Way #12, Evans, CO 80620For SaleMLS ID #6966, Erik Lira Aleman, Pro Realty Inc. IRES as distributed by MLS GRID
- $224,5003 bd2 ba1.7k sqft2701 19th St Dr #7, Greeley, CO 80634For SaleMLS ID #1069244, John Kadavy, Keller Williams-Preferred Rlty. IRES as distributed by MLS GRID
- $259,0003 bd2 ba1.6k sqft1951 28th Ave #29, Greeley, CO 80634For SaleMLS ID #1065444, Laurel Kross, Laurel Kross. IRES as distributed by MLS GRID
- $129,0004 bd2 ba1.5k sqft4212 Buffalo Trl #433, Evans, CO 80620For SaleMLS ID #6807, Brooklynn Jenneskens, NextHome Rocky Mountain. IRES as distributed by MLS GRID
- $113,0003 bd2 ba1.1k sqft4123 Pinon Ln #60, Evans, CO 80620For SaleMLS ID #6823, Mike Edwards, Coldwell Banker Plains. IRES as distributed by MLS GRID
- $185,0002 bd2 ba1.4k sqft742 27th Ave #2, Greeley, CO 80634For SaleMLS ID #1068396, Lindsay Jackson, C3 Real Estate Solutions, LLC. IRES as distributed by MLS GRID
- $235,0003 bd3 ba1.3k sqft2413 W 27th St #6, Greeley, CO 80634For SaleMLS ID #1065932, Erik Lira Aleman, Pro Realty Inc. IRES as distributed by MLS GRID
- $249,9002 bd2 ba1.2k sqft5551 29th St #2-223, Greeley, CO 80634For SaleMLS ID #1070014, Elizabeth Sauter, Realty One Group Fourpoints. IRES as distributed by MLS GRID
- $140,0005 bd3 ba2.1k sqft3500 35th Ave #178, Greeley, CO 80634For SaleMLS ID #7038, Rachelle Alves, Y and M Real Estate. IRES as distributed by MLS GRID
- $250,0002 bd2 ba916 sqft950 52nd Ave Ct Bldg O #2, Greeley, CO 80634For SaleMLS ID #IR1070020, Dustin Janzen, Bliss Realty Group. REcolorado as distributed by MLS GRID
- $110,0003 bd2 ba1.4k sqft2280 1 Ave #32, Greeley, CO 80631For SaleMLS ID #7005, Yadira Carrillo, Colorado Dream Homes Realty. IRES as distributed by MLS GRID
- $230,0002 bd2 ba1k sqft950 52nd Avenue Court #T4, Greeley, CO 80634For SaleMLS ID #4605169, Chad Swenson, Navigate Realty. REcolorado as distributed by MLS GRID
- $250,0002 bd2 ba1.1k sqft5551 29th St #414, Greeley, CO 80634For SaleMLS ID #1067079, Michael Salza, C3 Real Estate Solutions, LLC. IRES as distributed by MLS GRID
- $106,0004 bd3 ba1.2k sqft2036 1st Avenue LOT 224, Greeley, CO 80631For SaleMLS ID #7385953, Arrio Camarena, LoKation. REcolorado as distributed by MLS GRID
