Welcome home to this great condo on 27th Ave! Low HOA fee and under $200k=affordability!! Check out this 2 bedroom, 1.5 bathroom, with a 1 car attached garage. Enjoy the view of the neighborhood courtyard and convenient location to all you would ever need! There's plenty of storage throughout and an unfinished basement is ready for your imagination! Great opportunity for an investment property or owner occupied! Schedule your showing!
For sale
Price cut: $9.8K (9/22)
$185,000
742 27th Ave #2, Greeley, CO 80634
2beds
1,452sqft
Townhouse
Built in 1976
-- sqft lot
$-- Zestimate®
$127/sqft
$325/mo HOA
What's special
Plenty of storage throughout
- 37 days
- 476
- 26
Zillow last checked:
Listing updated:
Listed by:
Lindsay Jackson 970-631-3458,
C3 Real Estate Solutions, LLC
Source: IRES as distributed by MLS GRID,MLS#: 1068396
Facts & features
Interior
Bedrooms & bathrooms
- Bedrooms: 2
- Bathrooms: 2
- Full bathrooms: 1
- 1/2 bathrooms: 1
- Main level bathrooms: 1
Primary bedroom
- Description: Carpet
- Features: Shared Primary Bath
- Level: Upper
- Area: 165 Square Feet
- Dimensions: 11 x 15
Bedroom 2
- Description: Carpet
- Level: Upper
- Area: 100 Square Feet
- Dimensions: 10 x 10
Dining room
- Level: Main
Kitchen
- Description: Vinyl
- Level: Main
- Area: 96 Square Feet
- Dimensions: 6 x 16
Laundry
- Description: Concrete
- Level: Basement
Living room
- Description: Other
- Level: Main
Heating
- Forced Air
Cooling
- Central Air, Ceiling Fan(s)
Appliances
- Included: Electric Range, Dishwasher, Refrigerator
Features
- Windows: Window Coverings
- Basement: Partial,Unfinished
Interior area
- Total structure area: 968
- Total interior livable area: 1,452 sqft
- Finished area above ground: 968
Property
Parking
- Total spaces: 1
- Parking features: Attached
- Attached garage spaces: 1
- Details: Attached
Features
- Levels: Two
- Stories: 2
Details
- Parcel number: R1784386
- Zoning: RES
- Special conditions: Private Owner
Construction
Type & style
- Home type: Townhouse
- Property subtype: Townhouse
- Attached to another structure: Yes
Materials
- Frame
- Roof: Composition
Condition
- New construction: No
- Year built: 1976
Utilities & green energy
- Electric: Xcel
- Gas: Atmos
- Sewer: Public Sewer
- Utilities for property: Natural Gas Available, Electricity Available, Cable Available
Community & HOA
Community
- Features: Park
- Subdivision: Gibralter T H
HOA
- Has HOA: Yes
- Services included: Management
- HOA fee: $325 monthly
Location
- Region: Greeley
Financial & listing details
- Price per square foot: $127/sqft
- Tax assessed value: $116,597
- Annual tax amount: $1,370
- Date on market: 9/10/2026
- Listing terms: Cash,Conventional,VA Loan
- Electric utility on property: Yes
Estimated market value
Not available
Estimated sales range
Not available
Not available
Price history
| Date | Event | Price |
|---|---|---|
| 9/22/2026 | Price change | $185,000-5%$127/sqft |
Source:  IRES as distributed by MLS GRID #1068396 Report a problem IRES as distributed by MLS GRID #1068396 Report a problem | ||
| 9/10/2026 | Listed for sale | $194,777+126.5%$134/sqft |
Source: IRES as distributed by MLS GRID #1068396 Report a problem | ||
| 6/3/2005 | Sold | $86,000$59/sqft |
Source: Agent Provided Report a problem | ||
Public tax history
| Year | Property taxes | Tax assessment |
|---|---|---|
| 2018 | $997 +43.5% | $8,390 |
| 2017 | $695 -0.5% | $8,390 +7.2% |
| 2016 | $699 +21.1% | $7,830 |
| 2015 | $577 +58.2% | $7,830 +62.1% |
| 2014 | $365 | $4,830 |
| 2013 | -- | $4,830 -18.7% |
| 2012 | -- | $5,940 |
| 2011 | -- | $5,940 +0.3% |
| 2010 | -- | $5,920 |
| 2009 | -- | $5,920 -30.4% |
| 2008 | -- | $8,500 |
| 2007 | -- | $8,500 -7.6% |
| 2006 | -- | $9,200 |
| 2005 | -- | $9,200 +14.9% |
| 2004 | -- | $8,010 -0.9% |
| 2003 | -- | $8,080 -7.8% |
| 2002 | -- | $8,760 +6.4% |
| 2001 | -- | $8,230 |
Find assessor info on the county website
Monthly payment
Est. payment
Payment breakdown
Explore the cost of this home by adjusting the details. Changes won't be saved.Climate risks
Neighborhood: 80634
Nearby schools
Schools provided by the listing agent
- Elementary: Chappelow
- Middle: Franklin
- High: Northridge
Source: IRES as distributed by MLS GRID. This data may not be complete. We recommend contacting the local school district to confirm school assignments for this home.

Similar homes
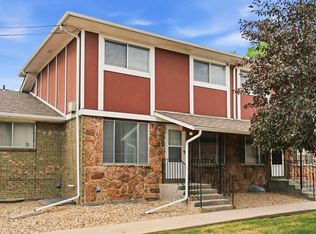
- $259,0003 bd2 ba1.6k sqft1951 28th Ave #29, Greeley, CO 80634For Sale

 MLS ID #1065444, Laurel Kross, Laurel Kross. IRES as distributed by MLS GRID
 - $265,0003 bd3 ba1.6k sqft5 Ward Dr #15D, Greeley, CO 80634For Sale
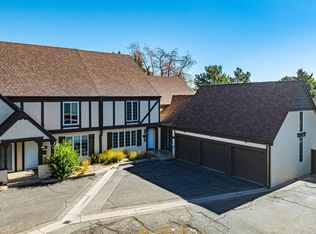 MLS ID #1064067, Ananda Etcheverry, Journey Realty Colorado. IRES as distributed by MLS GRID
 - $224,5003 bd2 ba1.7k sqft2701 19th St Dr #7, Greeley, CO 80634For Sale
 MLS ID #1069244, John Kadavy, Keller Williams-Preferred Rlty. IRES as distributed by MLS GRID
 - $255,0002 bd2 ba1.2k sqft3405 W 16th Street Bldg 14 #C, Greeley, CO 80634For Sale
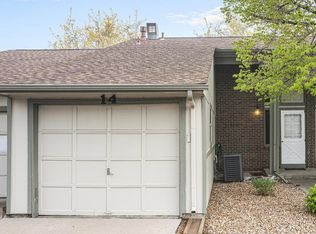
 MLS ID #2559143, Andrew Martinez, Blue Yeti Homes. REcolorado as distributed by MLS GRID
 - $235,0003 bd3 ba1.3k sqft2413 W 27th St #6, Greeley, CO 80634For SaleMLS ID #1065932, Erik Lira Aleman, Pro Realty Inc. IRES as distributed by MLS GRID
- $249,0002 bd2 ba1.1k sqft950 52nd Avenue Court Bldg C #4, Greeley, CO 80634For SaleMLS ID #IR1061446, Jill Leichliter, RE/MAX Alliance-Loveland. REcolorado as distributed by MLS GRID
- $230,0002 bd2 ba1k sqft950 52nd Avenue Court #T4, Greeley, CO 80634For SaleMLS ID #4605169, Chad Swenson, Navigate Realty. REcolorado as distributed by MLS GRID
- $230,0002 bd1 ba976 sqft308 25th Ave Ct #1 A, Greeley, CO 80631For SaleMLS ID #1059759, Lindsay Eisiminger, Resident Realty. IRES as distributed by MLS GRID
- $275,0002 bd2 ba1k sqft950 52nd Ave Ct #C-3, Greeley, CO 80634For SaleMLS ID #1057977, Missy Eisenach, Coldwell Banker Realty- Fort Collins. IRES as distributed by MLS GRID
- $228,0002 bd2 ba916 sqft950 52nd Ave Ct #P-1, Greeley, CO 80634For SaleMLS ID #1067387, Renee Rhodes, Pro Realty Inc. IRES as distributed by MLS GRID
- $250,0002 bd2 ba916 sqft950 52nd Ave Ct #O-2, Greeley, CO 80634For SaleMLS ID #1070020, Dustin Janzen, Bliss Realty Group. IRES as distributed by MLS GRID
- $189,0003 bd2 ba1.5k sqft898 Sunchase Dr, Fort Collins, CO 80524For SaleMLS ID #1070447, Mike Sibbald, Elevations Real Estate, LLC. IRES as distributed by MLS GRID
- $230,0002 bd1 ba976 sqft308 25th Ave Ct #2 B, Greeley, CO 80631For SaleMLS ID #1059758, Lindsay Eisiminger, Resident Realty. IRES as distributed by MLS GRID
- $250,0002 bd2 ba916 sqft950 52nd Ave Ct Bldg O #2, Greeley, CO 80634For SaleMLS ID #IR1070020, Dustin Janzen, Bliss Realty Group. REcolorado as distributed by MLS GRID
- $229,0002 bd2 ba916 sqft950 52nd Ave Ct Bldg K #1, Greeley, CO 80634For SaleMLS ID #IR1066579, Mark Todd, Roots Real Estate. REcolorado as distributed by MLS GRID
- $249,0002 bd2 ba1.1k sqft950 52nd Avenue Ct #C-4, Greeley, CO 80634For SaleMLS ID #1061446, Jill Leichliter, RE/MAX Alliance-Loveland. IRES as distributed by MLS GRID
- $110,0003 bd2 ba1.4k sqft200 N 35th Ave #33, Greeley, CO 80634For SaleMLS ID #6801, Elaine Barandiaran, Elaine Barandiaran. IRES as distributed by MLS GRID
- $274,0002 bd1 ba1k sqft5775 29th St #909, Greeley, CO 80634For SaleMLS ID #1070201, The SOLD Team, Sears Real Estate. IRES as distributed by MLS GRID
- $249,9002 bd2 ba1.2k sqft5551 29th St #2-223, Greeley, CO 80634For SaleMLS ID #1070014, Elizabeth Sauter, Realty One Group Fourpoints. IRES as distributed by MLS GRID
- $140,0005 bd3 ba2.1k sqft3500 35th Ave #178, Greeley, CO 80634For SaleMLS ID #7038, Rachelle Alves, Y and M Real Estate. IRES as distributed by MLS GRID
