Discover this beautifully designed all-electric 3-bedroom, 2-bath home by Grassroots Community Development—now available with **owner financing offered by the seller**. Thoughtfully built with comfort and functionality in mind, this home features high ceilings, abundant storage, and a dedicated laundry room for added convenience.
The spacious primary suite easily accommodates a king-sized bed and includes a generous walk-in closet. Secondary bedrooms are well-appointed with matching closets and filled with natural light, creating warm and inviting spaces throughout.
Step outside to a private backyard complete with a storage shed—perfect for keeping tools and equipment protected year-round. For added peace of mind, the home is equipped with a modern wireless alarm system.
This move-in ready home blends style, efficiency, and practicality—an ideal opportunity for buyers seeking flexible financing and a place to call home.
For sale
$239,900
1325 N 11th St, Waco, TX 76707
3beds
1,448sqft
Single Family Residence
Built in 2023
6,534 Square Feet Lot
$237,900 Zestimate®
$166/sqft
$-- HOA
What's special
Private backyardHigh ceilingsStorage shedFilled with natural lightGenerous walk-in closetAbundant storageDedicated laundry room
- 207 days
- 176
- 21
Zillow last checked:
Listing updated:
Listed by:
Judson Griffis 0513428,
Judson Griffis Real Estate 254-772-7390
Source: NTREIS,MLS#: 21214995
Facts & features
Interior
Bedrooms & bathrooms
- Bedrooms: 3
- Bathrooms: 2
- Full bathrooms: 2
Primary bedroom
- Features: Ceiling Fan(s)
- Level: First
- Dimensions: 12 x 11
Bedroom
- Features: Ceiling Fan(s), En Suite Bathroom, Walk-In Closet(s)
- Level: First
- Dimensions: 16 x 11
Bedroom
- Features: Ceiling Fan(s)
- Level: First
- Dimensions: 12 x 11
Dining room
- Level: First
- Dimensions: 14 x 10
Living room
- Features: Ceiling Fan(s)
- Level: First
- Dimensions: 15 x 14
Heating
- Central, Electric
Cooling
- Central Air, Electric
Appliances
- Included: Dishwasher, Electric Range, Electric Water Heater, Disposal, Microwave
- Laundry: Washer Hookup, Dryer Hookup, ElectricDryer Hookup, Laundry in Utility Room
Features
- Open Floorplan
- Flooring: Carpet, Vinyl
- Has basement: No
- Has fireplace: No
Interior area
- Total interior livable area: 1,448 sqft
Video & virtual tour
Property
Parking
- Parking features: Alley Access, Driveway
- Has uncovered spaces: Yes
Features
- Levels: One
- Stories: 1
- Patio & porch: Covered
- Pool features: None
Lot
- Size: 6,534 Square Feet
Details
- Additional structures: Shed(s)
- Parcel number: 172516
Construction
Type & style
- Home type: SingleFamily
- Architectural style: Detached
- Property subtype: Single Family Residence
Materials
- Brick
- Foundation: Slab
- Roof: Composition
Condition
- Year built: 2023
Utilities & green energy
- Sewer: Public Sewer
- Water: Public
- Utilities for property: Cable Available, Electricity Connected, Sewer Available, Water Available
Community & HOA
Community
- Security: Security Service
- Subdivision: Farwell Heights
HOA
- Has HOA: No
Location
- Region: Waco
Financial & listing details
- Price per square foot: $166/sqft
- Tax assessed value: $240,450
- Date on market: 3/21/2026
- Cumulative days on market: 192 days
- Listing terms: Cash,Conventional,FHA,Owner Will Carry,VA Loan
- Electric utility on property: Yes
- Road surface type: Asphalt
Estimated market value
$237,900
$226,000 - $250,000
$2,000/mo
Price history
| Date | Event | Price |
|---|---|---|
| 3/21/2026 | Price change | $239,900+1%$166/sqft |
Source: NTREIS #21214995 Report a problem | ||
| 9/10/2025 | Price change | $237,500-1%$164/sqft |
Source: NTREIS #20992632 Report a problem | ||
| 5/14/2025 | Price change | $240,000-2%$166/sqft |
Source: NTREIS #228600 Report a problem | ||
| 4/7/2025 | Price change | $245,000-2%$169/sqft |
Source: NTREIS #228600 Report a problem | ||
| 3/4/2025 | Listed for sale | $250,000$173/sqft |
Source:  WMLS #228600 Report a problem WMLS #228600 Report a problem | ||
Public tax history
| Year | Property taxes | Tax assessment |
|---|---|---|
| 2025 | -- | $240,450 -7.1% |
| 2024 | -- | $258,880 +1167.8% |
| 2023 | $458 | $20,420 +15% |
| 2022 | -- | $17,760 +154.4% |
| 2021 | -- | $6,980 +6.1% |
| 2020 | -- | $6,580 +4.1% |
| 2019 | -- | $6,320 +5.5% |
| 2018 | -- | $5,990 +4.7% |
| 2017 | -- | $5,720 +2.3% |
| 2016 | -- | $5,590 +1.3% |
| 2015 | -- | $5,520 +38% |
| 2014 | -- | $4,000 |
| 2012 | -- | $4,000 +110.5% |
| 2011 | -- | $1,900 |
| 2010 | -- | $1,900 |
| 2009 | -- | $1,900 |
| 2008 | -- | $1,900 |
| 2007 | -- | $1,900 |
| 2006 | -- | $1,900 |
| 2005 | -- | $1,900 |
Find assessor info on the county website
Monthly payment
Est. payment
Payment breakdown
Explore the cost of this home by adjusting the details. Changes won't be saved.Climate risks
Neighborhood: Brook Oaks
Nearby schools
Schools provided by the listing agent
- Elementary: West Avenue
- Middle: Cesar Chavez
- High: University
- District: Waco ISD
Source: NTREIS. This data may not be complete. We recommend contacting the local school district to confirm school assignments for this home.


Similar homes
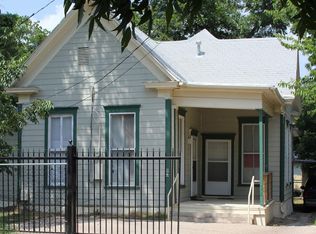
- $234,9003 bd2 ba1.3k sqft2023 Bosque Blvd, Waco, TX 76707For Sale
 MLS ID #21285959, Reyna Reyes. NTREIS
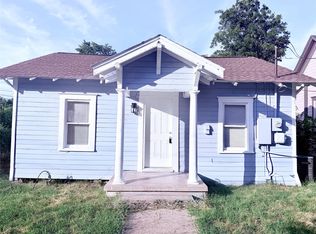
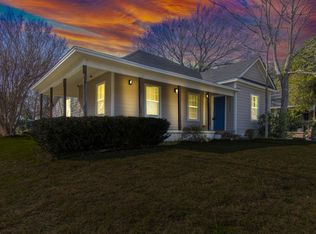
 - $219,5003 bd2 ba1.2k sqft1200 N 4th St, Waco, TX 76707For Sale
 MLS ID #21145135, Daniel Tagle Jr.. NTREIS
 - $184,9003 bd2 ba1.1k sqft1124 N 13th St, Waco, TX 76707For Sale
 MLS ID #21192663, Jer'leigh Thompson. NTREIS

 - $289,0004 bd2 ba2.1k sqft1314 N 15th St, Waco, TX 76707For Sale
 MLS ID #21160436, Daniel Tagle Jr.. NTREIS
