Enjoy stunning southern views and an abundance of natural light in this inviting open-concept condo! Soaring 14' lofted ceilings, hardwood floors, and a gas fireplace create a warm and welcoming living space. Step out onto the balcony to relax and take in the views. The primary bedroom features a private en suite with dual sinks, jetted tub and a shower and walk-in closet, while the cozy den offers the perfect spot for a home office or quiet retreat. Ideally located near the lakefront, The Hop, and downtown dining. The best of city living right at your doorstep!
Active
$477,000
1325 N Van Buren STREET #504, Milwaukee, WI 53202
2beds
1,570sqft
Condominium
Built in 1922
-- sqft lot
$468,100 Zestimate®
$304/sqft
$529/mo HOA
What's special
Gas fireplaceStunning southern viewsWalk-in closetInviting open-concept condoAbundance of natural lightHardwood floorsJetted tub
- 15 days
- 502
- 37
Zillow last checked:
Listing updated:
Listed by:
Gaby Boutillier 414-531-0785,
Coldwell Banker Realty
Source: WIREX MLS,MLS#: 1986133 Originating MLS: Metro MLS
Facts & features
Interior
Bedrooms & bathrooms
- Bedrooms: 2
- Bathrooms: 2
- Full bathrooms: 2
- Main level bedrooms: 2
Primary bedroom
- Level: Main
- Area: 168
- Dimensions: 14 x 12
Bedroom 2
- Level: Main
- Area: 110
- Dimensions: 11 x 10
Bathroom
- Features: Tub Only, Master Bedroom Bath, Shower Stall
Kitchen
- Level: Main
- Area: 154
- Dimensions: 14 x 11
Living room
- Level: Main
- Area: 450
- Dimensions: 30 x 15
Office
- Level: Main
- Area: 150
- Dimensions: 15 x 10
Heating
- Natural Gas, Forced Air
Cooling
- Central Air
Appliances
- Included: Dishwasher, Disposal, Dryer, Microwave, Oven, Range, Refrigerator, Washer
- Laundry: In Unit
Features
- Storage Lockers, Cathedral/vaulted ceiling
- Basement: None / Slab
Interior area
- Total structure area: 1,570
- Total interior livable area: 1,570 sqft
Property
Parking
- Total spaces: 2
- Parking features: Attached, Heated Garage, Garage Door Opener, Underground, 2 Car, Assigned
- Attached garage spaces: 2
Features
- Levels: Highrise: 6+ Stories,1 Story
- Exterior features: Balcony
Details
- Parcel number: 3061518000
- Zoning: C9C
Construction
Type & style
- Home type: Condo
- Property subtype: Condominium
- Attached to another structure: Yes
Materials
- Brick, Brick/Stone
Condition
- 21+ Years
- New construction: No
- Year built: 1922
Utilities & green energy
- Sewer: Public Sewer
- Water: Public
Community & HOA
HOA
- Has HOA: Yes
- Amenities included: Clubhouse, Elevator(s)
- HOA fee: $529 monthly
Location
- Region: Milwaukee
- Municipality: Milwaukee
Financial & listing details
- Price per square foot: $304/sqft
- Tax assessed value: $548,300
- Annual tax amount: $11,320
- Date on market: 10/26/2026
- Inclusions: Oven/Range, Refrigerator, Dishwasher, Microwave, Washer, Dryer, All Wt's, 1 Edo, Ceiling, 1 Nest Thermostat
- Exclusions: Staging Furniture And Art
Estimated market value
$468,100
$445,000 - $492,000
$2,766/mo
Price history
| Date | Event | Price |
|---|---|---|
| 10/26/2026 | Listed for sale | $477,000-1.6%$304/sqft |
Source:  WIREX MLS #1986133 Report a problem | ||
| 6/7/2021 | Sold | $485,000-2%$309/sqft |
Source: Public Record Report a problem | ||
| 6/2/2021 | Pending sale | $495,000$315/sqft |
Source: WIREX MLS #1734550 Report a problem | ||
| 4/13/2021 | Listed for sale | $495,000+28.6%$315/sqft |
Source:  Metro MLS #1734550 Report a problem | ||
| 12/13/2006 | Sold | $385,000+327.8%$245/sqft |
Source: Public Record Report a problem | ||
| 11/10/2005 | Sold | $90,000-73.3%$57/sqft |
Source: Public Record Report a problem | ||
| 11/6/2002 | Sold | $337,000$215/sqft |
Source: Public Record Report a problem | ||
Public tax history
| Year | Property taxes | Tax assessment |
|---|---|---|
| 2025 | $11,405 -4.3% | $548,300 +5.5% |
| 2024 | $11,919 +4% | $519,800 +7.2% |
| 2023 | $11,461 -0.8% | $485,000 |
| 2022 | $11,548 -12.7% | $485,000 +2.1% |
| 2021 | $13,222 | $475,100 |
| 2020 | $13,222 | $475,100 |
| 2019 | $13,222 +26.1% | $475,100 +26.2% |
| 2018 | $10,486 +8.8% | $376,500 +15.1% |
| 2017 | $9,639 +8.8% | $327,100 +3% |
| 2016 | $8,857 | $317,700 |
| 2015 | -- | $317,700 -3% |
| 2014 | -- | $327,500 +1.6% |
| 2012 | -- | $322,500 -6.8% |
| 2011 | -- | $346,000 |
| 2010 | $9,121 | $346,000 |
Find assessor info on the county website
Monthly payment
Est. payment
Payment breakdown
Explore the cost of this home by adjusting the details. Changes won't be saved.Climate risks
Neighborhood: Saint Joseph
Nearby schools
Schools provided by the listing agent
- District: Milwaukee
Source: WIREX MLS. This data may not be complete. We recommend contacting the local school district to confirm school assignments for this home.
Similar homes
- $449,0003 bd2 ba1.5k sqft2322 N 63rd STREET, Wauwatosa, WI 53213Active
 MLS ID #1987530, Rudy Gudgeon. WIREX MLS
- $429,0004 bd2 ba1.3k sqft2354 N 62nd STREET, Wauwatosa, WI 53213Active
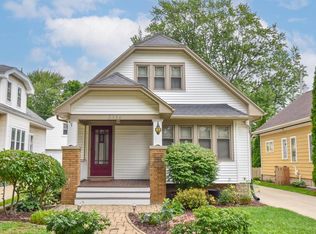 MLS ID #1987206, Karla Krueger. WIREX MLS
- $--3 bd1 ba1.3k sqft6700 W Hope Ave, Milwaukee, WI 53216Auction
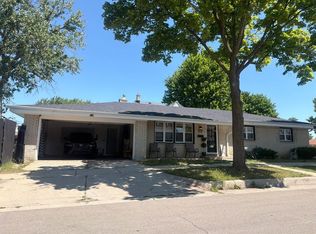 ServiceLink Auction
- $409,9004 bd2 ba1.8k sqft2808 N Hartung AVENUE, Milwaukee, WI 53210Active
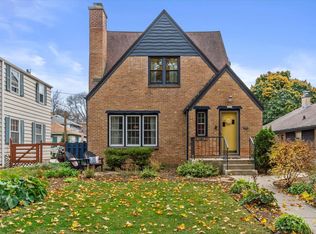 MLS ID #1986842, Elise Bolt. WIREX MLS
