True East Tosa Bungalow! Original character and charming architectural details shine throughout this beautiful home. The main level welcomes you with refinished hardwood floors, classic built-in cabinets, leaded glass windows and elegant original archways. Upstairs, the primary suite serves as a private retreat, complete with a full bath, cozy loft and spacious flex space perfect for a home office, oversized closet, or nursery. The lower level is fully prepped for entertaining, boasting brand-new LVP flooring, fresh carpet, and a built-in bar. Step outside to relax on your private deck, or take a short stroll to enjoy the best of the neighborhood. Perfectly located just off North Avenue on a tree-lined street, you are steps away from top-tier restaurants, vibrant shops, and parks.
Active
$439,000
2323 N 66th STREET, Wauwatosa, WI 53213
3beds
2,001sqft
Single Family Residence
Built in 1925
6,098 Square Feet Lot
$474,200 Zestimate®
$219/sqft
$-- HOA
What's special
Cozy loftBuilt-in barTree-lined streetLeaded glass windowsClassic built-in cabinetsElegant original archwaysPrivate deck
- 21 hours
- 268
- 35
Zillow last checked:
Listing updated:
Listed by:
Double Boldt Real Estate Team* 414-807-6812,
Keller Williams-MNS Wauwatosa
Source: WIREX MLS,MLS#: 1984093 Originating MLS: Metro MLS
Originating MLS: Metro MLSFacts & features
Interior
Bedrooms & bathrooms
- Bedrooms: 3
- Bathrooms: 2
- Full bathrooms: 2
- Main level bedrooms: 2
Primary bedroom
- Level: Upper
- Area: 154
- Dimensions: 14 x 11
Bedroom 2
- Level: Main
- Area: 144
- Dimensions: 12 x 12
Bedroom 3
- Level: Main
- Area: 144
- Dimensions: 12 x 12
Bathroom
- Features: Tub Only, Ceramic Tile, Master Bedroom Bath: Walk-In Shower, Master Bedroom Bath, Shower Over Tub
Dining room
- Level: Main
- Area: 132
- Dimensions: 12 x 11
Kitchen
- Level: Main
- Area: 132
- Dimensions: 12 x 11
Living room
- Level: Main
- Area: 260
- Dimensions: 20 x 13
Heating
- Natural Gas, Forced Air
Cooling
- Central Air
Appliances
- Included: Dishwasher, Disposal, Dryer, Microwave, Oven, Range, Refrigerator, Washer
Features
- Flooring: Wood
- Basement: Block,Full,Partially Finished
Interior area
- Total structure area: 2,001
- Total interior livable area: 2,001 sqft
- Finished area above ground: 1,686
- Finished area below ground: 315
Property
Parking
- Total spaces: 2.5
- Parking features: Detached, 2 Car
- Garage spaces: 2.5
Features
- Levels: One and One Half
- Stories: 1
- Patio & porch: Deck
- Fencing: Fenced Yard
Lot
- Size: 6,098 Square Feet
- Features: Sidewalks
Details
- Parcel number: 330054900
- Zoning: RES
Construction
Type & style
- Home type: SingleFamily
- Architectural style: Bungalow
- Property subtype: Single Family Residence
Materials
- Masonite/PressBoard
Condition
- 21+ Years
- New construction: No
- Year built: 1925
Utilities & green energy
- Sewer: Public Sewer
- Water: Public
Community & HOA
Location
- Region: Wauwatosa
- Municipality: Wauwatosa
Financial & listing details
- Price per square foot: $219/sqft
- Tax assessed value: $421,100
- Annual tax amount: $7,187
- Date on market: 10/15/2026
- Inclusions: Refridgerator, Range/Oven, Dishwasher, Disposal, Microwave, Washer, Dryer.
- Exclusions: Sellers Personal Property, Staging Material.
Estimated market value
$474,200
$446,000 - $507,000
$2,769/mo
Price history
| Date | Event | Price |
|---|---|---|
| 10/15/2026 | Listed for sale | $439,000+26.7%$219/sqft |
Source:  WIREX MLS #1984093 Report a problem WIREX MLS #1984093 Report a problem | ||
| 6/22/2022 | Listing removed | -- |
Source: WIREX MLS #1740741 Report a problem | ||
| 7/15/2021 | Sold | $346,500+13.6%$173/sqft |
Source: Public Record Report a problem | ||
| 6/15/2021 | Pending sale | $304,900$152/sqft |
Source: WIREX MLS #1740741 Report a problem | ||
| 5/17/2021 | Listed for sale | $304,900+48.7%$152/sqft |
Source:  Metro MLS #1740741 Report a problem Metro MLS #1740741 Report a problem | ||
| 8/11/2014 | Listing removed | $1,695$1/sqft |
Source: TMG Real Estate Report a problem | ||
| 7/22/2014 | Listed for rent | $1,695$1/sqft |
Source: TMG - The Managment Group Report a problem | ||
| 2/25/2011 | Sold | $205,000+8.5%$102/sqft |
Source: Public Record Report a problem | ||
| 1/4/2005 | Sold | $189,000$94/sqft |
Source: Public Record Report a problem | ||
Public tax history
| Year | Property taxes | Tax assessment |
|---|---|---|
| 2025 | $7,418 +22.2% | $421,100 +54.7% |
| 2024 | $6,073 +5.3% | $272,200 |
| 2023 | $5,766 +1.5% | $272,200 |
| 2022 | $5,680 -2.8% | $272,200 +9.1% |
| 2021 | $5,841 | $249,500 |
| 2020 | $5,841 -1.4% | $249,500 |
| 2019 | $5,925 +17.6% | $249,500 +25.4% |
| 2018 | $5,040 +10.9% | $198,900 |
| 2017 | $4,546 | $198,900 |
| 2016 | $4,546 -9.5% | $198,900 |
| 2015 | $5,022 +11.5% | $198,900 |
| 2014 | $4,505 +4.8% | $198,900 +1.5% |
| 2012 | $4,298 +3.3% | $196,000 |
| 2011 | $4,160 +0.2% | $196,000 |
| 2010 | $4,150 +3.1% | $196,000 |
| 2009 | $4,024 +3.5% | $196,000 |
| 2008 | $3,887 -1% | $196,000 |
| 2007 | $3,926 +3.9% | $196,000 |
| 2006 | $3,779 +1% | $196,000 +36.6% |
| 2005 | $3,742 +4% | $143,500 |
| 2004 | $3,599 +1.8% | $143,500 |
| 2003 | $3,536 +4.9% | $143,500 |
| 2002 | $3,370 +13.6% | $143,500 +52.3% |
| 2001 | $2,966 +3.3% | $94,200 |
| 2000 | $2,871 +4% | $94,200 |
| 1999 | $2,762 | $94,200 |
Find assessor info on the county website
Monthly payment
Est. payment
Payment breakdown
Explore the cost of this home by adjusting the details. Changes won't be saved.Climate risks
Neighborhood: Tosa East Town
Nearby schools
Schools provided by the listing agent
- Elementary: Roosevelt
- Middle: Longfellow
- High: Wauwatosa East
- District: Wauwatosa
Source: WIREX MLS. This data may not be complete. We recommend contacting the local school district to confirm school assignments for this home.

Similar homes
- $365,0003 bd2 ba1.3k sqft2361 N 82nd STREET, Wauwatosa, WI 53213Active
 MLS ID #1984090, Kyle Sprague. WIREX MLS
 - $424,9003 bd2 ba1.7k sqft7042 Aetna COURT, Wauwatosa, WI 53213Active
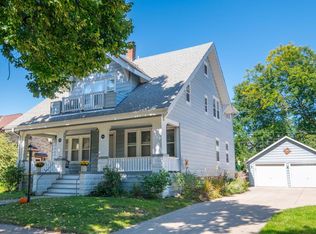 MLS ID #1982652, Katherine Sprague. WIREX MLS
 - $384,9003 bd2 ba1.2k sqft2453 N 66th STREET, Wauwatosa, WI 53213Active
 MLS ID #1982356, Joshua Ghelfi. WIREX MLS
 - $400,0002 bd2 ba1.1k sqft2563 N 71st STREET, Milwaukee, WI 53213Active
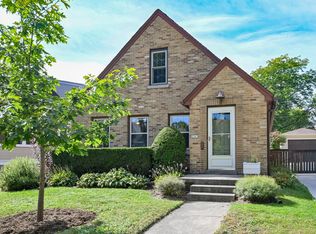 MLS ID #1982863, Jaime Lubner Real Estate Group*. WIREX MLS
