Charming and well-maintained Wauwatosa home full of original character and opportunity. This 3-bedroom, 1.5-bath home sits in a family-friendly neighborhood and features a spacious 2.5-car garage. The unfinished attic/storage space offers exciting potential to create a large primary suite, home office, or additional living space. Enjoy the walkability and convenience of being close to Wauwatosa's popular restaurants, shops, bars, parks, and local amenities. A wonderful chance to make a great Wauwatosa home your own!
Active
Price cut: $5K (10/12)
$384,900
2453 N 66th STREET, Wauwatosa, WI 53213
3beds
1,239sqft
Single Family Residence
Built in 1940
5,662 Square Feet Lot
$395,200 Zestimate®
$311/sqft
$-- HOA
What's special
- 15 days
- 1,077
- 111
Likely to sell faster than
Zillow last checked:
Listing updated:
Listed by:
Joshua Ghelfi 262-719-0123,
Homestead Realty, Inc
Source: WIREX MLS,MLS#: 1982356 Originating MLS: Metro MLS
Originating MLS: Metro MLSFacts & features
Interior
Bedrooms & bathrooms
- Bedrooms: 3
- Bathrooms: 2
- Full bathrooms: 1
- 1/2 bathrooms: 2
- Main level bedrooms: 1
Primary bedroom
- Level: Main
- Area: 195
- Dimensions: 15 x 13
Bedroom 2
- Level: Upper
- Area: 120
- Dimensions: 12 x 10
Bedroom 3
- Level: Upper
- Area: 260
- Dimensions: 26 x 10
Bathroom
- Features: Stubbed For Bathroom on Lower, Tub Only, Ceramic Tile, Shower Over Tub
Dining room
- Level: Main
- Area: 120
- Dimensions: 12 x 10
Kitchen
- Level: Main
- Area: 300
- Dimensions: 25 x 12
Living room
- Level: Main
- Area: 264
- Dimensions: 22 x 12
Office
- Level: Main
- Area: 144
- Dimensions: 12 x 12
Heating
- Natural Gas, Forced Air
Cooling
- Central Air
Appliances
- Included: Dishwasher, Disposal, Dryer, Microwave, Oven, Range, Refrigerator, Washer
Features
- High Speed Internet, Pantry, Walk-thru Bedroom, Kitchen Island
- Flooring: Wood
- Basement: Block,Full
- Attic: Expandable
Interior area
- Total structure area: 1,239
- Total interior livable area: 1,239 sqft
- Finished area above ground: 1,239
Property
Parking
- Total spaces: 2.5
- Parking features: Garage Door Opener, Detached, 2 Car
- Garage spaces: 2.5
Features
- Levels: Two
- Stories: 2
Lot
- Size: 5,662 Square Feet
- Features: Sidewalks
Details
- Parcel number: 330062700
- Zoning: RES
Construction
Type & style
- Home type: SingleFamily
- Architectural style: Bungalow
- Property subtype: Single Family Residence
Materials
- Stone, Brick/Stone
Condition
- 21+ Years
- New construction: No
- Year built: 1940
Utilities & green energy
- Sewer: Public Sewer
- Water: Public
- Utilities for property: Cable Available
Community & HOA
Location
- Region: Wauwatosa
- Municipality: Wauwatosa
Financial & listing details
- Price per square foot: $311/sqft
- Tax assessed value: $365,800
- Annual tax amount: $6,510
- Date on market: 10/1/2026
- Inclusions: Oven; Range; Refrigerator; Disposal; Dishwasher; Microwave; Washer; Dryer; Built-In Vintage Refrigerator (Basement); Window Treatments; Attic Shelving; Vivent Security System; Nest Thermostat
- Exclusions: Seller's Personal Property
Estimated market value
$395,200
$375,000 - $415,000
$2,065/mo
Price history
| Date | Event | Price |
|---|---|---|
| 10/12/2026 | Price change | $384,900-1.3%$311/sqft |
Source:  WIREX MLS #1982356 Report a problem WIREX MLS #1982356 Report a problem | ||
| 10/1/2026 | Listed for sale | $389,900+14%$315/sqft |
Source: WIREX MLS #1982356 Report a problem | ||
| 5/21/2024 | Sold | $342,000+5.2%$276/sqft |
Source: WIREX MLS #1871704 Report a problem | ||
| 4/20/2024 | Contingent | $325,000$262/sqft |
Source: WIREX MLS #1871704 Report a problem | ||
| 4/18/2024 | Listed for sale | $325,000+61.7%$262/sqft |
Source: WIREX MLS #1871704 Report a problem | ||
| 10/13/2015 | Sold | $201,000+0.5%$162/sqft |
Source: Public Record Report a problem | ||
| 8/11/2015 | Listed for sale | $200,000+11.1%$161/sqft |
Source: Firefly Real Estate, LLC #1437574 Report a problem | ||
| 12/5/2007 | Sold | $180,000$145/sqft |
Source: Public Record Report a problem | ||
Public tax history
| Year | Property taxes | Tax assessment |
|---|---|---|
| 2025 | $6,434 +7.8% | $365,800 +36.7% |
| 2024 | $5,969 +5.3% | $267,600 |
| 2023 | $5,668 +1.6% | $267,600 |
| 2022 | $5,580 -10.9% | $267,600 |
| 2021 | $6,264 | $267,600 |
| 2020 | $6,264 -1.4% | $267,600 |
| 2019 | $6,355 +34% | $267,600 +42.9% |
| 2018 | $4,744 +11.1% | $187,200 |
| 2017 | $4,269 | $187,200 |
| 2016 | $4,269 +6.9% | $187,200 +5.6% |
| 2015 | $3,992 -0.1% | $177,200 |
| 2014 | $3,998 -14% | $177,200 -16.2% |
| 2012 | $4,648 +3.4% | $211,400 |
| 2011 | $4,497 +0.2% | $211,400 |
| 2010 | $4,486 +3.1% | $211,400 |
| 2009 | $4,350 +3.6% | $211,400 |
| 2008 | $4,200 -0.8% | $211,400 |
| 2007 | $4,234 +3.9% | $211,400 |
| 2006 | $4,076 +28.6% | $211,400 +74% |
| 2005 | $3,168 +4% | $121,500 |
| 2004 | $3,047 +1.8% | $121,500 |
| 2003 | $2,994 +4.9% | $121,500 |
| 2002 | $2,854 +10% | $121,500 +47.5% |
| 2001 | $2,594 +3.3% | $82,400 |
| 2000 | $2,512 +4% | $82,400 |
| 1999 | $2,416 | $82,400 |
Find assessor info on the county website
Monthly payment
Est. payment
Payment breakdown
Explore the cost of this home by adjusting the details. Changes won't be saved.Climate risks
Neighborhood: Tosa East Town
Nearby schools
Schools provided by the listing agent
- Elementary: Roosevelt
- Middle: Longfellow
- High: Wauwatosa East
- District: Wauwatosa
Source: WIREX MLS. This data may not be complete. We recommend contacting the local school district to confirm school assignments for this home.
Similar homes
- $365,0003 bd2 ba1.3k sqft2361 N 82nd STREET, Wauwatosa, WI 53213Active
 MLS ID #1984090, Kyle Sprague. WIREX MLS
 - $384,9003 bd2 ba1.5k sqft2603 N 66th STREET, Wauwatosa, WI 53213Active
 MLS ID #1976216, Pat Tasker. WIREX MLS
 - $400,0002 bd2 ba1.1k sqft2563 N 71st STREET, Milwaukee, WI 53213Active
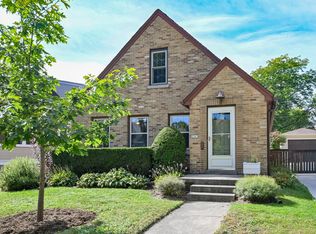 MLS ID #1982863, Jaime Lubner Real Estate Group*. WIREX MLS
 - $379,9004 bd2 ba1.6k sqft2814 N Hartung AVENUE, Milwaukee, WI 53210Active
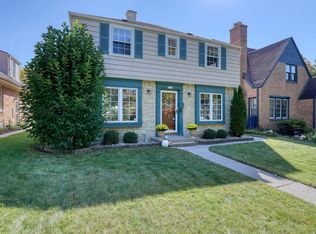 MLS ID #1984052, Lindsay Dickert. WIREX MLS
