From the cheerful yellow exterior and blue shutters to the beautiful landscaping, this Pasadena Cape Cod is full of personality! Inside, natural light pours through updated windows, highlighting hardwood floors and charming details. The kitchen offers quality cabinetry, stainless appliances, and a sunny dining area. A wonderful sunroom features vaulted ceilings, skylight, and garden views! Two bedrooms and a full bath on the main floor, plus a third bedroom, second bath, and cozy den upstairs. Unfinished attic and lower level offer expansion potential! Outside, enjoy a storybook garden with winding paths, colorful flowers, and inviting sitting areas. Plus a 2 car garage! All within walking distance of Midtown favorites including Joy Ice Cream, Lion's Tail, Fiddleheads, and more!
Contingent
$365,000
2361 N 82nd STREET, Wauwatosa, WI 53213
3beds
1,332sqft
Single Family Residence
Built in 1941
5,227 Square Feet Lot
$-- Zestimate®
$274/sqft
$-- HOA
What's special
Garden viewsVaulted ceilingsBlue shuttersCharming detailsColorful flowersBeautiful landscapingCheerful yellow exterior
- 6 days
- 492
- 46
Likely to sell faster than
Zillow last checked:
Listing updated:
Listed by:
Kyle Sprague 414-731-1978,
Firefly Real Estate, LLC
Source: WIREX MLS,MLS#: 1984090 Originating MLS: Metro MLS
Facts & features
Interior
Bedrooms & bathrooms
- Bedrooms: 3
- Bathrooms: 2
- Full bathrooms: 2
- Main level bedrooms: 2
Primary bedroom
- Level: Main
- Area: 120
- Dimensions: 12 x 10
Bedroom 2
- Level: Main
- Area: 108
- Dimensions: 12 x 9
Bedroom 3
- Level: Upper
- Area: 156
- Dimensions: 13 x 12
Bathroom
- Features: Tub Only, Shower Over Tub, Shower Stall
Kitchen
- Level: Main
- Area: 140
- Dimensions: 14 x 10
Living room
- Level: Main
- Area: 195
- Dimensions: 15 x 13
Office
- Level: Upper
- Area: 54
- Dimensions: 9 x 6
Heating
- Natural Gas, Forced Air, Gravity
Appliances
- Included: Dishwasher, Dryer, Oven, Range, Refrigerator, Washer
Features
- Flooring: Wood
- Basement: Block,Full
Interior area
- Total structure area: 1,332
- Total interior livable area: 1,332 sqft
- Finished area above ground: 1,332
Property
Parking
- Total spaces: 2
- Parking features: Garage Door Opener, Detached, 2 Car
- Garage spaces: 2
Features
- Levels: One and One Half
- Stories: 1
Lot
- Size: 5,227 Square Feet
Details
- Parcel number: 333027300
- Zoning: AA SING Aa Sing
Construction
Type & style
- Home type: SingleFamily
- Architectural style: Cape Cod
- Property subtype: Single Family Residence
Materials
- Other
Condition
- 21+ Years
- New construction: No
- Year built: 1941
Utilities & green energy
- Sewer: Public Sewer
- Water: Public
Community & HOA
Location
- Region: Wauwatosa
- Municipality: Wauwatosa
Financial & listing details
- Price per square foot: $274/sqft
- Tax assessed value: $289,900
- Annual tax amount: $4,851
- Date on market: 10/14/2026
- Inclusions: Oven/Range, Refrigerator, Dishwasher, Washer, Dryer.
- Exclusions: Seller's Personal Property.
Estimated market value
Not available
Estimated sales range
Not available
$2,071/mo
Price history
| Date | Event | Price |
|---|---|---|
| 10/18/2026 | Contingent | $365,000$274/sqft |
Source:  WIREX MLS #1984090 Report a problem | ||
| 10/14/2026 | Listed for sale | $365,000$274/sqft |
Source: WIREX MLS #1984090 Report a problem | ||
Public tax history
| Year | Property taxes | Tax assessment |
|---|---|---|
| 2025 | $5,083 -0.1% | $289,900 +26.9% |
| 2024 | $5,087 +5.3% | $228,400 |
| 2023 | $4,829 +2.2% | $228,400 |
| 2022 | $4,725 -11.6% | $228,400 |
| 2021 | $5,347 | $228,400 |
| 2020 | $5,347 -1.4% | $228,400 |
| 2019 | $5,424 +34.7% | $228,400 +43.7% |
| 2018 | $4,027 +11.9% | $158,900 |
| 2017 | $3,598 | $158,900 |
| 2016 | $3,598 +0.9% | $158,900 |
| 2015 | $3,566 -0.1% | $158,900 |
| 2014 | $3,570 -10.2% | $158,900 -12.5% |
| 2012 | $3,973 +3.3% | $181,700 |
| 2011 | $3,846 +0.2% | $181,700 |
| 2010 | $3,837 +3.1% | $181,700 |
| 2009 | $3,722 +3.5% | $181,700 |
| 2008 | $3,596 -1.2% | $181,700 |
| 2007 | $3,639 +3.9% | $181,700 |
| 2006 | $3,503 -2.2% | $181,700 +32.2% |
| 2005 | $3,583 +4% | $137,400 |
| 2004 | $3,446 +4.8% | $137,400 +3% |
| 2003 | $3,287 +4.9% | $133,400 |
| 2002 | $3,133 -3% | $133,400 +30% |
| 2001 | $3,230 +3.3% | $102,600 |
| 2000 | $3,127 +4% | $102,600 |
| 1999 | $3,008 | $102,600 |
Find assessor info on the county website
Monthly payment
Est. payment
Payment breakdown
Explore the cost of this home by adjusting the details. Changes won't be saved.Climate risks
Neighborhood: Pasadena
Nearby schools
Schools provided by the listing agent
- Elementary: Mckinley
- Middle: Longfellow
- High: Wauwatosa West
- District: Wauwatosa
Source: WIREX MLS. This data may not be complete. We recommend contacting the local school district to confirm school assignments for this home.

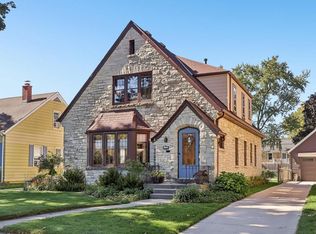
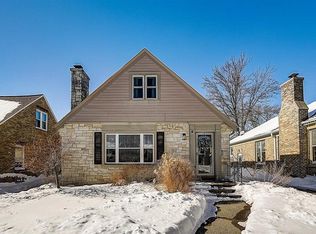
Similar homes
- $335,0003 bd2 ba1.2k sqft2320 N 68th STREET, Wauwatosa, WI 53213Active
 MLS ID #1985170, Pat Bitterberg. WIREX MLS
- $384,9003 bd2 ba1.2k sqft2453 N 66th STREET, Wauwatosa, WI 53213Active
 MLS ID #1982356, Joshua Ghelfi. WIREX MLS
- $339,9003 bd2 ba1.3k sqft7519 W Clarke STREET, Wauwatosa, WI 53213Active
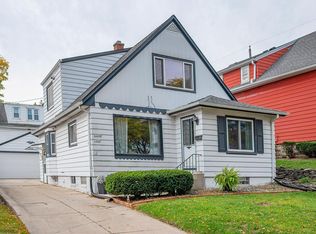 MLS ID #1982940, David Drakulic. WIREX MLS
- $339,9003 bd1 ba1.3k sqft2367 N 70th STREET, Wauwatosa, WI 53213Active
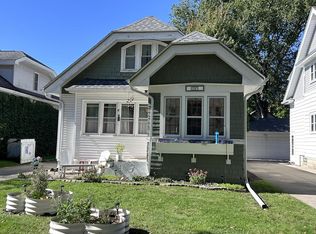 MLS ID #1983250, Julia Marshall. WIREX MLS
