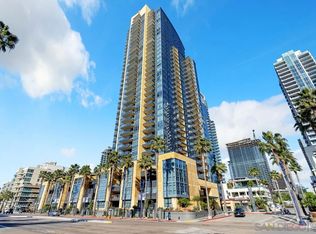
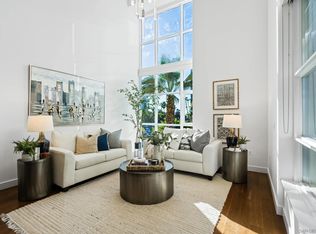
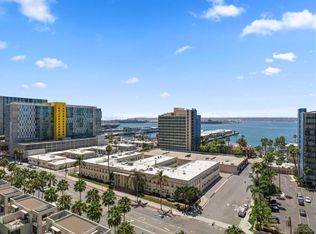
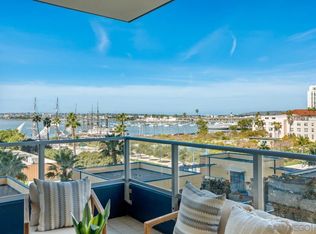
Experience sophisticated near waterfront living at Bayside, one of downtown San Diego's premier luxury high-rise communities. Ideally positioned along the San Diego Bay, Residence #1003 offers approximately 1,286 square feet of thoughtfully designed living space with breathtaking partial bay, harbor, city skyline, and USS Midway views. From the moment you enter, refined finishes and timeless design create an atmosphere of understated luxury. Rich hardwood-style flooring flows throughout the main living areas, while expansive floor-to-ceiling windows fill the home with natural light and frame spectacular waterfront vistas.
The gourmet kitchen is designed to impress, featuring professional-grade Viking stainless steel appliances, custom cabinetry, a striking stainless vent hood, an oversized center island, and a built-in Viking wine refrigerator—perfect for entertaining or everyday living.
The open-concept living and dining areas seamlessly connect to a private balcony where you can enjoy refreshing bay breezes, vibrant sunsets, and the ever-changing beauty of San Diego's waterfront.
The spacious primary suite offers a peaceful retreat with water views, dual custom-organized closets, and a luxurious spa-inspired bathroom appointed with elegant stone finishes, a soaking tub, dual vanities, and a separate glass-enclosed shower. A generously sized secondary bedroom, beautifully appointed guest bath, and an additional den or office—ideal as a library, home office, or flex space—provide exceptional versatility.
Additional highlights include an enclosed laundry room with premium appliances, abundant storage, and quality finishes throughout.
Residents of Bayside enjoy an exceptional collection of resort-style amenities, including concierge service, a state-of-the-art fitness center, pool and spa, steam and sauna rooms, private theater, wine tasting room, library, conference facilities, beautifully landscaped terraces, and resident lounges.
Perfectly located along San Diego's vibrant waterfront, this exceptional residence is just moments from the marina, Seaport Village, Little Italy, world-class dining, shopping, entertainment, and the Embarcadero, offering an unparalleled blend of luxury, convenience, and coastal sophistication.
Come home to Bayside ~ Luxury waterfront living at its finest.
Coming soon 08/15
Listed by: RE/MAX of Santa Clarita • Errol Valladares • Contact: 661-713-1888
$1,295,000
1325 Pacific Hwy Unit 1003, San Diego, CA 92101
2beds
1,286sqft
:
Get pre-qualified$9,687/mo
Condominium
Built in 2009
-- sqft lot
$1,075,900 Zestimate®
$1,007/sqft
$1,484/mo HOA
What's special
- 8 days |
- 85 |
- 3 |
Zillow last checked:
Listing updated:
Listed by:
Errol Valladares DRE #01020758 661-713-1888,
RE/MAX of Santa Clarita
Source: CRMLS,MLS#: SR26169534 Originating MLS: California Regional MLS
Originating MLS: California Regional MLSFacts & features
Interior
Bedrooms & bathrooms
- Bedrooms: 2
- Bathrooms: 2
- Full bathrooms: 2
- Main level bathrooms: 2
- Main level bedrooms: 2
Rooms
- Room types: Den, Laundry, Living Room
Bathroom
- Features: Bathtub, Dual Sinks, Separate Shower
Kitchen
- Features: Kitchen Island, Quartz Counters
Heating
- Central
Cooling
- Central Air
Appliances
- Included: Gas Cooktop, Disposal, Microwave, Refrigerator, Washer
- Laundry: Gas Dryer Hookup, Laundry Room, Stacked
Features
- Built-in Features, Balcony, Ceiling Fan(s), Open Floorplan, Quartz Counters
- Flooring: Tile, Wood
- Has fireplace: No
- Fireplace features: None
- Common walls with other units/homes: 2+ Common Walls
Interior area
- Total interior livable area: 1,286 sqft
Property
Parking
- Total spaces: 2
- Parking features: Assigned, Covered, Garage
- Attached garage spaces: 2
Features
- Levels: One
- Stories: 1
- Entry location: concierge/10 floor
- Patio & porch: Deck
- Pool features: Community, Association
- Has spa: Yes
- Spa features: Association
- Has view: Yes
- View description: Bay, Back Bay, City Lights, Coastline, Harbor, Landmark, Water
- Has water view: Yes
- Water view: Bay,Back Bay,Coastline,Harbor,Water
Lot
- Size: 1.5 Acres
Details
- Parcel number: 5333911031
- Special conditions: Standard,Trust
Construction
Type & style
- Home type: Condo
- Property subtype: Condominium
- Attached to another structure: Yes
Condition
- New construction: No
- Year built: 2009
Utilities & green energy
- Sewer: Public Sewer
- Water: Public
Community & HOA
Community
- Features: Curbs, Street Lights, Sidewalks, Urban, Gated, Pool
- Security: Security Gate, Gated Community, 24 Hour Security
- Subdivision: Downtown
HOA
- Has HOA: Yes
- Amenities included: Billiard Room, Clubhouse, Gas, Maintenance Grounds, Hot Water, Insurance, Meeting Room, Management, Outdoor Cooking Area, Barbecue, Picnic Area, Pool, Pet Restrictions, Pets Allowed, Guard, Sauna, Spa/Hot Tub, Security, Storage, Trash, Water
- Services included: Pest Control, Sewer
- HOA fee: $1,484 monthly
- HOA name: Bayside Owners Assoc.
- HOA phone: 619-238-4758
Location
- Region: San Diego
Financial & listing details
- Price per square foot: $1,007/sqft
- Tax assessed value: $898,806
- Annual tax amount: $11,348
- Date on market: 8/4/2026
- Listing terms: Cash,Conventional
- Inclusions: tastefully furnished including some art and home furnishings.
- Exclusions: some art, baby grand piano
Estimated market value
$1,075,900
$1.00M - $1.16M
$6,294/mo
Price history
| Date | Event | Price |
|---|---|---|
| 9/14/2012 | Sold | $730,000+0%$568/sqft |
Source: Public Record Report a problem | ||
| 6/12/2012 | Listed for sale | $729,900+20.6%$568/sqft |
Source: Coldwell Banker #120029956 Report a problem | ||
| 9/2/2010 | Sold | $605,000$470/sqft |
Source: Public Record Report a problem | ||
Public tax history
| Year | Property taxes | Tax assessment |
|---|---|---|
| 2025 | $11,348 +4.1% | $898,806 +2% |
| 2024 | $10,905 +2.3% | $881,184 +2% |
| 2023 | $10,660 +2.8% | $863,907 +2% |
| 2022 | $10,372 +0.8% | $846,969 +2% |
| 2021 | $10,294 +1.3% | $830,363 +1% |
| 2020 | $10,166 +3.3% | $821,849 +2% |
| 2019 | $9,840 +5.5% | $805,735 +2% |
| 2018 | $9,331 +2.5% | $789,938 +2% |
| 2017 | $9,105 +1.7% | $774,450 +2% |
| 2016 | $8,957 +1.5% | $759,265 +1.5% |
| 2015 | $8,820 +1.5% | $747,861 +2% |
| 2014 | $8,688 | $733,212 +0.5% |
| 2013 | -- | $729,900 +20.6% |
| 2012 | -- | $605,000 |
| 2011 | -- | $605,000 +0.9% |
| 2010 | -- | $599,365 |
Find assessor info on the county website
Monthly payment
Est. payment
Payment breakdown
Explore the cost of this home by adjusting the details. Changes won't be saved.Climate risks
Neighborhood: Core-Columbia
Nearby schools
GreatSchools rating
- 4/10Washington Elementary SchoolGrades: K-5Distance: 0.4 mi
- 4/10Roosevelt International Middle SchoolGrades: 6-8Distance: 1.9 mi
- 6/10San Diego High SchoolGrades: 9-12Distance: 1.2 mi
- $1,075,0001 bd2 ba1.3k sqft1325 Pacific Hwy UNIT 302, San Diego, CA 92101Sold
- $1,525,0003 bd3 ba1.9k sqft1325 Pacific Hwy UNIT 307, San Diego, CA 92101Sold
- $1,300,0002 bd2 ba1.4k sqft1325 Pacific Hwy UNIT 907, San Diego, CA 92101Sold

- $1,270,0002 bd2 ba1.4k sqft1325 Pacific Hwy UNIT 1203, San Diego, CA 92101Sold
- $1,775,0002 bd2 ba1.4k sqft1325 Pacific Hwy UNIT 1607, San Diego, CA 92101Sold
- $1,975,0003 bd2 ba1.4k sqft1325 Pacific Hwy UNIT 2007, San Diego, CA 92101Sold
- $1,450,0002 bd2 ba1.4k sqft1325 Pacific Hwy UNIT 2504, San Diego, CA 92101Sold
- $709,7001 bd1 ba1.1k sqft1325 Pacific Hwy UNIT 102, San Diego, CA 92101Off Market
A local agent can set up tours, give advice and negotiate with sellers.
Similar homes
- $1,265,0002 bd2 ba1.3k sqftBayside, San Diego, CA 92101For Sale
 MLS ID #260003254, Michelle L Plastiras, Pacific Sotheby's International Realty. SDMLS
 - $1,255,0002 bd2 ba1.1k sqftBreeza, San Diego, CA 92101For Sale
 MLS ID #260011188, Brandy Bell, Palisade Realty Inc. SDMLS
 - $1,199,9002 bd2 ba1.1k sqftCityFront Terrace, San Diego, CA 92101For Sale
 MLS ID #260015116, April Halvarson, Compass. SDMLS
 - $1,500,0002 bd2 ba1.2k sqftBayside by Bosa, San Diego, CA 92101For Sale
 MLS ID #260015134, Mark Pattison, eXp Realty of Southern CA. SDMLS
 - $1,599,0002 bd2 ba1.7k sqftSapphire, San Diego, CA 92101For SaleMLS ID #260019009, Ryan Prazen, Good Life Property Management. SDMLS
- $1,299,0002 bd2 ba1.4k sqftBayside, San Diego, CA 92101For SaleMLS ID #260011233, Travis St. Germaine, Dunn, REALTORS/Park Pacific. SDMLS
- $1,050,0003 bd2 ba1.6k sqft750 State St Unit 314, San Diego, CA 92101For SaleMLS ID #PTP2605985, David Ripplinger, Rick Haynie Realty. CRMLS
- $1,375,0002 bd3 ba1.2k sqft550 Front St Unit 1706, San Diego, CA 92101For SaleMLS ID #NDP2607549, Wesley Royal, Coldwell Banker Realty. CRMLS
- $1,195,0002 bd2 ba1.1k sqftSavina, San Diego, CA 92101For SaleMLS ID #260018560, Denny Oh, Real Broker. SDMLS
- $1,248,0002 bd2 ba1.2k sqftBayside, San Diego, CA 92101For SaleMLS ID #260015987, Danyel Brooks, Danyel B Realty. SDMLS
- $1,369,0002 bd2 ba1.9k sqft877 Island Ave Unit 512, San Diego, CA 92101For SaleMLS ID #PTP2605654, Jennifer St. Clair, eXp Realty of California, Inc.. CRMLS
- $1,195,0002 bd3 ba1.7k sqftRenaissance, San Diego, CA 92101For SaleMLS ID #260016409, Greg Burnham, Compass. SDMLS
- $1,049,0002 bd2 ba1.1k sqftLa Vita, San Diego, CA 92101For SaleMLS ID #260013471, David Hussain, Real Broker. SDMLS
- $1,599,0003 bd2 ba1.4k sqft1325 Pacific Hwy Unit 1407, San Diego, CA 92101For SaleMLS ID #PTP2603798, Mark Quesada, Black Label Realty. CRMLS
- $939,0002 bd2 ba1.2k sqftLa Vita, San Diego, CA 92101For SaleMLS ID #260017685, Stephanie Murphy, Berkshire Hathaway HomeServices California Properties. SDMLS
- $1,345,0002 bd2 ba1.7k sqftSapphire Tower, San Diego, CA 92101For SaleMLS ID #260015148, Sabrina V Ortega, Pacific Sotheby's International Realty. SDMLS
- $1,000,0002 bd2 ba1.5k sqftHarbor Club, San Diego, CA 92101For SaleMLS ID #260019026, Gregg R Neuman, Berkshire Hathaway HomeServices California Properties. SDMLS
- $1,179,0002 bd2 ba1k sqftBayside, San Diego, CA 92101For SaleMLS ID #260015632, Patty Doyle, Hunter & Maddox Intl. Inc.. SDMLS
- $1,200,0002 bd2 ba1.1k sqftSavina, San Diego, CA 92101For SaleMLS ID #260016440, Adrian G Quijano, ROA California Inc. SDMLS
- $1,395,0003 bd3 ba1.8k sqftThe Legend, San Diego, CA 92101For SaleMLS ID #260011875, Jason Coriano, Metro San Diego Realty. SDMLS
Local buyer's agents are ready to help
