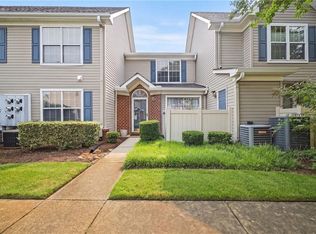
What if coming home felt a little like being on vacation? Welcome to 1325 Pershing Ct, a cozy Virginia Beach retreat where comfort, style, and convenience come together. Step inside to a bright, inviting interior with updated finishes and an easy flowing layout designed for relaxed everyday living. Has the following FEATURES: Spacious 1st Floor Primary Bedroom with direct access to the full bath and walk-in closet, Wonderful Kitchen with a Full Appliance Package, Nice LVP Flooring and MORE! Additional HIGHLIGHTS: Outside, your private backyard is ready for morning coffee, summer dinners, gardening, or quiet evenings beneath the sky. Beyond your front door, Green Run offers community pools, tennis courts, playgrounds, trails, open green spaces, and a clubhouse, bringing a resort inspired feel to everyday life. Shopping, dining, entertainment, NAS Oceana, Dam Neck, and major commuter routes are all conveniently accessible, making it easy to enjoy more of Virginia Beach. Charming, comfortable, and centrally located, this is more than a house. It's a place to settle in, unwind, and feel at home. Come experience your own Virginia Beach getaway. Schedule your showing today!
For sale
$224,900
1325 Pershing Ct, Virginia Beach, VA 23453
2beds
987sqft
Townhouse
Built in 1982
-- sqft lot
$225,900 Zestimate®
$228/sqft
$47/mo HOA
What's special
Bright inviting interiorUpdated finishesNice lvp flooringWalk-in closet
- 20 days
- 695
- 64
Likely to sell faster than
Zillow last checked:
Listing updated:
Listed by:
Joe Tumminelli,
Earl Sanders Realty Inc 757-917-5197,
Earl Sanders,
Earl Sanders Realty Inc
Source: REIN Inc.,MLS#: 10652257
Facts & features
Interior
Bedrooms & bathrooms
- Bedrooms: 2
- Bathrooms: 1
- Full bathrooms: 1
Rooms
- Room types: 1st Floor BR, 1st Floor Primary BR
Primary bedroom
- Level: First
Heating
- Electric, Forced Air
Cooling
- Central Air
Appliances
- Included: Dishwasher, Disposal, Electric Range, Refrigerator, Electric Water Heater
- Laundry: Dryer Hookup, Washer Hookup
Features
- Flooring: Carpet, Vinyl
- Attic: Scuttle
- Has fireplace: No
Interior area
- Total interior livable area: 987 sqft
Property
Parking
- Parking features: Driveway, On Street
- Has uncovered spaces: Yes
Features
- Levels: One
- Stories: 1
- Pool features: None, Association
- Fencing: Back Yard,Wood,Fenced
- Waterfront features: Not Waterfront
Details
- Parcel number: 14759769060000
- Zoning: PDH1
Construction
Type & style
- Home type: Townhouse
- Architectural style: Traditional
- Property subtype: Townhouse
- Attached to another structure: Yes
Materials
- Brick, Vinyl Siding
- Foundation: Slab
- Roof: Asphalt Shingle
Condition
- New construction: No
- Year built: 1982
Utilities & green energy
- Sewer: City/County
- Water: City/County
- Utilities for property: Cable Hookup
Community & HOA
Community
- Subdivision: Green Run
HOA
- Has HOA: Yes
- Amenities included: Clubhouse, Playground, Pool, Tennis Court(s)
- HOA fee: $47 monthly
Location
- Region: Virginia Beach
Financial & listing details
- Price per square foot: $228/sqft
- Tax assessed value: $209,800
- Annual tax amount: $2,035
- Date on market: 9/4/2026
Estimated market value
$225,900
$215,000 - $237,000
$1,637/mo
Price history
Price history is unavailable.
Public tax history
| Year | Property taxes | Tax assessment |
|---|---|---|
| 2025 | $2,035 +6% | $209,800 +8.1% |
| 2024 | $1,921 +11.4% | $194,000 +11.4% |
| 2023 | $1,724 +8.6% | $174,100 +8.6% |
| 2022 | $1,587 +26.2% | $160,300 +26.2% |
| 2021 | $1,257 -6.9% | $127,000 +4.2% |
| 2020 | $1,350 +19.9% | $121,900 +8.5% |
| 2019 | $1,126 | $112,300 |
| 2018 | $1,126 +5.7% | $112,300 +5.7% |
| 2017 | $1,065 +5.6% | $106,200 +4.3% |
| 2016 | $1,008 +2.2% | $101,800 +2.2% |
| 2015 | $986 | $99,600 +6.4% |
| 2014 | $986 | $93,600 -2.2% |
| 2013 | -- | $95,700 -22.4% |
| 2012 | -- | $123,400 -2.2% |
| 2011 | -- | $126,200 +2.4% |
| 2010 | -- | $123,300 -6.8% |
| 2007 | -- | $132,260 +47.8% |
| 2006 | -- | $89,494 +43% |
| 2005 | -- | $62,585 +12.5% |
| 2004 | -- | $55,624 +5.6% |
| 2003 | -- | $52,650 +6% |
| 2002 | -- | $49,676 |
| 2001 | -- | $49,676 |
Find assessor info on the county website
Monthly payment
Est. payment
Payment breakdown
Explore the cost of this home by adjusting the details. Changes won't be saved.Climate risks
Neighborhood: Green Run
Nearby schools
Schools provided by the listing agent
- Elementary: Parkway Elementary
- Middle: Larkspur Middle
- High: Green Run
Source: REIN Inc.. This data may not be complete. We recommend contacting the local school district to confirm school assignments for this home.
- $222,4002 bd1 ba945 sqft1323 Pershing Ct, Virginia Beach, VA 23453Off Market
- $300,5003 bd2 ba1.5k sqft1327 Pershing Ct, Virginia Beach, VA 23453Off Market
- $246,2003 bd1 ba1.2k sqft1321 Pershing Ct, Virginia Beach, VA 23453Off Market
- $220,5002 bd1 ba945 sqft1329 Pershing Ct, Virginia Beach, VA 23453Off Market
Similar homes
- $230,0002 bd3 ba1.2k sqft3861 Lasalle Dr APT 105, Virginia Beach, VA 23453For Sale
 MLS ID #10647530, Earl Sanders. REIN Inc.
 - $229,9003 bd3 ba1.3k sqft3608 Harbinger Rd APT 103, Virginia Beach, VA 23453For Sale
 MLS ID #10652895, Jake Maines. REIN Inc.
 - $260,0002 bd3 ba1.2k sqft3832 Lasalle Dr APT 109, Virginia Beach, VA 23453For Sale
 MLS ID #10644914, Helen Anderson. REIN Inc.
 - $244,9002 bd2 ba1.1k sqft5208 Thatcher Way, Virginia Beach, VA 23456For Sale
 MLS ID #10653163, Johnna Hughes. REIN Inc.
