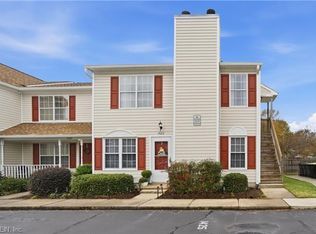
This inviting 2-bedroom, 2-bath condo offers a comfortable, low-maintenance lifestyle in the established Willow Creek Pointe community of Virginia Beach. Step inside to a bright, open living space highlighted by cathedral ceilings, skylights and a cozy fireplace. The versatile loft provides additional space perfect for a home office, reading nook or flex area, while the balcony offers a relaxing spot to unwind and enjoy the water view. The thoughtfully designed layout includes a main-floor bedroom, primary bedroom with private bath, walk-in closet and additional attic storage. Conveniently located near shopping, dining, everyday conveniences and major commuter routes. Whether you're looking for your first home, downsizing or adding to your investment portfolio, this Virginia Beach condo is one you won't want to miss!
For sale
$224,000
4940 Willow Pointe Ln, Virginia Beach, VA 23464
2beds
1,208sqft
Condominium
Built in 1991
-- sqft lot
$226,300 Zestimate®
$185/sqft
$385/mo HOA
What's special
Cozy fireplaceMain-floor bedroomVersatile loftBright open living spaceCathedral ceilingsWalk-in closetAdditional attic storage
- 11 days
- 614
- 23
Likely to sell faster than
Zillow last checked:
Listing updated:
Listed by:
Stephen Do,
Iron Valley Real Est Norfolk 757-900-4873
Source: REIN Inc.,MLS#: 10650089
Facts & features
Interior
Bedrooms & bathrooms
- Bedrooms: 2
- Bathrooms: 2
- Full bathrooms: 2
Rooms
- Room types: 1st Floor BR, Attic, Breakfast Area, Loft, PBR with Bath, Utility Closet
Heating
- Heat Pump W/A, Natural Gas
Cooling
- Central Air, Heat Pump
Appliances
- Included: Dishwasher, Dryer, Electric Range, Refrigerator, Washer, Gas Water Heater
- Laundry: Dryer Hookup, Washer Hookup
Features
- Cathedral Ceiling(s), Walk-In Closet(s), Ceiling Fan(s)
- Flooring: Carpet, Vinyl, Wood
- Windows: Skylight(s), Window Treatments
- Attic: Walk-In
- Number of fireplaces: 1
- Fireplace features: Fireplace Gas-natural
Interior area
- Total interior livable area: 1,208 sqft
Property
Parking
- Parking features: Assigned
Features
- Levels: Two
- Stories: 2
- Exterior features: Balcony
- Pool features: None
- Has spa: Yes
- Spa features: Bath
- Fencing: None
- Has view: Yes
- View description: Water
- Has water view: Yes
- Water view: Water
- Waterfront features: Lake Front
Lot
- Features: Cul-De-Sac
Details
- Parcel number: 14750636874940
- Zoning: A12
Construction
Type & style
- Home type: Condo
- Property subtype: Condominium
- Attached to another structure: Yes
Materials
- Vinyl Siding
- Foundation: Slab
- Roof: Asphalt Shingle
Condition
- New construction: No
- Year built: 1991
Utilities & green energy
- Sewer: City/County
- Water: City/County
- Utilities for property: Cable Hookup
Community & HOA
Community
- Subdivision: Indian Lakes
HOA
- Has HOA: Yes
- Amenities included: Landscaping, Sewer, Trash, Water
- Second HOA fee: $385 monthly
Location
- Region: Virginia Beach
Financial & listing details
- Price per square foot: $185/sqft
- Tax assessed value: $210,400
- Annual tax amount: $2,040
- Date on market: 8/20/2026
Estimated market value
$226,300
$215,000 - $238,000
$1,797/mo
Price history
Price history is unavailable.
Public tax history
| Year | Property taxes | Tax assessment |
|---|---|---|
| 2025 | $2,041 +10% | $210,400 +12.3% |
| 2024 | $1,855 +11.2% | $187,400 +11.2% |
| 2023 | $1,669 +15% | $168,600 +15% |
| 2022 | $1,451 +8.1% | $146,600 +8.1% |
| 2021 | $1,342 -7.9% | $135,600 +3% |
| 2020 | $1,457 +26.6% | $131,600 +14.6% |
| 2019 | $1,151 | $114,800 |
| 2018 | $1,151 0% | $114,800 |
| 2017 | $1,151 +5.6% | $114,800 +4.3% |
| 2016 | $1,090 +7.1% | $110,100 +7.1% |
| 2015 | $1,018 | $102,800 -5.3% |
| 2014 | $1,018 | $108,600 -2.1% |
| 2013 | -- | $110,900 -10.3% |
| 2012 | -- | $123,600 -9.2% |
| 2011 | -- | $136,100 -4.4% |
| 2010 | -- | $142,300 -8% |
| 2007 | -- | $154,646 +56.9% |
| 2006 | -- | $98,534 +15.8% |
| 2005 | -- | $85,126 +10.6% |
| 2004 | -- | $76,990 +5.7% |
| 2003 | -- | $72,854 +3.7% |
| 2002 | -- | $70,286 +1.4% |
| 2001 | -- | $69,286 |
Find assessor info on the county website
Monthly payment
Est. payment
Payment breakdown
Explore the cost of this home by adjusting the details. Changes won't be saved.Climate risks
Neighborhood: Salem
Nearby schools
Schools provided by the listing agent
- Elementary: Glenwood Elementary
- Middle: Salem Middle
- High: Salem
Source: REIN Inc.. This data may not be complete. We recommend contacting the local school district to confirm school assignments for this home.
- $239,7002 bd2 ba1k sqft1401 Willow Pointe Ct, Virginia Beach, VA 23464Off Market

- $229,0002 bd2 ba1k sqft1405 Willow Pointe Ct, Virginia Beach, VA 23464Sold
- $243,3002 bd2 ba1.2k sqft1409 Willow Pointe Ct, Virginia Beach, VA 23464Off Market
- $244,6002 bd2 ba1.2k sqft1413 Willow Pointe Ct, Virginia Beach, VA 23464Off Market
Similar homes
- $230,0002 bd2 ba1k sqft1407 Carabao Cir, Virginia Beach, VA 23464For Sale
 MLS ID #10649485, Emy Rodriguez. REIN Inc.
 - $219,9002 bd2 ba961 sqft5324 Lake Victoria Arch #A, Virginia Beach, VA 23464For Sale
 MLS ID #10646004, Lenny Ward. REIN Inc.
 - $209,9002 bd2 ba1k sqft1425 Deerpond Ln, Virginia Beach, VA 23464For Sale
 MLS ID #10648298, Steven Crawford. REIN Inc.
 - $215,0002 bd1 ba886 sqft1410 Rellen Ct, Virginia Beach, VA 23464For Sale
 MLS ID #10648621, Clayton Anthony. REIN Inc.
