Welcome to this charming 3 bedroom 2 bath townhome in Rosemont Forest. New LVP flooring in living area. Located near lots of shopping, restaurants and major interstates. New Roof 2025
For sale
$268,000
1476 Sangaree Cir, Virginia Beach, VA 23464
3beds
1,032sqft
Single Family Residence
Built in 1983
2,613 Square Feet Lot
$270,800 Zestimate®
$260/sqft
$-- HOA
What's special
- 14 days
- 2,929
- 204
Likely to sell faster than
Zillow last checked:
Listing updated:
Listed by:
Michelle Wright,
Howard Hanna Real Estate Svcs. 757-481-3710
Source: REIN Inc.,MLS#: 10649956
Facts & features
Interior
Bedrooms & bathrooms
- Bedrooms: 3
- Bathrooms: 2
- Full bathrooms: 2
Rooms
- Room types: 1st Floor BR, 1st Floor Primary BR, Breakfast Area, PBR with Bath
Heating
- Electric
Cooling
- Central Air, Heat Pump
Appliances
- Included: Dishwasher, Disposal, Dryer, Microwave, Electric Range, Refrigerator, Washer, Electric Water Heater
Features
- Cathedral Ceiling(s), Dual Entry Bath (Br & Hall)
- Flooring: Ceramic Tile, Laminate/LVP
- Windows: Skylight(s)
- Has fireplace: No
Interior area
- Total interior livable area: 1,032 sqft
Property
Parking
- Total spaces: 4
- Parking features: 4 Space
Features
- Stories: 1
- Pool features: None
- Fencing: Full,Wood,Fenced
- Waterfront features: Not Waterfront
Lot
- Size: 2,613 Square Feet
Details
- Parcel number: 14750559360000
- Zoning: A12
Construction
Type & style
- Home type: SingleFamily
- Architectural style: Traditional
- Property subtype: Single Family Residence
- Attached to another structure: Yes
Materials
- Vinyl Siding
- Foundation: Slab
- Roof: Asphalt Shingle
Condition
- New construction: No
- Year built: 1983
Utilities & green energy
- Sewer: City/County
- Water: City/County
Community & HOA
Community
- Subdivision: Rosemont Forest
HOA
- Has HOA: No
Location
- Region: Virginia Beach
Financial & listing details
- Price per square foot: $260/sqft
- Tax assessed value: $231,100
- Annual tax amount: $2,241
- Date on market: 8/19/2026
Estimated market value
$270,800
$257,000 - $284,000
$2,126/mo
Price history
Price history is unavailable.
Public tax history
| Year | Property taxes | Tax assessment |
|---|---|---|
| 2025 | $2,242 +5.5% | $231,100 +7.7% |
| 2024 | $2,125 +16.3% | $214,600 +16.3% |
| 2023 | $1,827 +6.2% | $184,500 +6.2% |
| 2022 | $1,721 +27.2% | $173,800 +27.2% |
| 2021 | $1,352 -4.2% | $136,600 +7.1% |
| 2020 | $1,412 +21% | $127,500 +9.5% |
| 2019 | $1,167 | $116,400 |
| 2018 | $1,167 +5.7% | $116,400 +5.7% |
| 2017 | $1,104 +13.6% | $110,100 +12.2% |
| 2016 | $971 -5.2% | $98,100 -5.2% |
| 2015 | $1,025 | $103,500 -6.4% |
| 2014 | $1,025 | $110,600 -4.1% |
| 2013 | -- | $115,300 |
| 2012 | -- | $115,300 -8% |
| 2011 | -- | $125,300 -5.4% |
| 2010 | -- | $132,500 +3.2% |
| 2007 | -- | $128,387 +43.3% |
| 2006 | -- | $89,619 +23.4% |
| 2005 | -- | $72,619 +22.3% |
| 2004 | -- | $59,395 +3.5% |
| 2003 | -- | $57,395 -5.1% |
| 2002 | -- | $60,491 +9.1% |
| 2001 | -- | $55,459 |
Find assessor info on the county website
Monthly payment
Est. payment
Payment breakdown
Explore the cost of this home by adjusting the details. Changes won't be saved.Climate risks
Neighborhood: Salem
Nearby schools
Schools provided by the listing agent
- Elementary: Glenwood Elementary
- Middle: Salem Middle
- High: Salem
Source: REIN Inc.. This data may not be complete. We recommend contacting the local school district to confirm school assignments for this home.
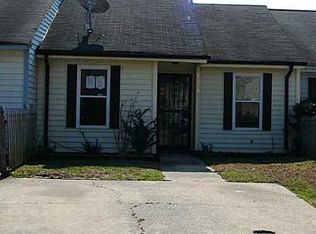
- $253,0003 bd2 ba1k sqft1474 Sangaree Cir, Virginia Beach, VA 23464Off Market
- $225,7002 bd2 ba836 sqft1478 Sangaree Cir, Virginia Beach, VA 23464Off Market
- $226,7002 bd2 ba836 sqft1472 Sangaree Cir, Virginia Beach, VA 23464Off Market
- $254,7003 bd2 ba1k sqft1480 Sangaree Cir, Virginia Beach, VA 23464Off Market
Similar homes
- $300,0003 bd2 ba1.3k sqft1505 Oak Knoll Ln, Virginia Beach, VA 23464For Sale
 MLS ID #10651337, Janette Woodruff. REIN Inc.
 - $354,9003 bd2 ba1.2k sqft4720 Rugby Rd, Virginia Beach, VA 23464For Sale
 MLS ID #10649235, Sneha Rana. REIN Inc.
 - $230,0002 bd2 ba1k sqft1407 Carabao Cir, Virginia Beach, VA 23464For Sale
 MLS ID #10649485, Emy Rodriguez. REIN Inc.
 - $265,0003 bd2 ba1.2k sqft6020 Edgelake Dr, Virginia Beach, VA 23464For Sale
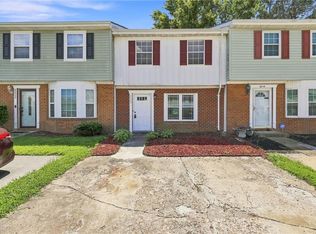 MLS ID #10644802, Jennifer Lombardo. REIN Inc.
