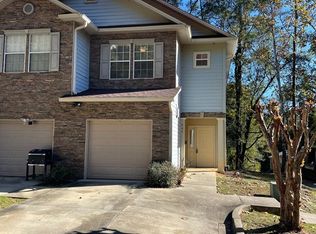
IMMACULATE EXECUTIVE-OWNED END UNIT — LOADED WITH UPGRADES! Rarely available 1,900-square-foot, three-bedroom, two-and-a-half-bath end unit purchased new as part of the original pre-construction release and exceptionally maintained by its executive owner. Used only approximately four times per year, this residence is truly in like-new, immaculate condition. This is not your typical unit. It features every conceivable upgrade, including upgraded flooring, crown molding throughout, upgraded cabinetry, premium countertops, and numerous additional enhancements selected during the original construction process. The desirable end-unit location provides added privacy, while the spacious floor plan offers plenty of room for comfortable living and entertaining. A private one-car garage adds convenience and storage. Offered fully furnished if desired, making this a true turnkey opportunity.
For sale
$249,000
1325 Stone Rd APT 201, Tallahassee, FL 32303
3beds
1,748sqft
Condominium
Built in 2005
-- sqft lot
$-- Zestimate®
$142/sqft
$250/mo HOA
What's special
Upgraded flooringPremium countertopsCrown molding throughoutUpgraded cabinetryEnd unit
- 5 days
- 236
- 28
Likely to sell faster than
Zillow last checked:
Listing updated:
Listed by:
Mike Ferrie 850-566-8373,
Primesouth Fezler, Russell and
Source: TBR,MLS#: 405162
Facts & features
Interior
Bedrooms & bathrooms
- Bedrooms: 3
- Bathrooms: 3
- Full bathrooms: 2
- 1/2 bathrooms: 1
Rooms
- Room types: Foyer, Pantry, Utility Room
Primary bedroom
- Dimensions: 19X12
Bedroom 2
- Dimensions: 12X11
Bedroom 3
- Dimensions: 11X10
Dining room
- Dimensions: 0X0
Family room
- Dimensions: 18X24
Kitchen
- Dimensions: 12X14
Living room
- Dimensions: 0X0
Heating
- Central, Electric, Fireplace(s), Heat Pump
Cooling
- Central Air, Ceiling Fan(s), Electric, Heat Pump
Appliances
- Included: Dryer, Dishwasher, Disposal, Ice Maker, Refrigerator, Stove, Washer
Features
- High Ceilings, Stall Shower, Entrance Foyer, Pantry, Upper Level Primary
- Flooring: Engineered Hardwood, Tile
- Has fireplace: Yes
- Fireplace features: Gas
Interior area
- Total structure area: 1,748
- Total interior livable area: 1,748 sqft
Video & virtual tour
Property
Parking
- Total spaces: 1
- Parking features: Garage, One Car Garage
- Garage spaces: 1
Features
- Stories: 2
- Patio & porch: Deck
- View description: None
Lot
- Size: 871 Square Feet
Details
- Parcel number: 120732123310002010
- Special conditions: Standard
Construction
Type & style
- Home type: Condo
- Architectural style: Two Story,Traditional
- Property subtype: Condominium
Materials
- Fiber Cement, Other, Stucco
Condition
- Year built: 2005
Community & HOA
Community
- Features: Street Lights
- Subdivision: Park At Stonebriar Condominium
HOA
- Has HOA: Yes
- Services included: Pest Control, Road Maintenance, Street Lights, Trash
- HOA fee: $3,000 annually
Location
- Region: Tallahassee
Financial & listing details
- Price per square foot: $142/sqft
- Tax assessed value: $165,000
- Annual tax amount: $2,729
- Date on market: 9/22/2026
- Listing terms: Conventional
Estimated market value
Not available
Estimated sales range
Not available
Not available
Price history
| Date | Event | Price |
|---|---|---|
| 9/22/2026 | Listed for sale | $249,000+8.5%$142/sqft |
Source:  TBR #405162 Report a problem TBR #405162 Report a problem | ||
| 11/29/2005 | Sold | $229,400$131/sqft |
Source: Public Record Report a problem | ||
Public tax history
| Year | Property taxes | Tax assessment |
|---|---|---|
| 2025 | $2,729 +8.4% | $133,233 +10% |
| 2024 | $2,518 +7.7% | $121,121 +10% |
| 2023 | $2,338 +23.6% | $110,110 +10% |
| 2022 | $1,891 +8.2% | $100,100 +10% |
| 2021 | $1,747 +5.6% | $91,000 +4% |
| 2020 | $1,654 +2.1% | $87,500 +3.3% |
| 2019 | $1,621 | $84,700 +10% |
| 2018 | $1,621 +9.1% | $77,000 |
| 2017 | $1,485 -12.3% | $77,000 |
| 2016 | $1,695 | $77,000 -9.4% |
| 2015 | $1,695 | $85,000 |
| 2014 | $1,695 | $85,000 -6.5% |
| 2013 | -- | $90,896 |
| 2012 | -- | $90,896 -22.4% |
| 2011 | -- | $117,116 -4.3% |
| 2010 | -- | $122,360 -12.5% |
| 2009 | -- | $139,840 |
| 2008 | -- | -- |
| 2007 | -- | $178,296 |
| 2006 | -- | $178,296 |
| 2005 | -- | -- |
Find assessor info on the county website
Monthly payment
Est. payment
Payment breakdown
Explore the cost of this home by adjusting the details. Changes won't be saved.Climate risks
Neighborhood: 32303
Nearby schools
Schools provided by the listing agent
- Elementary: RUEDIGER
- Middle: GRIFFIN
- High: LEON
Source: TBR. This data may not be complete. We recommend contacting the local school district to confirm school assignments for this home.
Similar homes
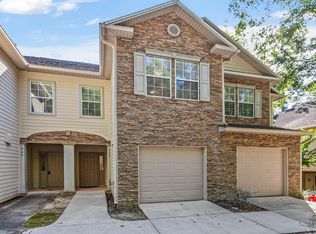
- $214,9993 bd3 ba1.7k sqft1325 Stone Rd APT 602, Tallahassee, FL 32303For Sale
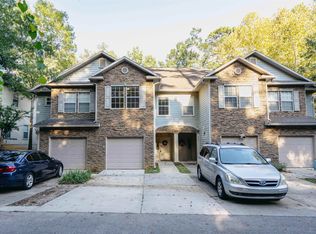 MLS ID #397674, Corry Edmondson, The Nova Group Realty. TBR
 - $245,0004 bd2 ba1.4k sqft2696 Faringdon Dr, Tallahassee, FL 32303For Sale
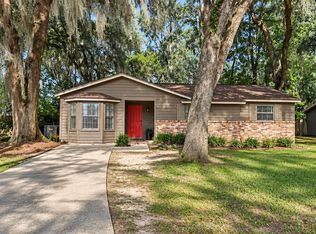 MLS ID #405166, Kyle Footman, Coldwell Banker Hartung. TBR
 - $249,0003 bd2 ba1.6k sqft1710 Myrick Rd, Tallahassee, FL 32303For Sale
 MLS ID #404789, Erika Robinson, ROI Realty LLC. TBR
 - $289,9003 bd2 ba1.3k sqft2517 Colleen Dr, Tallahassee, FL 32303For Sale
 MLS ID #405346, Christie Perkins, Coldwell Banker Hartung. TBR
