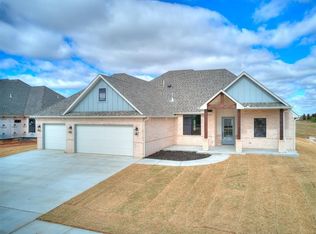
Anticipated completion: April - May 2021 This Keystone floor plan boasts three beds, 2.5 baths, and a front study that could be used as a 4th bedroom. From the open floor plan, corner stone fireplace in the living room, surround sound, large master bathroom with a huge dual shower, an amazing pantry, and kitchen, this home will be fully loaded. The R44 insulation in the attic and 16 SER HVAC are just a few of the energy-saving features this home has. Still under construction, but if you hurry there is still time to pick out some of your own customizations. Other lots and homes under construction available but not listed on MLS. Will custom build on a lot. The builder must be selected from the approved builder list.
Pre-foreclosure
Est. $413,300
1326 Kimberlin Ln, Tuttle, OK 73089
3beds
2,248sqft
SingleFamily
Built in 2021
0.36 Acres Lot
$413,300 Zestimate®
$184/sqft
$20/mo HOA
Overview
- 351 days
- 5
- 0
Facts & features
Interior
Bedrooms & bathrooms
- Bedrooms: 3
- Bathrooms: 3
- Full bathrooms: 2
- 1/2 bathrooms: 1
Heating
- Forced air
Cooling
- Central
Appliances
- Included: Dishwasher, Garbage disposal, Microwave
- Laundry: Laundry Room
Features
- Ceiling Fan(s), Laundry Room
- Flooring: Tile, Carpet
- Has fireplace: Yes
- Fireplace features: Metal Insert
Interior area
- Total interior livable area: 2,248 sqft
Property
Parking
- Total spaces: 3
- Parking features: Garage - Attached
Features
- Patio & porch: Covered Patio, Covered Porch
- Exterior features: Brick
Lot
- Size: 0.36 Acres
- Features: Other
- Land development status: Under Construction
Details
- Parcel number: 122600002020000000
Construction
Type & style
- Home type: SingleFamily
- Architectural style: Traditional
Materials
- brick
- Foundation: Slab
- Roof: Composition
Condition
- Under Construction
- Year built: 2021
Utilities & green energy
Green energy
- Energy efficient items: Thermostat
Community & HOA
HOA
- Has HOA: Yes
- HOA fee: $20 monthly
Location
- Region: Tuttle
Financial & listing details
- Price per square foot: $184/sqft
- Tax assessed value: $405,473
- Annual tax amount: $4,593
Foreclosure details
Estimated market value
$413,300
$393,000 - $434,000
$2,589/mo
Price history
| Date | Event | Price |
|---|---|---|
| 6/14/2021 | Sold | $364,000+1.4%$162/sqft |
Source:  MLSOK/OKCMAR as distributed by MLS GRID #952982 Report a problem MLSOK/OKCMAR as distributed by MLS GRID #952982 Report a problem | ||
| 2/27/2021 | Listed for sale | $358,900$160/sqft |
Source: Homestead + Co #947271 Report a problem | ||
Public tax history
| Year | Property taxes | Tax assessment |
|---|---|---|
| 2025 | $4,593 -4.4% | $44,602 +3% |
| 2024 | $4,806 +3.7% | $43,303 +3% |
| 2023 | $4,636 +5% | $42,042 +5% |
| 2022 | $4,416 +2074.7% | $40,040 +2097.6% |
| 2021 | $203 | $1,822 |
Find assessor info on the county website
Monthly payment
Climate risks
Neighborhood: 73089
Nearby schools
Schools provided by the listing agent
- Elementary: Tuttle Early Childhood Center/Tuttle ES/Tuttle Int
- Middle: Tuttle MS
- High: Tuttle HS
- District: Tuttle
Source: The MLS. This data may not be complete. We recommend contacting the local school district to confirm school assignments for this home.

Similar homes
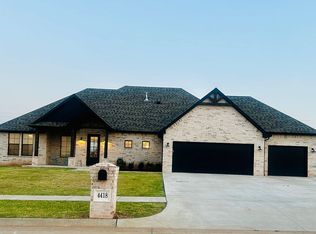
- $409,9003 bd3 ba2k sqft4418 Violet St, Tuttle, OK 73089For Sale By Owner
- $395,6004 bd3 ba2.1k sqft4133 Caribou St, Tuttle, OK 73089For Sale
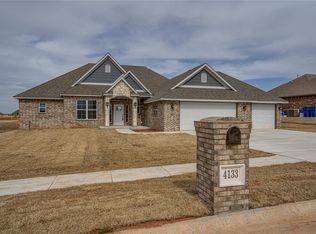 MLS ID #1249865, Barbara Vinson, Horizon Realty. MLSOK/OKCMAR as distributed by MLS GRID
 - $455,0004 bd3 ba2.5k sqft1124 Colonial Ave, Tuttle, OK 73089For Sale
 MLS ID #1246751, Janice Foust, LIME Realty. MLSOK/OKCMAR as distributed by MLS GRID
 - $415,0003 bd3 ba2.2k sqft2220 County Road 1197, Tuttle, OK 73089For Sale
 MLS ID #1238412, John Gassen, Wise Oak Realty LLC. MLSOK/OKCMAR as distributed by MLS GRID
