Discover this fantastic opportunity to own a 2-bedroom, 1-bathroom home nestled on a spacious .17-acre lot (7,492 sq. ft.) in the desirable North side of Wilmington. With 972 sq. ft. of real potential, this property is perfect for those looking to do a renovation and make it their own.
Enjoy a comfortable living room and a large eat-in kitchen, ideal for gatherings and meal prep.
Outdoors could be an Oasis: The fenced backyard is spacious, plus a charming covered front porch to relax and unwind.
''Renovation Opportunity''
This home is ready for your personal touch—bring your vision and creativity to transform it into your dream space!
Prime Location: No HOA! Located next to Wilmington's community pool, a playground just up the street, and within walking distance to the Wilmington Police Department for added peace of mind.
Don't miss this chance to invest in a property with endless possibilities. Schedule your showing today! Motivated sellers bring all serious offers. Being sold AS-IS.
Under contract
$180,000
1326 N 7th Street, Wilmington, NC 28401
2beds
972sqft
:
Get pre-qualified$1,097/mo
Single Family Residence
Built in 1975
7,492 Square Feet Lot
$227,000 Zestimate®
$185/sqft
$-- HOA
What's special
Charming covered front porchLarge eat-in kitchenFenced backyard
- 121 days |
- 25 |
- 0 |
Zillow last checked:
Listing updated:
Listed by:
Trina Thomas Team 910-777-2200,
Keller Williams Innovate-Wilmington,
Trina R Thomas 910-617-7341,
Keller Williams Innovate-Wilmington
Source: Hive MLS,MLS#: 100470718 Originating MLS: Cape Fear Realtors MLS, Inc.
Originating MLS: Cape Fear Realtors MLS, Inc.Facts & features
Interior
Bedrooms & bathrooms
- Bedrooms: 2
- Bathrooms: 1
- Full bathrooms: 1
Primary bedroom
- Level: Primary Living Area
Dining room
- Features: Combination, Eat-in Kitchen
Heating
- Other, Electric
Cooling
- Central Air
Features
- None
- Has fireplace: No
Interior area
- Total structure area: 972
- Total interior livable area: 972 sqft
Property
Parking
- Total spaces: 1
- Parking features: Concrete, On Site, Paved
- Carport spaces: 1
Features
- Levels: One
- Stories: 1
- Patio & porch: Covered, Porch
- Fencing: Chain Link,Back Yard
Lot
- Size: 7,492 Square Feet
Details
- Parcel number: R04805048003001
- Zoning: R-3
- Special conditions: Standard
Construction
Type & style
- Home type: SingleFamily
- Property subtype: Single Family Residence
Materials
- Brick, Vinyl Siding, Wood Frame
- Foundation: Crawl Space
- Roof: Shingle
Condition
- New construction: No
- Year built: 1975
Utilities & green energy
- Sewer: Public Sewer
- Water: Public
- Utilities for property: Sewer Available, Water Available
Community & HOA
Community
- Subdivision: Not In Subdivision
HOA
- Has HOA: No
- Amenities included: None
Location
- Region: Wilmington
Financial & listing details
- Price per square foot: $185/sqft
- Tax assessed value: $151,800
- Annual tax amount: $1,282
- Date on market: 10/12/2024
- Cumulative days on market: 121 days
- Listing agreement: Exclusive Right To Sell
- Listing terms: Cash,Conventional
Estimated market value
$227,000
$202,000 - $252,000
$1,491/mo
Price history
| Date | Event | Price |
|---|---|---|
| 1/22/2025 | Contingent | $180,000$185/sqft |
Source:  Hive MLS #100470718 Report a problem Hive MLS #100470718 Report a problem | ||
| 11/14/2024 | Price change | $180,000-5.3%$185/sqft |
Source: Hive MLS #100470718 Report a problem | ||
| 10/21/2024 | Price change | $190,000-23.7%$195/sqft |
Source: Hive MLS #100470718 Report a problem | ||
| 10/12/2024 | Listed for sale | $249,000+16500%$256/sqft |
Source: Hive MLS #100470718 Report a problem | ||
| 9/1/1975 | Sold | $1,500$2/sqft |
Source: Agent Provided Report a problem | ||
Public tax history
| Year | Property taxes | Tax assessment |
|---|---|---|
| 2025 | $1,378 +4.4% | $234,200 +54.3% |
| 2024 | $1,321 +3% | $151,800 |
| 2023 | $1,283 -0.6% | $151,800 |
| 2022 | $1,290 -0.7% | $151,800 |
| 2021 | $1,299 +45.6% | $151,800 +79.2% |
| 2020 | $892 | $84,700 |
| 2019 | $892 | $84,700 |
| 2018 | $892 +33.3% | $84,700 |
| 2017 | $669 -26.9% | $84,700 +2.5% |
| 2016 | $915 +4.6% | $82,600 |
| 2015 | $875 +4.4% | $82,600 |
| 2014 | $838 | $82,600 |
| 2013 | -- | $82,600 |
| 2012 | -- | $82,600 -8.8% |
| 2011 | -- | $90,526 |
| 2010 | -- | $90,526 |
| 2009 | -- | -- |
| 2008 | -- | -- |
| 2007 | -- | -- |
| 2005 | -- | $56,368 |
| 2004 | -- | $56,368 |
| 2003 | -- | $56,368 |
| 2002 | -- | $56,368 |
| 2001 | -- | $56,368 |
| 2000 | -- | $56,368 |
Find assessor info on the county website
Monthly payment
Est. payment
Payment breakdown
Explore the cost of this home by adjusting the details. Changes won't be saved.Climate risks
Neighborhood: Northside
Nearby schools
GreatSchools rating
- 5/10Annie H Snipes ElementaryGrades: K-5Distance: 1.5 mi
- 6/10Williston MiddleGrades: 6-8Distance: 1.4 mi
- 3/10New Hanover HighGrades: 9-12Distance: 1.1 mi
Schools provided by the listing agent
- Elementary: Snipes
- Middle: Williston
- High: New Hanover
Source: Hive MLS. This data may not be complete. We recommend contacting the local school district to confirm school assignments for this home.
- $268,7003 bd1 ba1k sqft1320 N 7th St, Wilmington, NC 28401Off Market
- $209,1003 bd1 ba1k sqft1316 N 7th St, Wilmington, NC 28401Sold

- $256,2004 bd1 ba1.2k sqft1327 N 7th St, Wilmington, NC 28401Off Market
- $256,7003 bd1 ba1.5k sqft1325 N 7th St, Wilmington, NC 28401Off Market
- $258,3003 bd2 ba1.1k sqft1315 N 7th St, Wilmington, NC 28401Off Market
- $200,1003 bd1 ba960 sqft614 Howard St, Wilmington, NC 28401Off Market
- $182,8003 bd1 ba900 sqft715 Taylor St, Wilmington, NC 28401Off Market
- $347,6003 bd2 ba1.8k sqft1309 N 7th St, Wilmington, NC 28401Off Market
A local agent can set up tours, give advice and negotiate with sellers.
Similar homes
- $207,9002 bd1 ba750 sqft513 Swann Street, Wilmington, NC 28401For Sale

 MLS ID #100580751, The Domenico Grillo Real Estate Team, Keller Williams Innovate-Wilmington. Hive MLS
 - $209,9003 bd2 ba999 sqft102 S 11th Street, Wilmington, NC 28401For Sale
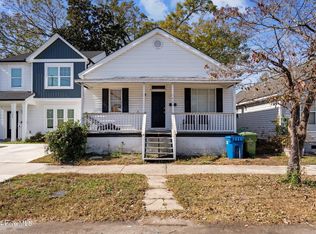 MLS ID #100580744, The Domenico Grillo Real Estate Team, Keller Williams Innovate-Wilmington. Hive MLS
 - $--2 bd1 ba780 sqft2949 Castle Hayne Rd, Castle Hayne, NC 28429Auction
 Auction.com 1
 - $179,9003 bd1 ba901 sqft1115 S 6th Street, Wilmington, NC 28401For Sale
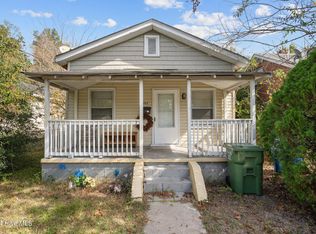 MLS ID #100584903, The Domenico Grillo Real Estate Team, Keller Williams Innovate-Wilmington. Hive MLS
 - $190,0003 bd1 ba1k sqft314 Bland Street, Wilmington, NC 28401For SaleMLS ID #100546555, Creekmore Realty Group, eXp Realty. Hive MLS
- $244,9003 bd2 ba1.2k sqft626 Taylor Street, Wilmington, NC 28401For SaleMLS ID #100580813, The Domenico Grillo Real Estate Team, Keller Williams Innovate-Wilmington. Hive MLS
- $219,9003 bd2 ba1.1k sqft618 N 11th Street, Wilmington, NC 28401For SaleMLS ID #100581511, The Domenico Grillo Real Estate Team, Keller Williams Innovate-Wilmington. Hive MLS
- $214,9003 bd1 ba1.2k sqft1110 S 8th Street, Wilmington, NC 28401For SaleMLS ID #100580748, The Domenico Grillo Real Estate Team, Keller Williams Innovate-Wilmington. Hive MLS
- $--3 bd2 ba1.1k sqft3232 Belmont Cir, Wilmington, NC 28405AuctionServiceLink Auction
- $245,0002 bd1 ba908 sqft417 S 13th Street, Wilmington, NC 28401For SaleMLS ID #100579765, Alexa V Fritz, Fritz Realty LLC. Hive MLS
- $268,0002 bd1 ba962 sqft709 Mcrae Street, Wilmington, NC 28401For SaleMLS ID #100586563, Jody M Wainio, Keller Williams Innovate-Wilmington. Hive MLS
- $219,9002 bd1 ba1.1k sqft506 Wooster Street, Wilmington, NC 28401For SaleMLS ID #100548651, The Domenico Grillo Real Estate Team, Keller Williams Innovate-Wilmington. Hive MLS
- $225,0003 bd1 ba1.1k sqft2220 Klein Road, Wilmington, NC 28405For SaleMLS ID #100569372, Bob W McCorkle, Intracoastal Realty Corporation. Hive MLS
- $250,0002 bd1 ba910 sqft804 S 6th Street, Wilmington, NC 28401For SaleMLS ID #100581208, Lauren W Mintz, Intracoastal Realty Corporation. Hive MLS
- $240,0003 bd2 ba1.3k sqft812 S 8th Street, Wilmington, NC 28401For SaleMLS ID #100561593, Chris Baynes & Assoc Team, Coldwell Banker Sea Coast Advantage. Hive MLS
- $185,0002 bd2 ba910 sqft4250 Wilshire Boulevard #104-A, Wilmington, NC 28403For SaleMLS ID #100586525, Quanda Hudson Purnsley, Coldwell Banker Sea Coast Advantage. Hive MLS
- $185,0002 bd1 ba747 sqft112 Gladiolus Road, Castle Hayne, NC 28429For SaleMLS ID #100587254, Pat M Canady, Intracoastal Realty Corporation. Hive MLS
- $189,0002 bd2 ba848 sqft3603 Saint Johns Court Unit B, Wilmington, NC 28403For SaleMLS ID #100586029, Ashley B Garner, Intracoastal Realty Corporation. Hive MLS
- $199,0002 bd2 ba999 sqft1823 Savannah Court #B3, Wilmington, NC 28403For SaleMLS ID #100585218, Harold Chappell, NextHome Cape Fear. Hive MLS
- $249,9002 bd2 ba1.1k sqft1310 Church Street, Wilmington, NC 28401For SaleMLS ID #100545676, Basil Williams, Keller Williams Innovate-Wilmington. Hive MLS
