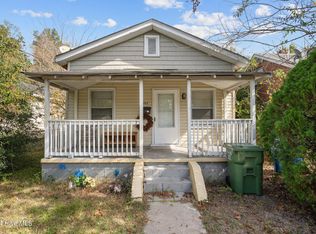
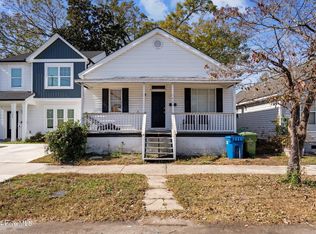
314 Bland Street presents a compelling value-add opportunity for investors, builders, or renovators looking to capitalize on a centrally located Wilmington property. This 1940 cottage offers approximately 1,004 square feet with 3 bedrooms and 1 bath, situated on a generous ~0.19-acre lot in an established neighborhood.
Recent system updates provide a strong foundation for future improvements, including a roof replacement in 2003, electric panel and breaker box updated in 2023, and a gas HVAC system replaced in 2020 with regular servicing. Additionally, the HVAC compressor/condenser was replaced in 2025, offering added peace of mind on major components.
Located just minutes from downtown Wilmington, employment hubs, dining, and area amenities, this property offers excellent upside potential for the right buyer with vision.
Sold as-is.
A solid opportunity for investors seeking their next project in a growing Wilmington market.
For sale
Price cut: $10K (7/1)
$190,000
314 Bland Street, Wilmington, NC 28401
3beds
1,028sqft
:
Get pre-qualified$1,120/mo
Single Family Residence
Built in 1940
8,059 Square Feet Lot
$-- Zestimate®
$185/sqft
$-- HOA
What's special
- 186 days |
- 1,683 |
- 93 |
Zillow last checked:
Listing updated:
Listed by:
Creekmore Realty Group 910-368-3638,
eXp Realty,
Charlie C Scearce 910-818-0527,
eXp Realty
Source: Hive MLS,MLS#: 100546555 Originating MLS: Brunswick County Association of Realtors
Originating MLS: Brunswick County Association of RealtorsFacts & features
Interior
Bedrooms & bathrooms
- Bedrooms: 3
- Bathrooms: 1
- Full bathrooms: 1
Rooms
- Room types: Family Room, Dining Room, Master Bedroom, Bedroom 1, Bedroom 2, Laundry, Other
Primary bedroom
- Level: Main
- Dimensions: 11 x 11
Bedroom 1
- Level: Main
- Dimensions: 11 x 8
Bedroom 2
- Level: Main
- Dimensions: 8 x 7
Dining room
- Level: Main
- Dimensions: 11 x 10
Family room
- Description: has an additional area/room 7x7 w/ vaulted ceiling
- Level: Main
- Dimensions: 14 x 11
Kitchen
- Level: Main
- Dimensions: 11 x 11
Laundry
- Description: door to outside
- Level: Main
- Dimensions: 7 x 5
Other
- Description: off kitchen/utility rm could be mud/pantry rm
- Level: Main
- Dimensions: 6 x 5
Other
- Description: extra room includes foyer area
- Level: Main
- Dimensions: 11 x 7
Heating
- Heat Pump, Natural Gas
Cooling
- Central Air
Appliances
- Included: Electric Oven, Dishwasher
- Laundry: Laundry Room
Features
- Entrance Foyer, Blinds/Shades
- Flooring: Carpet, Vinyl
- Attic: None
Interior area
- Total structure area: 1,028
- Total interior livable area: 1,028 sqft
Property
Parking
- Parking features: On Site
Features
- Levels: One
- Patio & porch: Covered
- Exterior features: None
- Fencing: None
- Has view: Yes
- View description: See Remarks
- Frontage type: See Remarks
Lot
- Size: 8,059 Square Feet
- Dimensions: 50 x 167 x 50 x 165
Details
- Parcel number: R06013021019000
- Zoning: R-7
- Special conditions: Standard
Construction
Type & style
- Home type: SingleFamily
- Property subtype: Single Family Residence
Materials
- Vinyl Siding, Wood Frame
- Foundation: Block, See Remarks
- Roof: Architectural Shingle
Condition
- New construction: No
- Year built: 1940
Utilities & green energy
- Utilities for property: Sewer Connected, Water Connected
Community & HOA
Community
- Security: Smoke Detector(s)
- Subdivision: Sunset Park
HOA
- Has HOA: No
- Amenities included: See Remarks
Location
- Region: Wilmington
Financial & listing details
- Price per square foot: $185/sqft
- Tax assessed value: $211,300
- Annual tax amount: $1,243
- Date on market: 7/1/2026
- Cumulative days on market: 186 days
- Listing agreement: Exclusive Right To Sell
- Listing terms: Cash,Conventional
- Road surface type: Paved
Estimated market value
Not available
Estimated sales range
Not available
$1,687/mo
Price history
| Date | Event | Price |
|---|---|---|
| 7/1/2026 | Price change | $190,000-5%$185/sqft |
Source:  Hive MLS #100546555 Report a problem Hive MLS #100546555 Report a problem | ||
| 5/15/2026 | Price change | $200,000-9.1%$195/sqft |
Source: eXp Realty #100546555 Report a problem | ||
| 5/1/2026 | Listed for sale | $220,000$214/sqft |
Source: Hive MLS #100546555 Report a problem | ||
| 4/29/2026 | Pending sale | $220,000-7%$214/sqft |
Source: eXp Realty #100546555 Report a problem | ||
| 4/2/2026 | Listing removed | $236,500$230/sqft |
Source: eXp Realty #100546555 Report a problem | ||
| 12/24/2025 | Listed for sale | $236,500+74.5%$230/sqft |
Source: Hive MLS #100546555 Report a problem | ||
| 10/22/2020 | Sold | $135,500+0.7%$132/sqft |
Source: Hive MLS #100231691 Report a problem | ||
| 8/28/2020 | Pending sale | $134,500$131/sqft |
Source: Atlantic Real Estate, Inc. #100231691 Report a problem | ||
| 8/25/2020 | Listed for sale | $134,500$131/sqft |
Source: Atlantic Real Estate, Inc. #100231691 Report a problem | ||
| 8/18/2020 | Pending sale | $134,500$131/sqft |
Source: Atlantic Real Estate, Inc. #100231691 Report a problem | ||
| 8/14/2020 | Listed for sale | $134,500+47.8%$131/sqft |
Source: Atlantic Real Estate, Inc. #100231691 Report a problem | ||
| 9/6/2018 | Listing removed | $950$1/sqft |
Source: RAW Properties INC & ReMax Essential Report a problem | ||
| 8/28/2018 | Price change | $950-2.6%$1/sqft |
Source: RAW Properties INC & ReMax Essential Report a problem | ||
| 8/21/2018 | Listed for rent | $975+11.4%$1/sqft |
Source: RAW Properties INC & ReMax Essential Report a problem | ||
| 7/22/2018 | Listing removed | $875$1/sqft |
Source: Property Plus Carolina, LLC Report a problem | ||
| 6/20/2018 | Listed for rent | $875$1/sqft |
Source: Property Plus Carolina, LLC Report a problem | ||
| 6/8/2017 | Listing removed | $875$1/sqft |
Source: Property Plus Carolina, LLC Report a problem | ||
| 6/7/2017 | Listed for rent | $875+9.4%$1/sqft |
Source: Property Plus Carolina, LLC Report a problem | ||
| 5/12/2015 | Listing removed | $800$1/sqft |
Source: Property Plus Carolina, LLC Report a problem | ||
| 4/9/2015 | Price change | $800-5.9%$1/sqft |
Source: Property Plus Carolina, LLC Report a problem | ||
| 2/18/2015 | Price change | $850-2.9%$1/sqft |
Source: Property Plus Carolina, LLC Report a problem | ||
| 1/15/2015 | Listed for rent | $875$1/sqft |
Source: Property Plus Carolina, LLC Report a problem | ||
| 9/25/2012 | Sold | $91,000-8.9%$89/sqft |
Source: Public Record Report a problem | ||
| 6/29/2009 | Sold | $99,900$97/sqft |
Source: Hive MLS #30419729 Report a problem | ||
Public tax history
| Year | Property taxes | Tax assessment |
|---|---|---|
| 2025 | $1,244 +7.5% | $211,300 +59% |
| 2024 | $1,156 +3% | $132,900 |
| 2023 | $1,123 -0.6% | $132,900 |
| 2022 | $1,130 -0.7% | $132,900 |
| 2021 | $1,137 +31.7% | $132,900 +62.1% |
| 2020 | $864 | $82,000 |
| 2019 | $864 | $82,000 |
| 2018 | $864 | $82,000 |
| 2017 | $864 +30.8% | $82,000 +37.6% |
| 2016 | $660 +4.6% | $59,600 |
| 2015 | $631 +4.4% | $59,600 |
| 2014 | $604 | $59,600 |
| 2013 | -- | $59,600 |
| 2012 | -- | $59,600 -35.1% |
| 2011 | -- | $91,870 |
| 2010 | -- | $91,870 |
| 2009 | -- | -- |
| 2008 | -- | -- |
| 2007 | -- | -- |
| 2005 | -- | $49,132 |
| 2004 | -- | $49,132 |
| 2003 | -- | $49,132 |
| 2002 | -- | $49,132 |
| 2001 | -- | $49,132 |
| 2000 | -- | $49,132 |
Find assessor info on the county website
Monthly payment
Est. payment
Payment breakdown
Explore the cost of this home by adjusting the details. Changes won't be saved.Climate risks
Neighborhood: Sunset Park/Woodlawn
Nearby schools
GreatSchools rating
- 6/10Sunset Park ElementaryGrades: K-5Distance: 0.6 mi
- 6/10Williston MiddleGrades: 6-8Distance: 2.3 mi
- 3/10New Hanover HighGrades: 9-12Distance: 2.7 mi
Schools provided by the listing agent
- Elementary: Sunset
- Middle: Williston
- High: New Hanover
Source: Hive MLS. This data may not be complete. We recommend contacting the local school district to confirm school assignments for this home.
- $143,9002 bd1 ba736 sqft318 Bland St, Wilmington, NC 28401Off Market
- $324,7004 bd2 ba1.2k sqft310 Bland St, Wilmington, NC 28401Off Market
- $129,4002 bd1 ba598 sqft324 Bland St, Wilmington, NC 28401Off Market
- $224,100-- bd-- ba-- sqft315 Bland St, Wilmington, NC 28401Off Market
- $191,4001 bd1 ba984 sqft319 Bordeaux Ave, Wilmington, NC 28401Off Market
- $4,3001,873 Square Feet319 Bordeaux Ave, Wilmington, NC 28401Off Market
- $1,180,0001 bd1 ba1k sqft2225 Adams St, Wilmington, NC 28401Off Market
- $168,5003 bd1 ba580 sqft323 Bordeaux Ave, Wilmington, NC 28401Off Market
A local agent can set up tours, give advice and negotiate with sellers.
A local lender can help you make sure your offer is ready when you are.
Similar homes
- $179,9003 bd1 ba901 sqft1115 S 6th Street, Wilmington, NC 28401For Sale
 MLS ID #100584903, The Domenico Grillo Real Estate Team, Keller Williams Innovate-Wilmington. Hive MLS
 - $214,9003 bd1 ba1.2k sqft1110 S 8th Street, Wilmington, NC 28401For Sale
 MLS ID #100580748, The Domenico Grillo Real Estate Team, Keller Williams Innovate-Wilmington. Hive MLS
 - $209,9003 bd2 ba999 sqft102 S 11th Street, Wilmington, NC 28401For Sale
 MLS ID #100580744, The Domenico Grillo Real Estate Team, Keller Williams Innovate-Wilmington. Hive MLS
 - $219,9003 bd2 ba1.1k sqft618 N 11th Street, Wilmington, NC 28401For Sale
 MLS ID #100581511, The Domenico Grillo Real Estate Team, Keller Williams Innovate-Wilmington. Hive MLS
 - $219,9002 bd1 ba1.1k sqft506 Wooster Street, Wilmington, NC 28401For SaleMLS ID #100548651, The Domenico Grillo Real Estate Team, Keller Williams Innovate-Wilmington. Hive MLS
- $--3 bd2 ba1.1k sqft3232 Belmont Cir, Wilmington, NC 28405AuctionServiceLink Auction
- $240,0003 bd2 ba1.3k sqft812 S 8th Street, Wilmington, NC 28401For SaleMLS ID #100561593, Chris Baynes & Assoc Team, Coldwell Banker Sea Coast Advantage. Hive MLS
- $249,9003 bd1 ba1.2k sqft1402 Wooster Street, Wilmington, NC 28401For SaleMLS ID #100550233, The Domenico Grillo Real Estate Team, Keller Williams Innovate-Wilmington. Hive MLS
- $252,5003 bd2 ba1.2k sqft928 S 10th Street, Wilmington, NC 28401For SaleMLS ID #100568655, Bobby Price, Keller Williams Innovate-Pleasure Island. Hive MLS
- $250,0002 bd1 ba910 sqft804 S 6th Street, Wilmington, NC 28401For SaleMLS ID #100581208, Lauren W Mintz, Intracoastal Realty Corporation. Hive MLS
- $285,0003 bd2 ba1k sqft1004 S 8th Street, Wilmington, NC 28401For SaleMLS ID #100550636, Living By the Coast Realty Group, Living by the Coast Realty Group LLC. Hive MLS
- $200,0002 bd2 ba1k sqft137 Lullwater Drive Apt B, Wilmington, NC 28403For SaleMLS ID #100588321, Nathanael Patel, eXp Realty. Hive MLS
- $249,9002 bd2 ba1.1k sqft1310 Church Street, Wilmington, NC 28401For SaleMLS ID #100545676, Basil Williams, Keller Williams Innovate-Wilmington. Hive MLS
- $250,0003 bd1 ba942 sqft917 Wooster Street, Wilmington, NC 28401For SaleMLS ID #100551240, Brent A Sewell, Hello! Realty LLC. Hive MLS
- $189,0002 bd2 ba848 sqft3603 Saint Johns Court Unit B, Wilmington, NC 28403For SaleMLS ID #100586029, Ashley B Garner, Intracoastal Realty Corporation. Hive MLS
- $185,0002 bd2 ba910 sqft4250 Wilshire Boulevard #104-A, Wilmington, NC 28403For SaleMLS ID #100586525, Quanda Hudson Purnsley, Coldwell Banker Sea Coast Advantage. Hive MLS
- $229,5003 bd2 ba1.2k sqft1254 Shipyard Boulevard, Wilmington, NC 28412For SaleMLS ID #100589787, Jennifer M Farmer, Coldwell Banker Sea Coast Advantage. Hive MLS
- $249,9002 bd1 ba880 sqft317 Queen Street, Wilmington, NC 28401For SaleMLS ID #100580750, The Domenico Grillo Real Estate Team, Keller Williams Innovate-Wilmington. Hive MLS
- $160,0001 bd1 ba579 sqft2521 Flint Drive, Wilmington, NC 28401For SaleMLS ID #100585091, Diane S Parker, RE/MAX Essential. Hive MLS
- $190,0003 bd2 ba1.2k sqft6140 Carolina Beach Road #Trlr 39, Wilmington, NC 28412For SaleMLS ID #100569235, Uncharted Realty Group, Keller Williams Innovate-Wilmington. Hive MLS
