Welcome to this beautiful new construction home! This 3 bedroom, 2.5 bath property blends modern finishes with a smart, comfortable layout. The open concept main level features a bright custom kitchen by Cabinet IQ with quartz countertops, a generous island, and stainless steel appliances perfect for everyday living and entertaining. Upstairs, the primary suite offers a walk-in closet and a spa style bathroom. Two additional bedrooms and a full guest bath complete the second floor. A perfect balance of value, style, and function come see it for yourself.
Active
Price cut: $1K (10/13)
$237,000
1327 4th St, Statesville, NC 28677
3beds
1,352sqft
Single Family Residence
Built in 2026
0.12 Acres Lot
$236,500 Zestimate®
$175/sqft
$-- HOA
What's special
Modern finishesSmart comfortable layoutGenerous islandPrimary suiteQuartz countertopsWalk-in closetFull guest bath
- 99 days
- 526
- 65
Likely to sell faster than
Zillow last checked:
Listing updated:
Listed by:
Grant Holsinger 910-547-1533,
EXP Realty LLC Ballantyne,
Marshall Casselman,
EXP Realty LLC Ballantyne
Source: Canopy MLS as distributed by MLS GRID,MLS#: 4403737
Facts & features
Interior
Bedrooms & bathrooms
- Bedrooms: 3
- Bathrooms: 3
- Full bathrooms: 2
- 1/2 bathrooms: 1
Primary bedroom
- Features: En Suite Bathroom
- Level: Upper
Bedroom s
- Level: Upper
Bedroom s
- Level: Upper
Bathroom half
- Level: Main
Bathroom full
- Level: Upper
Bathroom full
- Level: Upper
Dining area
- Level: Main
Kitchen
- Level: Main
Laundry
- Level: Main
Living room
- Level: Main
Heating
- Central
Cooling
- Central Air
Appliances
- Included: Dishwasher, Electric Range
- Laundry: In Hall, Laundry Closet
Features
- Flooring: Vinyl
- Has basement: No
Interior area
- Total structure area: 1,352
- Total interior livable area: 1,352 sqft
- Finished area above ground: 1,352
- Finished area below ground: 0
Property
Parking
- Parking features: Driveway
- Has uncovered spaces: Yes
Features
- Levels: Two
- Stories: 2
- Fencing: Partial
Lot
- Size: 0.12 Acres
- Features: Infill Lot
Details
- Parcel number: 4733997252.000
- Zoning: R5MFM
- Special conditions: Standard
Construction
Type & style
- Home type: SingleFamily
- Architectural style: Traditional
- Property subtype: Single Family Residence
Materials
- Vinyl
- Foundation: Slab
Condition
- New construction: Yes
- Year built: 2026
Utilities & green energy
- Sewer: Public Sewer
- Water: City
Community & HOA
Community
- Security: Smoke Detector(s)
- Subdivision: None
Location
- Region: Statesville
- Elevation: 1000 Feet
Financial & listing details
- Price per square foot: $175/sqft
- Tax assessed value: $10,000
- Annual tax amount: $102
- Date on market: 7/14/2026
- Cumulative days on market: 99 days
- Listing terms: Cash,Conventional,FHA,VA Loan
- Road surface type: Concrete, Paved
Estimated market value
$236,500
$225,000 - $248,000
$1,814/mo
Price history
| Date | Event | Price |
|---|---|---|
| 10/13/2026 | Price change | $237,000-0.4%$175/sqft |
Source:  Canopy MLS as distributed by MLS GRID #4403737 Report a problem Canopy MLS as distributed by MLS GRID #4403737 Report a problem | ||
| 10/2/2026 | Price change | $238,000-0.8%$176/sqft |
Source: Canopy MLS as distributed by MLS GRID #4403737 Report a problem | ||
| 10/1/2026 | Listed for rent | $1,750$1/sqft |
Source: Zillow Rentals Report a problem | ||
| 8/20/2026 | Price change | $239,9000%$177/sqft |
Source: Canopy MLS as distributed by MLS GRID #4403737 Report a problem | ||
| 8/12/2026 | Price change | $240,000-2%$178/sqft |
Source: Canopy MLS as distributed by MLS GRID #4403737 Report a problem | ||
| 7/28/2026 | Listed for sale | $245,000$181/sqft |
Source: eXp Realty #4403737 Report a problem | ||
| 7/24/2026 | Contingent | $245,000$181/sqft |
Source: eXp Realty #4403737 Report a problem | ||
| 7/20/2026 | Price change | $245,000-2%$181/sqft |
Source: Canopy MLS as distributed by MLS GRID #4403737 Report a problem | ||
| 7/14/2026 | Listed for sale | $249,900+455.3%$185/sqft |
Source: Canopy MLS as distributed by MLS GRID #4403737 Report a problem | ||
| 12/19/2025 | Listing removed | $45,000$33/sqft |
Source: Canopy MLS as distributed by MLS GRID #4317273 Report a problem | ||
| 10/31/2025 | Listed for sale | $45,000+136.8%$33/sqft |
Source: Canopy MLS as distributed by MLS GRID #4317273 Report a problem | ||
| 1/25/2023 | Sold | $19,000+804.8%$14/sqft |
Source: Public Record Report a problem | ||
| 8/20/2007 | Sold | $2,100$2/sqft |
Source: Public Record Report a problem | ||
Public tax history
| Year | Property taxes | Tax assessment |
|---|---|---|
| 2025 | $102 | $10,000 |
| 2024 | $102 | $10,000 |
| 2023 | $102 +108.4% | $10,000 +122.2% |
| 2022 | $49 | $4,500 |
| 2021 | $49 | $4,500 |
| 2020 | $49 +0.9% | $4,500 |
| 2019 | $48 +6.6% | $4,500 |
| 2018 | $45 | $4,500 |
| 2017 | $45 +7.6% | $4,500 |
| 2016 | $42 | $4,500 |
| 2015 | $42 +4.7% | $4,500 |
| 2014 | $40 | $4,500 |
| 2013 | -- | $4,500 |
| 2012 | -- | $4,500 |
| 2011 | -- | $4,500 |
| 2010 | -- | $4,500 -50.2% |
| 2009 | -- | $9,040 |
| 2008 | -- | $9,040 -61.4% |
| 2007 | -- | $23,420 +19.2% |
| 2006 | -- | $19,650 |
| 2005 | -- | $19,650 |
| 2004 | -- | $19,650 |
| 2003 | -- | $19,650 +34.1% |
| 2002 | -- | $14,650 |
| 2001 | -- | $14,650 |
| 2000 | -- | $14,650 |
Find assessor info on the county website
Monthly payment
Est. payment
Payment breakdown
Explore the cost of this home by adjusting the details. Changes won't be saved.Climate risks
Neighborhood: 28677

Similar homes
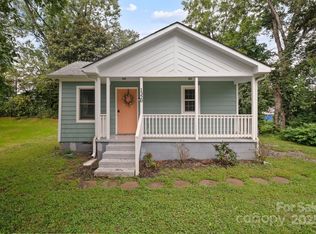
- $240,0003 bd2 ba1.7k sqft126 Arlie Loop, Statesville, NC 28677For Sale
 MLS ID #771431, THE YETI HOUSE POWERED BY EXP REALTY LLC, EXP REALTY LLC. LPRMLS
 - $245,0003 bd2 ba1.2k sqft628 E Front St, Statesville, NC 28677For Sale

 MLS ID #4437068, Jon Madison, Madison & Company Realty. Canopy MLS as distributed by MLS GRID
 - $--4 bd2 ba1.8k sqft419 Armfield St, Statesville, NC 28677Auction
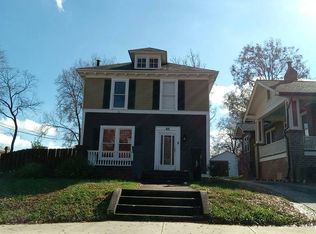 Auction.com 2
 - $235,0003 bd2 ba1.5k sqft1014 8th St, Statesville, NC 28677For Sale
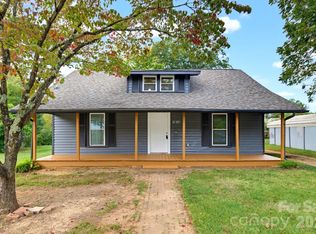 MLS ID #4428447, Jarrett McCain, Cleve Realty. Canopy MLS as distributed by MLS GRID
 - $225,0003 bd2 ba1.2k sqft1146 Rita Ave, Statesville, NC 28677For SaleMLS ID #4437723, Sairelys Acosta Diaz, Paola Alban Realtors. Canopy MLS as distributed by MLS GRID
- $245,0003 bd2 ba1k sqft1215 Wilson W Lee Blvd, Statesville, NC 28677For SaleMLS ID #4394986, Alexis Smith, EXP Realty LLC Mooresville. Canopy MLS as distributed by MLS GRID
- $245,0003 bd2 ba1.3k sqft1324 Old Charlotte Rd, Statesville, NC 28677New ConstructionMLS ID #4417975, Caterin Arredondo Gonzalez, CAS Realty Group LLC. Canopy MLS as distributed by MLS GRID
- $225,0003 bd1 ba1k sqft1107 8th St, Statesville, NC 28677For SaleMLS ID #4425580, Chrystal Roy, The Safari Group. Canopy MLS as distributed by MLS GRID
- $235,0003 bd3 ba1.5k sqft414 W Sharpe St, Statesville, NC 28677For SaleMLS ID #4361891, Russell Littlejohn, Carolina Alpine Real Estate LLC. Canopy MLS as distributed by MLS GRID
- $269,0003 bd2 ba1.2k sqft454 Mables Ct, Statesville, NC 28677For SaleMLS ID #4435117, Keeli Morrison, Guardian Real Estate Group LLC. Canopy MLS as distributed by MLS GRID
- $215,0003 bd2 ba1.7k sqft435 W Sharpe St, Statesville, NC 28677For Sale
 MLS ID #1237221, Yuliana Mota Garcia. Triad MLS
 - $235,0002 bd2 ba996 sqft604 Stewart Ct, Statesville, NC 28677For SaleMLS ID #4426413, Lisa McGill, Opendoor Brokerage LLC. Canopy MLS as distributed by MLS GRID
- $275,0003 bd2 ba1.4k sqft517 N Carolina Ave, Statesville, NC 28677For SaleMLS ID #4431413, Brooke Gaither, Tarheel Realty II. Canopy MLS as distributed by MLS GRID
- $215,0003 bd2 ba1k sqft1317 Reid St, Statesville, NC 28677For SaleMLS ID #4401288, Kara Coll, COMPASS. Canopy MLS as distributed by MLS GRID
- $235,0004 bd3 ba1.8k sqft934 Cherry St, Statesville, NC 28677For SaleMLS ID #4329188, Russell Littlejohn, Carolina Alpine Real Estate LLC. Canopy MLS as distributed by MLS GRID
- $295,0003 bd2 ba1.5k sqft1320 Yadkin St, Statesville, NC 28677For SaleMLS ID #4436183, Kim Sumner, His Way Realty LLC. Canopy MLS as distributed by MLS GRID
- $260,0003 bd2 ba1.4k sqft322 Holland Cir, Statesville, NC 28677For SaleMLS ID #4376533, Stephanie Pantaleo, Mooresville Realty LLC. Canopy MLS as distributed by MLS GRID
