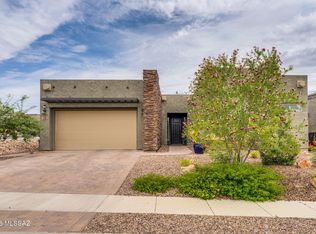
Anticipated for move-in April 2026, this stunning home showcases a highly desirable split floor plan complemented by a sleek contemporary exterior accented with elegant driveway and walkway pavers. Step inside to a chef-inspired kitchen featuring a gas cooktop, premium stainless-steel Whirlpool appliances, and upgraded Coastal Shaker Maple Truffle cabinetry with enhanced drawer construction. Miami Oro Silestone Quartz countertops add a sophisticated, high-end finish throughout the kitchen and owner's suite.
The owner's bath offers a beautifully framed, low-threshold walk-in shower and continues the refined aesthetic with matching Miami Oro Silestone Quartz countertops.
Experience the exceptional craftsmanship and elevated style of this beautiful home--don't miss out.
Pending
$761,990
13273 N Galena Trl, Oro Valley, AZ 85755
4beds
2,942sqft
:
Get pre-qualified$4,852/mo
Single Family Residence
Built in 2026
8,712 Square Feet Lot
$-- Zestimate®
$259/sqft
$190/mo HOA
What's special
Split floor planSleek contemporary exteriorGas cooktopPremium stainless-steel whirlpool appliancesRefined aestheticChef-inspired kitchen
- 162 days |
- 278 |
- 9 |
Zillow last checked:
Listing updated:
Listed by:
Albert M Kingsbury 480-391-6000,
PCD Realty LLC
Source: MLS of Southern Arizona,MLS#: 22604577
Facts & features
Interior
Bedrooms & bathrooms
- Bedrooms: 4
- Bathrooms: 4
- Full bathrooms: 3
- 1/2 bathrooms: 1
Heating
- Forced Air, Zoned
Cooling
- Zoned, Central Air, Ceiling Fans Pre-Wired
Appliances
- Included: Tankless Water Heater, Exhaust Fan, Dishwasher, Disposal, Refrigerator, Gas Range, Gas Cooktop, Microwave, ENERGY STAR Qualified Dishwasher, ENERGY STAR Qualified Refrigerator, ENERGY STAR Qualified Range
- Laundry: Laundry Room, Electric Dryer Hookup
Features
- Kitchen Island, Entrance Foyer, Walk-In Closet(s), High Ceilings
- Flooring: Carpet, Ceramic Tile, Vinyl
- Windows: Low Emissivity Windows, ENERGY STAR Qualified Windows, Double Pane Windows
- Has fireplace: No
- Fireplace features: None
Interior area
- Total structure area: 2,942
- Total interior livable area: 2,942 sqft
Property
Parking
- Total spaces: 3
- Parking features: Garage Door Opener
- Garage spaces: 3
Accessibility
- Accessibility features: None
Features
- Levels: One
- Stories: 1
- Entry location: 1
- Patio & porch: Covered, Slab, Patio
- Exterior features: None
- Pool features: None
- Spa features: None
- Fencing: Block,Wrought Iron,View Fence
- Has view: Yes
- View description: Sunset, Desert
Lot
- Size: 8,712 Square Feet
- Features: Graded, Shrubs, Sprinklers In Front, Subdivided, Elevated Lot
Details
- Parcel number: 219561910
- Zoning: Oro Valley - R1
Construction
Type & style
- Home type: SingleFamily
- Architectural style: Contemporary
- Property subtype: Single Family Residence
Materials
- Stucco, Wood Frame
- Roof: Tile
Condition
- New Construction
- New construction: Yes
- Year built: 2026
Details
- Builder name: Pulte Homes
Utilities & green energy
- Sewer: Sewer Connected
- Water: Public
Community & HOA
Community
- Features: Jogging/Bike Path, Paved Street, Sidewalks, Park, Walking Trail
- Security: Smoke Detector(s), Carbon Monoxide Detector(s), Fire Sprinkler System
- Subdivision: Tranquilo at Rancho Vistoso
HOA
- Has HOA: Yes
- Amenities included: Park
- Services included: Common Area Maint, Gated Community, Street Maint
- HOA fee: $190 monthly
- HOA name: AAM
- HOA phone: 520-219-7200
Location
- Region: Oro Valley
Financial & listing details
- Price per square foot: $259/sqft
- Tax assessed value: $56,400
- Annual tax amount: $989
- Date on market: 2/18/2026
- Cumulative days on market: 163 days
- Listing terms: FHA,VA Loan,Conventional,Cash
- Road surface type: Paved
Estimated market value
Not available
Estimated sales range
Not available
Not available
Price history
| Date | Event | Price |
|---|---|---|
| 7/16/2026 | Pending sale | $761,990$259/sqft |
Source:  MLS of Southern Arizona #22604577 Report a problem MLS of Southern Arizona #22604577 Report a problem | ||
| 5/1/2026 | Price change | $761,990-0.4%$259/sqft |
Source: MLS of Southern Arizona #22604577 Report a problem | ||
| 4/13/2026 | Price change | $764,9900%$260/sqft |
Source:  Pulte Report a problem Pulte Report a problem | ||
| 4/8/2026 | Price change | $765,165+0%$260/sqft |
Source: Pulte Report a problem | ||
| 2/18/2026 | Price change | $764,990-0.9%$260/sqft |
Source: MLS of Southern Arizona #22604577 Report a problem | ||
| 1/19/2026 | Price change | $771,990+19.7%$262/sqft |
Source: Pulte Report a problem | ||
| 12/21/2025 | Price change | $644,990-3%$219/sqft |
Source: Pulte Report a problem | ||
| 8/22/2025 | Listed for sale | $664,990$226/sqft |
Source: Pulte Report a problem | ||
Public tax history
| Year | Property taxes | Tax assessment |
|---|---|---|
| 2026 | $989 +4.3% | $8,460 |
| 2025 | $949 +3.6% | $8,460 -36% |
| 2024 | $916 +4.6% | $13,209 +95.7% |
| 2023 | $875 | $6,750 |
Find assessor info on the county website
Monthly payment
Est. payment
Payment breakdown
Explore the cost of this home by adjusting the details. Changes won't be saved.Climate risks
Neighborhood: 85755
Nearby schools
GreatSchools rating
- 9/10Painted Sky Elementary SchoolGrades: PK-5Distance: 1.1 mi
- 4/10Amphi Academy at El HogarGrades: K-12Distance: 11.1 mi
- 6/10Ironwood Ridge High SchoolGrades: 9-12Distance: 4.8 mi
Schools provided by the listing agent
- Elementary: Painted Sky
- Middle: Coronado K-8
- High: Ironwood Ridge
Source: MLS of Southern Arizona. This data may not be complete. We recommend contacting the local school district to confirm school assignments for this home.
- $697,3528,762 Square Feet13265 N Galena Trl, Oro Valley, AZ 85755Sold
- $862,5098,765 Square Feet13281 N Galena Trl, Oro Valley, AZ 85755Sold
- $769,3268,766 Square Feet13289 N Galena Trl, Oro Valley, AZ 85755Sold
- $56,4008,794 Square Feet13266 N Galena Trl, Oro Valley, AZ 85755Off Market
- $625,8508,760 Square Feet13249 N Galena Trl, Oro Valley, AZ 85755Sold
- $700,0004 bd3 ba3.1k sqft13290 N Galena Trl, Oro Valley, AZ 85755Sold
- $56,4008,794 Square Feet13258 N Galena Trl, Oro Valley, AZ 85755Off Market
- $713,1378,759 Square Feet13241 N Galena Trl, Oro Valley, AZ 85755Sold
A local agent can set up tours, give advice and negotiate with sellers.
Similar homes
- $749,9904 bd3 ba2.7k sqft13369 N Galena Trl, Oro Valley, AZ 85755New Construction

 MLS of Southern Arizona
 - $780,0003 bd3 ba2.3k sqft365 E Day Flower Dr, Oro Valley, AZ 85755For Sale
 MLS ID #22618149, Christopher R Peterson, Coldwell Banker Realty. MLS of Southern Arizona
 - $719,9904 bd3 ba2.6k sqft13217 N Galena Trl, Oro Valley, AZ 85755New Construction
 MLS of Southern Arizona
 - $770,0005 bd3 ba3.8k sqft13154 N Booming Dr, Oro Valley, AZ 85755For Sale
 MLS ID #22616864, Joseph Bowles, Long Realty. MLS of Southern Arizona
 - $664,9903 bd3 ba2.5k sqft13417 N Braunite Ct, Oro Valley, AZ 85755New ConstructionMLS of Southern Arizona
- $800,0003 bd4 ba3k sqft13073 N Vistoso Ranch Pl, Oro Valley, AZ 85755For SaleMLS ID #22608750, Dane Miller, Realty Executives Arizona Territory. MLS of Southern Arizona
- $619,9903 bd3 ba2.4k sqft13401 N Braunite Ct, Oro Valley, AZ 85755New ConstructionMLS of Southern Arizona
- $639,9903 bd3 ba2.5k sqft1335 E Epidote Ct, Oro Valley, AZ 85755New ConstructionMLS of Southern Arizona
- $593,5933 bd2 ba2.4k sqft12837 N Via Vista Del Pasado, Oro Valley, AZ 85755For SaleMLS ID #22610132, Richard Harless, AZ Flat Fee. MLS of Southern Arizona
- $559,9903 bd4 ba2k sqft13385 N Sanidine Dr, Oro Valley, AZ 85755New ConstructionMLS of Southern Arizona
- $589,0005 bd3 ba3k sqft12461 N Granville Canyon Way, Oro Valley, AZ 85755For SaleMLS ID #22614273, Shiva Sohrabi, Tierra Antigua Realty. MLS of Southern Arizona
- $559,9903 bd2 ba2k sqft13425 N Sanidine Dr, Oro Valley, AZ 85755New ConstructionMLS of Southern Arizona
- $584,9903 bd3 ba2k sqft13400 N Nepheline Way, Oro Valley, AZ 85755New ConstructionMLS of Southern Arizona
- $598,0004 bd3 ba2.3k sqft11839 N Silver Village Pl, Oro Valley, AZ 85737For SaleMLS ID #22616991, Richard Jacome, eXp Realty. MLS of Southern Arizona
- $579,0003 bd3 ba2k sqft13375 N Cottontop Ct, Oro Valley, AZ 85755For SaleMLS ID #22614511, Szilvia Culbertson, Tierra Antigua Realty. MLS of Southern Arizona
- $595,0004 bd3 ba2.4k sqft11730 N Sweet Orange Pl, Oro Valley, AZ 85742For SaleMLS ID #22615045, Velia Salime Peterson, Tierra Antigua Realty. MLS of Southern Arizona
- $725,0004 bd3 ba2.6k sqft2751 W Plateau Ridge Dr, Oro Valley, AZ 85742For SaleMLS ID #22607404, Richard Harless, AZ Flat Fee. MLS of Southern Arizona
- $399,0003 bd2 ba1.6k sqft33 W Golden Spur Pl, Oro Valley, AZ 85755For SaleMLS ID #22605810, Denise Goodwin, Russ Lyon Sotheby's International Realty. MLS of Southern Arizona
- $630,0004 bd3 ba2.5k sqft16001 N Columbus Blvd, Tucson, AZ 85739For SaleMLS ID #22611841, Anacely Pickett, Engel & Volkers Tucson. MLS of Southern Arizona
- $845,0004 bd3 ba2.8k sqft6511 W Antler Bend Pl, Marana, AZ 85658For SaleMLS ID #22617555, Richard Harless, AZ Flat Fee. MLS of Southern Arizona
