3 bedrooms, 2 bathrooms, a finished lower level and a fenced backyard—welcome home to 1328 Carrie Ave in Des Moines! This inviting ranch offers great space inside and out, with hardwood floors throughout the living room and bedrooms, plus an eat-in kitchen with tile flooring. The stove, refrigerator and dishwasher are all included!
The finished lower level adds even more living space with a spacious family room, 4th non-conforming bedroom, 3/4 bathroom, and plenty of additional storage and workshop space. Even better, the interior and exterior of the home were JUST painted in August 2026!
Outside, you'll love the fully fenced backyard—perfect for pets, kids and added privacy—along with a covered patio ideal for summer BBQs and entertaining, plus a convenient storage shed. Located directly across from Sayer Park, you'll enjoy easy access to a playground and tennis courts right across the street.
Great space, fresh updates and a convenient Des Moines location! Plus, qualified buyers may benefit from Neighborhood Finance Corporation programs, with potential assistance of up to $15,000 for home improvements and up to $2,500 toward closing costs. Call today before it's gone!
Pending
Price cut: $5K (9/17)
$174,900
1328 Carrie Ave, Des Moines, IA 50315
3beds
934sqft
Single Family Residence
Built in 1960
7,187 Square Feet Lot
$-- Zestimate®
$187/sqft
$-- HOA
What's special
Finished lower levelFenced backyardConvenient storage shedSpacious family room
- 17 days
- 81
- 3
Zillow last checked:
Listing updated:
Listed by:
Ryan Rivera (515)554-5870,
Zealty Home Advisors,
Angela Ousley 515-988-6609,
Zealty Home Advisors
Source: DMMLS,MLS#: 740806 Originating MLS: Des Moines Area Association of REALTORS
Originating MLS: Des Moines Area Association of REALTORSFacts & features
Interior
Bedrooms & bathrooms
- Bedrooms: 3
- Bathrooms: 2
- Full bathrooms: 1
- 3/4 bathrooms: 1
- Main level bedrooms: 3
Heating
- Forced Air, Gas, Natural Gas
Cooling
- Central Air
Appliances
- Included: Dishwasher, Refrigerator, Stove
Features
- Eat-in Kitchen
- Flooring: Hardwood, Laminate, Tile
- Basement: Finished
Interior area
- Total structure area: 934
- Total interior livable area: 934 sqft
- Finished area below ground: 500
Property
Features
- Stories: 1
- Fencing: Chain Link
Lot
- Size: 7,187 Square Feet
- Dimensions: 50 x 144
- Features: Rectangular Lot
Details
- Parcel number: 12001681000000
- Zoning: N3A
Construction
Type & style
- Home type: SingleFamily
- Architectural style: Ranch,Traditional
- Property subtype: Single Family Residence
Materials
- Vinyl Siding
- Foundation: Block
- Roof: Asphalt,Shingle
Condition
- Year built: 1960
Details
- Warranty included: Yes
Utilities & green energy
- Sewer: Public Sewer
- Water: Public
Community & HOA
HOA
- Has HOA: No
Location
- Region: Des Moines
Financial & listing details
- Price per square foot: $187/sqft
- Tax assessed value: $163,400
- Annual tax amount: $3,079
- Date on market: 5/20/2026
- Cumulative days on market: 153 days
- Listing terms: Cash,Conventional,FHA,VA Loan
- Road surface type: Concrete
Estimated market value
Not available
Estimated sales range
Not available
Not available
Price history
| Date | Event | Price |
|---|---|---|
| 10/8/2026 | Pending sale | $174,900$187/sqft |
Source:  DMMLS #740806 Report a problem DMMLS #740806 Report a problem | ||
| 9/17/2026 | Price change | $174,900-2.8%$187/sqft |
Source: DMMLS #740806 Report a problem | ||
| 9/8/2026 | Price change | $179,900-2.7%$193/sqft |
Source: DMMLS #740806 Report a problem | ||
| 8/21/2026 | Price change | $184,900-2.6%$198/sqft |
Source: DMMLS #740806 Report a problem | ||
| 8/7/2026 | Price change | $189,900-5%$203/sqft |
Source: DMMLS #740806 Report a problem | ||
| 6/19/2026 | Price change | $199,900-2.4%$214/sqft |
Source: DMMLS #740806 Report a problem | ||
| 5/29/2026 | Price change | $204,900-4.7%$219/sqft |
Source: DMMLS #740806 Report a problem | ||
| 5/20/2026 | Listed for sale | $214,900+273.7%$230/sqft |
Source: DMMLS #740806 Report a problem | ||
| 10/1/2024 | Listing removed | $1,525$2/sqft |
Source: Zillow Rentals Report a problem | ||
| 9/11/2024 | Listed for rent | $1,525$2/sqft |
Source: Zillow Rentals Report a problem | ||
| 6/13/2014 | Sold | $57,500-2.5%$62/sqft |
Source: DMMLS #435340 Report a problem | ||
| 5/6/2014 | Listed for sale | $59,000-56.2%$63/sqft |
Source: Iowa Realty Co., Inc. #435340 Report a problem | ||
| 8/22/2013 | Sold | $134,649+23%$144/sqft |
Source: Public Record Report a problem | ||
| 8/24/2005 | Sold | $109,500+52.1%$117/sqft |
Source: Public Record Report a problem | ||
| 11/24/1999 | Sold | $72,000+21%$77/sqft |
Source: Public Record Report a problem | ||
| 10/24/1997 | Sold | $59,500$64/sqft |
Source: Public Record Report a problem | ||
Public tax history
| Year | Property taxes | Tax assessment |
|---|---|---|
| 2025 | $2,942 +2.1% | $163,400 +11.5% |
| 2024 | $2,882 +1.3% | $146,500 |
| 2023 | $2,846 +0.7% | $146,500 +21.3% |
| 2022 | $2,826 -0.2% | $120,800 |
| 2021 | $2,832 -3.7% | $120,800 +6.4% |
| 2020 | $2,942 -2.4% | $113,500 |
| 2019 | $3,013 +6.9% | $113,500 +7.2% |
| 2018 | $2,818 | $105,900 |
| 2017 | $2,818 +13.2% | $105,900 +12.1% |
| 2016 | $2,490 | $94,500 |
| 2015 | $2,490 +15.1% | $94,500 +1.2% |
| 2014 | $2,164 | $93,400 |
| 2013 | -- | $93,400 -0.4% |
| 2012 | -- | $93,800 |
| 2011 | -- | $93,800 -2.5% |
| 2010 | -- | $96,200 +6.8% |
| 2009 | -- | $90,100 +2.7% |
| 2008 | -- | $87,700 |
| 2007 | -- | $87,700 +3.8% |
| 2006 | -- | $84,500 |
| 2005 | -- | $84,500 +6.9% |
| 2003 | -- | $79,070 +12.6% |
| 2002 | -- | $70,210 |
| 2001 | -- | $70,210 |
Find assessor info on the county website
Monthly payment
Est. payment
Payment breakdown
Explore the cost of this home by adjusting the details. Changes won't be saved.Climate risks
Neighborhood: Watrous South
Nearby schools
Schools provided by the listing agent
- District: Des Moines Independent
Source: DMMLS. This data may not be complete. We recommend contacting the local school district to confirm school assignments for this home.

Similar homes
- $160,0003 bd1 ba872 sqft509 E Thornton Ave, Des Moines, IA 50315For Sale
 MLS ID #751518, Junior Ibarra, Keller Williams Realty GDM. DMMLS
 - $189,9003 bd2 ba964 sqft1004 Spring St, Des Moines, IA 50315For Sale
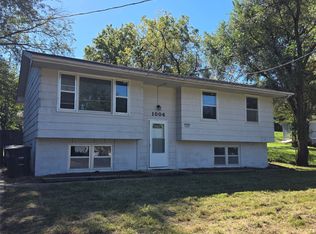 MLS ID #750608, Roberta McAfee, McAfee Realty. DMMLS
 - $179,9003 bd2 ba786 sqft1008 Evans St, Des Moines, IA 50315For Sale
 MLS ID #736357, Bunny Southard, Action Realty. DMMLS
 - $192,5003 bd2 ba864 sqft4121 SE 10th St, Des Moines, IA 50315For Sale
 MLS ID #749338, Cara Davis, RE/MAX Revolution. DMMLS
