*Available April 2026!* The Caldwell floor plan in San Antonio is a spacious new home design ideal for modern living. With a first-floor owner's suite, a connected great room and dining area, and a large kitchen perfect for hosting, it's designed for convenience and comfort. Enjoy outdoor meals on the covered patio or unwind in the upstairs game room. Explore this new construction modern living made for your household!
New construction
Price cut: $850 (8/21)
$449,890
1328 Hallettsville, San Antonio, TX 78253
4beds
3,123sqft
Single Family Residence
Built in 2025
6,098 Square Feet Lot
$446,200 Zestimate®
$144/sqft
$82/mo HOA
What's special
Covered patioUpstairs game room
- 187 days |
- 271 |
- 22 |
Zillow last checked:
Listing updated:
Listed by:
Clay Woodard TREC #436945 (512) 844-7600,
Move Up America
Source: LERA MLS,MLS#: 1941711
Facts & features
Interior
Bedrooms & bathrooms
- Bedrooms: 4
- Bathrooms: 4
- Full bathrooms: 3
- 1/2 bathrooms: 1
Primary bedroom
- Features: Walk-In Closet(s)
- Area: 224
- Dimensions: 14 x 16
Bedroom 2
- Area: 130
- Dimensions: 13 x 10
Bedroom 3
- Area: 144
- Dimensions: 12 x 12
Bedroom 4
- Area: 156
- Dimensions: 12 x 13
Primary bathroom
- Features: Tub/Shower Separate, Double Vanity
- Area: 96
- Dimensions: 12 x 8
Dining room
- Area: 110
- Dimensions: 10 x 11
Kitchen
- Area: 300
- Dimensions: 20 x 15
Living room
- Area: 300
- Dimensions: 15 x 20
Office
- Area: 169
- Dimensions: 13 x 13
Heating
- Central, Natural Gas
Cooling
- 16+ SEER AC, Central Air
Appliances
- Included: Cooktop, Built-In Oven, Microwave, Gas Cooktop, Disposal, Dishwasher, Plumbed For Ice Maker, Vented Exhaust Fan, Plumb for Water Softener, ENERGY STAR Qualified Appliances
- Laundry: Washer Hookup, Dryer Connection
Features
- Two Living Area, Liv/Din Combo, Kitchen Island, Breakfast Bar, Pantry, Study/Library, Game Room, Media Room, Utility Room Inside, High Ceilings, Open Floorplan, High Speed Internet, Master Downstairs, Solid Counter Tops, Programmable Thermostat
- Flooring: Carpet, Vinyl
- Windows: Double Pane Windows, Low Emissivity Windows
- Has basement: No
- Has fireplace: No
- Fireplace features: Not Applicable
Interior area
- Total interior livable area: 3,123 sqft
Property
Parking
- Total spaces: 2
- Parking features: Two Car Garage, Garage Door Opener
- Garage spaces: 2
Accessibility
- Accessibility features: Level Drive, First Floor Bath, First Floor Bedroom, Stall Shower
Features
- Levels: Two
- Stories: 2
- Patio & porch: Covered
- Exterior features: Sprinkler System
- Pool features: None, Community
- Fencing: Privacy
Lot
- Size: 6,098 Square Feet
- Dimensions: 50 x 120
- Features: Corner Lot
Construction
Type & style
- Home type: SingleFamily
- Property subtype: Single Family Residence
Materials
- Brick, 3 Sides Masonry, Stone, Radiant Barrier
- Foundation: Slab
- Roof: Composition
Condition
- New Construction
- New construction: Yes
- Year built: 2025
Details
- Builder name: Pulte
Utilities & green energy
- Electric: CPS
- Gas: CPS
- Sewer: SAWS, Sewer System
- Water: SAWS, Water System
- Utilities for property: Cable Available
Green energy
- Green verification: ENERGY STAR Certified Homes
Community & HOA
Community
- Features: Playground
- Security: Smoke Detector(s)
- Subdivision: Bison Ridge At Westpointe
HOA
- Has HOA: Yes
- HOA fee: $980 annually
- HOA name: LIFETIME
Location
- Region: San Antonio
Financial & listing details
- Price per square foot: $144/sqft
- Price range: $449.9K - $449.9K
- Date on market: 2/16/2026
- Cumulative days on market: 187 days
- Listing terms: Conventional,FHA,VA Loan,Cash,Other
Estimated market value
$446,200
$424,000 - $469,000
$2,965/mo
Price history
| Date | Event | Price |
|---|---|---|
| 8/21/2026 | Price change | $449,890-0.2%$144/sqft |
Source:  LERA MLS #1941711 Report a problem LERA MLS #1941711 Report a problem | ||
| 8/16/2026 | Price change | $450,740+0.2%$144/sqft |
Source:  Pulte Report a problem Pulte Report a problem | ||
| 7/29/2026 | Price change | $449,890-9.1%$144/sqft |
Source: LERA MLS #1941711 Report a problem | ||
| 7/23/2026 | Price change | $494,890-1%$158/sqft |
Source: LERA MLS #1941711 Report a problem | ||
| 5/28/2026 | Price change | $499,890-2.9%$160/sqft |
Source: LERA MLS #1941711 Report a problem | ||
| 4/15/2026 | Price change | $514,890-1.9%$165/sqft |
Source: LERA MLS #1941711 Report a problem | ||
| 2/7/2026 | Price change | $524,890-0.2%$168/sqft |
Source: Pulte Report a problem | ||
| 2/5/2026 | Price change | $525,890+0.2%$168/sqft |
Source: Pulte Report a problem | ||
| 1/29/2026 | Price change | $524,890+0.2%$168/sqft |
Source: Pulte Report a problem | ||
| 1/14/2026 | Price change | $524,090+11.7%$168/sqft |
Source: Pulte Report a problem | ||
| 12/24/2025 | Price change | $468,990+0.2%$150/sqft |
Source: Pulte Report a problem | ||
| 11/14/2025 | Listed for sale | $467,990$150/sqft |
Source: Pulte Report a problem | ||
Public tax history
Tax history is unavailable.
Monthly payment
Est. payment
Payment breakdown
Explore the cost of this home by adjusting the details. Changes won't be saved.Climate risks
Neighborhood: 78253
Nearby schools
GreatSchools rating
- 8/10Cole Elementary SchoolGrades: PK-5Distance: 1.1 mi
- 7/10Briscoe Middle SchoolGrades: 6-8Distance: 2 mi
- 6/10Brennan High SchoolGrades: 9-12Distance: 1.3 mi
Schools provided by the listing agent
- Elementary: Cole
- Middle: Briscoe
- High: William Brennan
- District: Northside
Source: LERA MLS. This data may not be complete. We recommend contacting the local school district to confirm school assignments for this home.
- $549,1204 bd4 ba3.6k sqft1324 Hallettsville, San Antonio, TX 78253New Construction
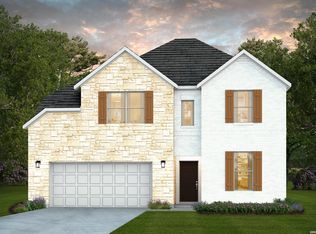
- $519,9104 bd4 ba2.7k sqft1320 Hallettsville, San Antonio, TX 78253New Construction
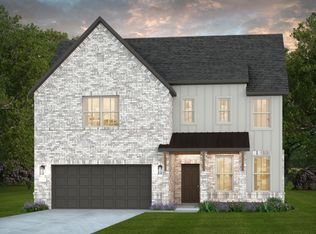
- $--4 bd3 ba2.5k sqft12462 Nazareth, San Antonio, TX 78253Sold
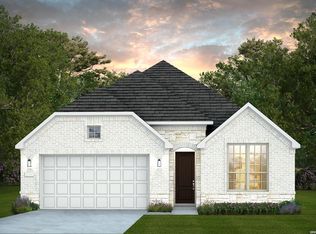
- from $412,990-- sqft1316 Hallettsville, San Antonio, TX 78253New Construction
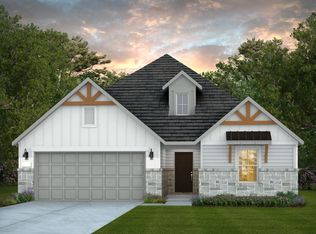
- from $458,990-- sqft1319 Hallettsville, San Antonio, TX 78253New Construction
- from $384,990-- sqft1339 Hallettsville, San Antonio, TX 78253New Construction
- from $459,990-- sqft1405 Hallettsville, San Antonio, TX 78253New Construction
- $524,5355 bd4 ba2.8k sqft12450 Nazareth, San Antonio, TX 78253New Construction
A local agent can set up tours, give advice and negotiate with sellers.
Similar homes
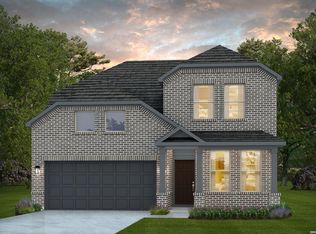
- $424,1904 bd3 ba2.4k sqft12441 Dime Box, San Antonio, TX 78253New Construction
 LERA MLS
 - $519,7104 bd4 ba3.1k sqft12525 Daingerfield, San Antonio, TX 78253New Construction
 LERA MLS
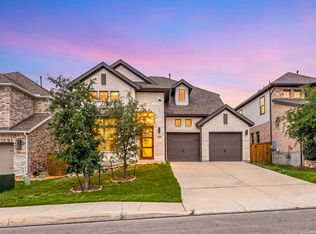
 - $495,0004 bd4 ba2.9k sqft1429 Pitcher Bnd, San Antonio, TX 78253For Sale
 MLS ID #1957980, Christian Hall TREC #745480, Redfin Corporation. LERA MLS
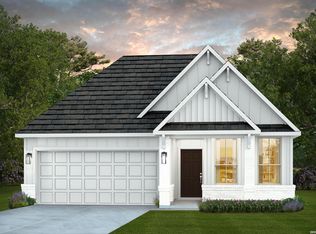
 - $419,7903 bd2 ba1.9k sqft12424 DIME BOX, San Antonio, TX 78253New Construction
 LERA MLS
 - $414,0904 bd3 ba2k sqft12412 Dime Box, San Antonio, TX 78253New ConstructionLERA MLS
- $549,1204 bd4 ba3.6k sqft1324 Hallettsville, San Antonio, TX 78253New ConstructionLERA MLS
- $574,1954 bd4 ba3.6k sqft1226 BOVINA, San Antonio, TX 78253New ConstructionLERA MLS
- $479,1904 bd4 ba3.6k sqft169 THORNY GROVE, San Antonio, TX 78253New ConstructionLERA MLS
- $389,9994 bd3 ba2.2k sqft6411 Penny Path, San Antonio, TX 78253New ConstructionLERA MLS
- $425,0004 bd4 ba2.7k sqft12455 Diagon Alley, San Antonio, TX 78254For SaleMLS ID #1932882, Brayson Verzella TREC #538286, Real Broker, LLC. LERA MLS
- from $448,9904 bd4 ba2.7k sqftThe Sequoia A Plan, Bricewood, San Antonio, TX 78254New ConstructionDavidson Homes, Inc.
- from $329,9904 bd3 ba2.2k sqftColorado Plan, Veranda Designer, San Antonio, TX 78253New ConstructionHakes Brothers
- $500,0004 bd4 ba2.9k sqft179 KATIE CT, Castroville, TX 78009New ConstructionLERA MLS
- $428,4304 bd4 ba2.5k sqft13417 Sandy Shore, San Antonio, TX 78245New ConstructionLERA MLS
- $429,4004 bd3 ba2.7k sqft4924 WHALER, San Antonio, TX 78245New ConstructionLERA MLS
- $460,0004 bd3 ba2.8k sqft14417 Blue Mesa Hill, San Antonio, TX 78245New ConstructionLERA MLS
- $434,9904 bd4 ba2.7k sqft10502 Briceway Fall, San Antonio, TX 78254New ConstructionLERA MLS
- from $405,9903 bd3 ba2.7k sqftThe Ashport B Plan, Morgan Meadows, San Antonio, TX 78253New ConstructionDavidson Homes, Inc.
- $349,9904 bd3 ba2.3k sqft15428 Lonehollow Lake, San Antonio, TX 78253New ConstructionLERA MLS
- $399,3304 bd3 ba2.7k sqft4911 CONCH SHELL, San Antonio, TX 78245New ConstructionLERA MLS
