STUNNING NEW CONSTRUCTION ON 3.5 ACRES -- WHERE MODERN LUXURY MEETS COUNTRY LIVING! Welcome to this beautifully crafted 3-bedroom, 2-bathroom home, offering the perfect blend of elegance, comfort, and wide-open space! This gorgeous new construction home is designed to impress from the moment you step inside. The spacious open-concept floor plan features a stunning vaulted ceiling in the main living area, creating an inviting atmosphere perfect for both entertaining and everyday living. The beautifully designed kitchen showcases custom cabinetry, gorgeous quartz countertops, an oversized island, and a spacious walk-in pantry, combining luxury with everyday functionality. Thoughtfully designed with a split-bedroom layout, this home offers the perfect balance of comfort and privacy. Retreat to the impressive primary suite, featuring a spa-inspired bathroom complete with double vanities, a relaxing soaking tub, and a beautiful solid-surface shower completed with a glass shower door. A generous walk-in closet and convenient walk-through access to the laundry room adds to the home's exceptional design. Custom cabinetry and quartz finishes throughout provide a touch of sophistication and timeless appeal. Step outside to enjoy the covered concrete deck featuring beautiful stamped concrete, the perfect place to relax, entertain, and take in the peaceful surroundings. Additional features include a lawn sprinkler system, an upgraded electric heat pump to keep your energy bills low and efficient, a pull down set of aluminum attic stairs for ease of access, and an attached 2-car garage featuring a reinforced concrete area designed to accommodate the future installation of a storm shelter. With high-end finishes, thoughtful details, and plenty of room to enjoy the outdoors, this home truly has it all! Experience the beauty of country living without sacrificing modern luxury in this exceptional new construction home!
Pending
$399,900
1328 Highway Cc, Linn, MO 65051
3beds
1,810sqft
Single Family Residence
Built in 2026
3.5 Acres Lot
$398,200 Zestimate®
$221/sqft
$-- HOA
What's special
Gorgeous quartz countertopsSpacious open-concept floor planSplit-bedroom layoutBeautifully designed kitchenDouble vanitiesImpressive primary suiteSpa-inspired bathroom
- 39 days
- 122
- 4
Likely to sell faster than
Zillow last checked:
Listing updated:
Listed by:
Denise Pittman 573-690-9554,
REMAX Jefferson City
Source: JCMLS,MLS#: 10074362
Facts & features
Interior
Bedrooms & bathrooms
- Bedrooms: 3
- Bathrooms: 2
- Full bathrooms: 2
Primary bedroom
- Level: Main
- Area: 221 Square Feet
- Dimensions: 17 x 13
Bedroom 2
- Level: Main
- Area: 172.13 Square Feet
- Dimensions: 12.75 x 13.5
Bedroom 3
- Level: Main
- Area: 135.92 Square Feet
- Dimensions: 12.75 x 10.66
Primary bathroom
- Level: Main
- Area: 135 Square Feet
- Dimensions: 15 x 9
Bathroom
- Level: Main
- Area: 46.25 Square Feet
- Dimensions: 9.25 x 5
Other
- Level: Main
- Area: 24 Square Feet
- Dimensions: 6 x 4
Dining room
- Level: Main
- Area: 197.13 Square Feet
- Dimensions: 20.75 x 9.5
Kitchen
- Description: Dining Room Combo
- Level: Main
- Area: 249 Square Feet
- Dimensions: 12 x 20.75
Laundry
- Level: Main
- Area: 66.63 Square Feet
- Dimensions: 6.5 x 10.25
Living room
- Level: Main
- Area: 304.45 Square Feet
- Dimensions: 19.33 x 15.75
Other
- Description: Primary Walk-in Closet
- Level: Main
- Area: 65.25 Square Feet
- Dimensions: 7.25 x 9
Heating
- Forced Air, Electric, Heat Pump
Cooling
- Central Air
Appliances
- Included: Range, Water Softener Owned, Dishwasher, Disposal, Microwave, Refrigerator
Features
- Pantry, Walk-In Closet(s)
- Basement: None,Slab
- Has fireplace: No
- Fireplace features: None
Interior area
- Total structure area: 1,810
- Total interior livable area: 1,810 sqft
- Finished area above ground: 1,810
- Finished area below ground: 0
Property
Parking
- Total spaces: 2
- Parking features: Additional Parking, Oversized
- Garage spaces: 2
- Details: Main
Features
- Levels: One
Lot
- Size: 3.5 Acres
Details
- Parcel number: 10803400000000810
Construction
Type & style
- Home type: SingleFamily
- Architectural style: Ranch
- Property subtype: Single Family Residence
Materials
- Vinyl Siding
Condition
- New Construction
- New construction: Yes
- Year built: 2026
Details
- Builder name: Blatter Family Trust
Utilities & green energy
- Sewer: Septic Tank
- Water: Public
Community & HOA
Location
- Region: Linn
Financial & listing details
- Price per square foot: $221/sqft
- Tax assessed value: $2,500
- Annual tax amount: $15
- Date on market: 10/9/2026
- Listing terms: FHA,Government,Cash,Conventional,VA Loan
Estimated market value
$398,200
$378,000 - $418,000
$1,741/mo
Price history
| Date | Event | Price |
|---|---|---|
| 10/22/2026 | Pending sale | $399,900$221/sqft |
Source:  JCMLS #10074362 Report a problem | ||
| 10/9/2026 | Listed for sale | $399,900+0.6%$221/sqft |
Source: JCMLS #10074362 Report a problem | ||
| 10/4/2026 | Listing removed | -- |
Source: Owner Report a problem | ||
| 10/1/2026 | Price change | $397,500+0.1%$220/sqft |
Source: Owner Report a problem | ||
| 9/29/2026 | Listed for sale | $397,000$219/sqft |
Source: Owner Report a problem | ||
Public tax history
| Year | Property taxes | Tax assessment |
|---|---|---|
| 2025 | $15 -1.1% | $300 |
| 2024 | $15 | $300 |
Find assessor info on the county website
Monthly payment
Est. payment
Payment breakdown
Explore the cost of this home by adjusting the details. Changes won't be saved.Climate risks
Neighborhood: 65051
Similar homes
- $374,9003 bd2 ba1.7k sqft302 Karlie Ct, Linn, MO 65051New Construction
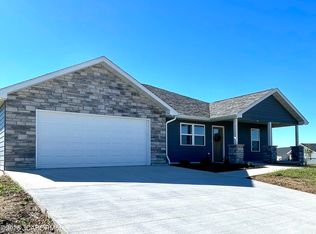 MLS ID #10074418, Denise Nolte. JCMLS
- $297,0003 bd3 ba1.5k sqft1003 Barbara Ln, Linn, MO 65051For Sale
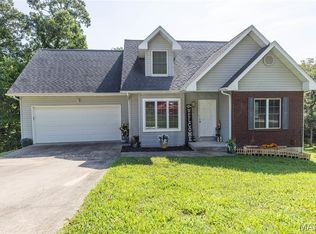
 MLS ID #26055977, Diane R Thomas, RE/MAX Exclusive Properties. MARIS
- $269,9003 bd2 ba1.2k sqft650 County Road 807, Linn, MO 65051For Sale
 MLS ID #10074052, Irene Werdehausen. JCMLS
- $399,0004 bd2 ba1.6k sqft18759 Maries Rd #308, Belle, MO 65013For Sale
 MLS ID #25058136, Diane R Thomas, RE/MAX Exclusive Properties. MARIS
- $375,0003 bd3 ba2.5k sqft3346 Ahrens Rd, Owensville, MO 65066For SaleMLS ID #26051919, Terri Jeoffroy, EXP Realty, LLC. MARIS
- $350,0003 bd2 ba2.2k sqft1335 Wild Cat Rd, Bland, MO 65014For SaleMLS ID #26063436, Angela L Ray, HD Real Estate LLC. MARIS
- $389,0003 bd3 ba2k sqft407 Ahr Strom Dr, Owensville, MO 65066For SaleMLS ID #26067154, Diane R Thomas, RE/MAX Exclusive Properties. MARIS
- $262,5004 bd3 ba1.4k sqft1205 E Stude Ln, Bland, MO 65014For SaleMLS ID #26063067, Heather M Bastunas, HD Real Estate LLC. MARIS
- $295,0003 bd1 ba1.2k sqft21816 Highway C, Belle, MO 65013For SaleMLS ID #26058096, Erica N Smith, Erica Smith Real Estate. MARIS
- $349,0003 bd3 ba1.7k sqft408 Ahr Strom Dr, Owensville, MO 65066For SaleMLS ID #26035765, Diane R Thomas, RE/MAX Exclusive Properties. MARIS
- $219,0003 bd1 ba1.4k sqft3749 Lahmeyer Rd, Bland, MO 65014For SaleMLS ID #26042995, Janet Coppedge, Cathlee's Real Estate. MARIS
- $245,0003 bd2 ba1.7k sqft4082 Hwy EE, Owensville, MO 65066For SaleMLS ID #26049973, Jonathan Minerick, HomeCoin.com. MARIS
- $240,0004 bd3 ba1.8k sqft1768 E Forest Ln, Owensville, MO 65066For SaleMLS ID #26066327, Patty D Shanks, EXP Realty, LLC. MARIS
- $269,0003 bd2 ba1.1k sqft106 Kozark Rd, Owensville, MO 65066For SaleMLS ID #26063539, Diane R Thomas, RE/MAX Exclusive Properties. MARIS
