Virtually Staged. New Price Reduction!!! Welcome to this fully remodeled ground floor 2 bedroom, 2 bathroom condo in the highly desired community Stone Creek Pointe, situated in the heart of uptown Tampa right off Fletcher Ave. and 52nd St. This move-in ready unit offers 1,132 sqft of modern living space, as you walked in you will be greeted with bright and open living spaces with lots of natural light combine with dining area and its beautiful dining light set offering the perfect blend of style, functionality, and comfort for its new owner. Brand new luxury vinyl flooring and fresh paint throughout, each bedrooms comes with walk-in closet and each with its own bathroom that offers new bathroom vanity and tile shower; a gallery kitchen with brand new kitchen cabinetry and stainless appliances and spacious laundry room with washer dryer hookup is conveniently located at the end of the kitchen; the covered and screen-in patio provides a serene outdoor retreat overlooking the natural woods with no back neighbors, all it needs is your outdoor furniture for you to enjoy the morning coffee in the nice Florida weather! Stone Creek Pointe offers resort-style swimming pool, tennis court, fitness center and clubhouse, there's a couple milestone project underway which including new roof(the special assessment for the roof is fully paid by the seller already), new paint on the stairs/exterior, repair of the exterior siding therefore the scrapped paint on the exterior of the building is only temporary. Don’t miss your chance to own this exceptional residence that checks every box and more—it’s not just a condo; it’s a lifestyle upgrade waiting to be claimed. Conveniently located just minutes from USF, close to restaurants, shopping, Hospitals(AdventHealth, VA Hospital, Tampa General Hospital, St. Joseph's Hospital) and entertainments: Busch Garden, Adventure Island, MOSI, Hillsborough State Park, Lake Lettuce Park, Florida Aquarium, Tampa Downtown, Riverwalk, Channelside, Port of Tampa for easy cruise get away and so much more! Peacefully tucked away in the busy uptown Tampa with easy access to everything Tampa, TempleTerrace, Wesley Chapel, Brandon has to offer! Nearby major highway includes I-4, I-75, I-275 and the Selmon Expressway. Approximate 20 min drive to Downtown Tampa, Lutz, Wesley Chapel, Land O Lakes, Brandon, Riverview, Plant City and approximate 1 hour drive to many famous beaches on the west coast of Florida including St. Petersburg Beach, Clearwater Beach, Treasure Island, Madeira Beach and Fort De Soto, just to name a few! It's all yours to explore, don’t miss your chance to make this your dream home! The location is an excellent choice for personal living or rental income. Price to sell, won't last long schedule your showing today!
Pending
Price cut: $13.8K (5/18)
$135,000
13287 Arbor Pointe Cir APT 103, Tampa, FL 33617
2beds
1,132sqft
:
Get pre-qualified$1,568/mo
Condominium
Built in 1986
-- sqft lot
$-- Zestimate®
$119/sqft
$597/mo HOA
What's special
Modern living spaceFresh paintSpacious laundry roomLots of natural lightGround floorBrand new kitchen cabinetryGallery kitchen
- 277 days |
- 348 |
- 20 |
Zillow last checked:
Listing updated:
Listed by:
Kelly Huang 813-770-9575,
BRIGHT REALTY GROUP LLC 813-240-7744
Source: Stellar MLS,MLS#: TB8439500 Originating MLS: Suncoast Tampa
Originating MLS: Suncoast Tampa
Facts & features
Interior
Bedrooms & bathrooms
- Bedrooms: 2
- Bathrooms: 2
- Full bathrooms: 2
Rooms
- Room types: Utility Room
Primary bedroom
- Features: En Suite Bathroom, Walk-In Closet(s)
- Level: First
- Area: 140 Square Feet
- Dimensions: 14x10
Bedroom 2
- Features: Ceiling Fan(s), Walk-In Closet(s)
- Level: First
- Area: 140 Square Feet
- Dimensions: 14x10
Kitchen
- Level: First
- Area: 54 Square Feet
- Dimensions: 9x6
Living room
- Features: Ceiling Fan(s)
- Level: First
- Area: 400 Square Feet
- Dimensions: 20x20
Heating
- Electric
Cooling
- Central Air
Appliances
- Included: Convection Oven, Dishwasher, Electric Water Heater, Range, Range Hood, Refrigerator
- Laundry: Electric Dryer Hookup, Inside, Laundry Room, Same Floor As Condo Unit, Washer Hookup
Features
- Living Room/Dining Room Combo, Primary Bedroom Main Floor, Thermostat
- Flooring: Luxury Vinyl
- Has fireplace: No
Interior area
- Total structure area: 1,132
- Total interior livable area: 1,132 sqft
Video & virtual tour
Property
Features
- Levels: One
- Stories: 1
- Exterior features: Balcony, Lighting
- Has view: Yes
- View description: Trees/Woods
Lot
- Size: 2 Square Feet
- Features: City Lot, Near Public Transit
Details
- Parcel number: U10281992C00000000112.0
- Zoning: SPI-UC-3
- Special conditions: None
Construction
Type & style
- Home type: Condo
- Property subtype: Condominium
Materials
- Wood Frame, Wood Siding
- Foundation: Slab
- Roof: Shingle
Condition
- Completed
- New construction: No
- Year built: 1986
Utilities & green energy
- Sewer: Public Sewer
- Water: Public
- Utilities for property: BB/HS Internet Available, Cable Available, Electricity Connected, Sewer Connected, Water Connected
Community & HOA
Community
- Features: Association Recreation - Owned, Buyer Approval Required, Clubhouse, Community Mailbox, Deed Restrictions, Fitness Center, Handicap Modified, Pool, Sidewalks, Tennis Court(s)
- Pet fee: $0 monthly
- Subdivision: STONE CREEK POINTE A CONDOMINI
HOA
- Has HOA: Yes
- Amenities included: Clubhouse, Fitness Center, Pool, Tennis Court(s), Wheelchair Access
- Services included: Community Pool, Reserve Fund, Maintenance Structure, Maintenance Grounds, Pool Maintenance, Private Road, Recreational Facilities, Sewer, Trash, Water
- HOA fee: $597 monthly
- HOA name: Ava Summers
- HOA phone: 813-590-7870
Location
- Region: Tampa
Financial & listing details
- Price per square foot: $119/sqft
- Tax assessed value: $134,301
- Annual tax amount: $1,796
- Date on market: 10/20/2025
- Cumulative days on market: 271 days
- Listing terms: Cash
- Ownership: Fee Simple
- Total actual rent: 0
- Electric utility on property: Yes
- Road surface type: Paved, Asphalt
Estimated market value
Not available
Estimated sales range
Not available
$1,735/mo
Price history
| Date | Event | Price |
|---|---|---|
| 7/10/2026 | Pending sale | $135,000$119/sqft |
Source:  Stellar MLS #TB8439500 Report a problem Stellar MLS #TB8439500 Report a problem | ||
| 5/18/2026 | Price change | $135,000-9.3%$119/sqft |
Source: Stellar MLS #TB8439500 Report a problem | ||
| 12/8/2025 | Price change | $148,800-6.1%$131/sqft |
Source: Stellar MLS #TB8439500 Report a problem | ||
| 11/14/2025 | Price change | $158,500-3.9%$140/sqft |
Source: Stellar MLS #TB8439500 Report a problem | ||
| 10/20/2025 | Listed for sale | $164,900+345.7%$146/sqft |
Source: Stellar MLS #TB8439500 Report a problem | ||
| 3/24/2021 | Listing removed | -- |
Source: Owner Report a problem | ||
| 1/6/2016 | Listing removed | $875$1/sqft |
Source: Owner Report a problem | ||
| 12/2/2015 | Listed for rent | $875$1/sqft |
Source: Owner Report a problem | ||
| 7/10/2012 | Sold | $37,000+9.1%$33/sqft |
Source: Public Record Report a problem | ||
| 5/27/2012 | Price change | $33,900-15%$30/sqft |
Source: Homepath #T2510851 Report a problem | ||
| 3/21/2012 | Listed for sale | $39,900-72.6%$35/sqft |
Source: Coldwell Banker Residential #T2510851 Report a problem | ||
| 11/6/2006 | Sold | $145,400$128/sqft |
Source: Public Record Report a problem | ||
Public tax history
| Year | Property taxes | Tax assessment |
|---|---|---|
| 2025 | $2,014 +12.1% | $95,201 +10% |
| 2024 | $1,796 +7.6% | $86,546 +10% |
| 2023 | $1,669 +9.5% | $78,678 +10% |
| 2022 | $1,525 +15.5% | $71,525 +10% |
| 2021 | $1,320 +6.8% | $65,023 +10% |
| 2020 | $1,236 +5% | $59,112 +10% |
| 2019 | $1,177 | $53,738 -13.9% |
| 2018 | $1,177 +9.4% | $62,449 +36.3% |
| 2017 | $1,076 +16.7% | $45,813 +13.5% |
| 2016 | $923 +9.2% | $40,375 +4.3% |
| 2015 | $845 +4.5% | $38,714 +2.1% |
| 2014 | $808 | $37,929 +3.2% |
| 2013 | $808 +40.3% | $36,761 +45.3% |
| 2012 | $576 +56.5% | $25,298 -35.7% |
| 2011 | $368 -30.4% | $39,370 -17% |
| 2010 | $529 -50.3% | $47,426 -46.9% |
| 2009 | $1,065 -32.4% | $89,380 -21.8% |
| 2008 | $1,577 -22.5% | $114,327 -3.1% |
| 2007 | $2,035 +53.1% | $117,928 +96.5% |
| 2006 | $1,329 | $60,000 |
Find assessor info on the county website
Monthly payment
Est. payment
Payment breakdown
Explore the cost of this home by adjusting the details. Changes won't be saved.Climate risks
Neighborhood: 33617
Nearby schools
GreatSchools rating
- 5/10Pizzo K-8 SchoolGrades: PK-8Distance: 0.9 mi
- 3/10King High SchoolGrades: 9-12Distance: 4.1 mi
- 2/10Greco Middle SchoolGrades: 6-8Distance: 1.8 mi
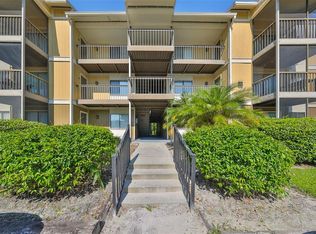
- $162,0002 bd2 ba1.1k sqft13287 Arbor Pointe Cir APT 201, Tampa, FL 33617Sold

- $135,9002 bd2 ba1.1k sqft13287 Arbor Pointe Cir APT 301, Tampa, FL 33617Off Market
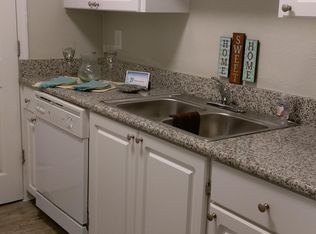
- $144,7002 bd2 ba1.1k sqft13287 Arbor Pointe Cir APT 303, Tampa, FL 33617Off Market
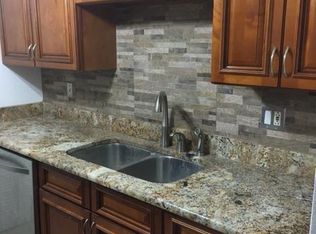
- $148,7002 bd2 ba1.1k sqft13287 Arbor Pointe Cir APT 204, Tampa, FL 33617Off Market
- $130,9002 bd2 ba1.1k sqft13287 Arbor Pointe Cir APT 102, Tampa, FL 33617Off Market
- $137,2002 bd2 ba1.1k sqft13287 Arbor Pointe Cir #1O1, Tampa, FL 33617Off Market
- $132,3002 bd2 ba1.1k sqft13287 Arbor Pointe Cir APT 104, Tampa, FL 33617Off Market
- $132,3002 bd2 ba1.1k sqft13287 Arbor Pointe Cir APT 202, Tampa, FL 33617Off Market
A local agent can set up tours, give advice and negotiate with sellers.
A local lender can help you make sure your offer is ready when you are.
Similar homes
- $145,0002 bd1 ba1k sqft11942 Skylake Pl #C, Tampa, FL 33617For Sale

 MLS ID #TB8528535, Diego Pineda LLC, AVENUE HOMES LLC. Stellar MLS
 - $138,9002 bd2 ba960 sqft11715 Raintree Village Blvd APT A, Temple Terrace, FL 33617For Sale
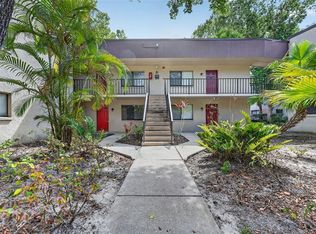 MLS ID #TB8500625, Kelly Huang, BRIGHT REALTY GROUP LLC. Stellar MLS
 - $142,0002 bd2 ba1.1k sqft4745 Puritan Cir #4745, Tampa, FL 33617For Sale
 MLS ID #TB8511100, Kristina Trujillo, KELLER WILLIAMS SOUTH TAMPA. Stellar MLS
 - $149,9002 bd2 ba1.1k sqft6341 Treetop Cir #6341, Tampa, FL 33617For Sale
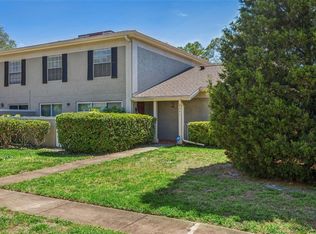 MLS ID #TB8502695, Mike Cassens, PA, GOOD 2 GO PROPERTY, LLC. Stellar MLS
 - $119,9002 bd2 ba864 sqft7192 E Bank Dr #7192, Tampa, FL 33617For SaleMLS ID #TB8506843, Julia Champ, KELLER WILLIAMS SOUTH SHORE. Stellar MLS
- $159,5002 bd3 ba1.1k sqft5156 Tennis Court Cir, Tampa, FL 33617For SaleMLS ID #TB8491809, Coleen Garner, CENTURY 21 ELITE LOCATIONS, INC. Stellar MLS
- $114,9992 bd2 ba975 sqft7506 Presley Pl #113, Tampa, FL 33617For SaleMLS ID #O6394184, Ashley Rodgers, CENTRIC REALTY SERVICES LLC. Stellar MLS
- $159,9001 bd1 ba802 sqft13285 Arbor Pointe Cir APT 202, Tampa, FL 33617For SaleMLS ID #TB8487175, Joel Colley, LPT REALTY, LLC. Stellar MLS
- $115,0002 bd2 ba975 sqft7504 Presley Pl #115-C, Tampa, FL 33617For SaleMLS ID #A4663267, Leann Magnabosco, HOMESMART. Stellar MLS
- $170,0002 bd2 ba1.4k sqft5151 Puritan Cir #1022, Tampa, FL 33617For SaleMLS ID #S5127154, Cesar Estrada, PA, EXP REALTY LLC. Stellar MLS
- $114,0001 bd2 ba800 sqft11709 Raintree Village Blvd APT C, Temple Terrace, FL 33617For SaleMLS ID #TB8457272, Ashley Fernandez, COLDWELL BANKER REALTY. Stellar MLS
- $169,9003 bd3 ba1.2k sqft5110 Tennis Court Cir #86, Tampa, FL 33617For SaleMLS ID #TB8466695, Mike Cassens, PA, GOOD 2 GO PROPERTY, LLC. Stellar MLS
- $118,9001 bd2 ba800 sqft11708 Raintree Village Blvd APT A, Temple Terrace, FL 33617For SaleMLS ID #TB8452499, Jim Henkel, PREMIER SOTHEBY'S INTL REALTY. Stellar MLS
- $149,9902 bd2 ba1.1k sqft9481 Highland Oak Dr Unit 814, Tampa, FL 33647For SaleMLS ID #TB8528340, Jason McIntosh, RE/MAX REALTY UNLIMITED. Stellar MLS
- $150,0003 bd2 ba1.2k sqft9481 Highland Oak Dr Unit 1502, Tampa, FL 33647For SaleMLS ID #TB8525257, Michelle Babbino, FUTURE HOME REALTY INC. Stellar MLS
- $124,9992 bd2 ba1k sqft6336 Newtown Cir #36C1, Tampa, FL 33615For SaleMLS ID #TB8520890, Rob Gagnon, 54 REALTY LLC. Stellar MLS
- $172,0002 bd2 ba1k sqft17104 Carrington Park Dr APT 514, Tampa, FL 33647For SaleMLS ID #TB8497249, Ingrid Contes, MIHARA & ASSOCIATES INC.. Stellar MLS
- $179,0002 bd2 ba1.1k sqft6322 Treetop Cir, Temple Terrace, FL 33617For SaleMLS ID #TB8498654, Brie Burch, ENGEL & VOLKERS TAMPA DOWNTOWN. Stellar MLS
- $99,9001 bd1 ba736 sqft7832 Niagara Ave #323, Tampa, FL 33617For SaleMLS ID #TB8414733, Mathew Sumlin, EXP REALTY LLC. Stellar MLS
- $156,0001 bd1 ba851 sqft5125 Palm Springs Blvd Unit 1204, Tampa, FL 33647For SaleMLS ID #TB8523197, Nicholas Rice, REALTY ONE GROUP ADVANTAGE. Stellar MLS
