Come see 1329 Lily Drive located in Richburg, SC!
Stanton is an exciting NEW community in Richburg, SC offering a blend of county living and urban convenience. With Luxury amenities, residents can enjoy a high standard of living while having a variety of floor plans to choose from, including single story options. Stanton’s proximity to 1-77 makes commuting to Rock Hill and Charlotte a breeze, allowing for easy access to city excitement while still enjoying the tranquility of suburban lifestyle.
The Freeport is one of our spacious, single-story ranch plans featured at Stanton in Richburg, South Carolina. It is designed with open-concept living in mind. This home features three bedrooms, two bathrooms, a study, and a two-car garage. Upon entering the home, you'll be greeted by a foyer that leads directly into the heart of the home. This open plan features a spacious family room open to the modern kitchen. The kitchen is equipped with a pantry, stainless steel appliances, and a large island with a breakfast bar, making it perfect for dining and casual entertaining. The Freeport also features a luxurious primary suite, complete with a large walk-in closet and a primary bathroom with dual vanities, Garden tub, and a spacious shower. The additional two bedrooms and secondary bathroom are located at the opposite end of the home, providing optimal privacy for you and your guests. A flex room can also be used as a home office. In the rear of the home is an outdoor patio that is perfect for outdoor entertaining. With its thoughtful design, the Freeport is the perfect place to call home.
MOVE IN PACKAGE (REFRIGERATOR, WASHER-DRYER, AND BLINDS)
Under contract-no show
Price cut: $6K (7/7)
$289,000
1329 Lily Dr, Richburg, SC 29729
3beds
1,497sqft
:
Get pre-qualified$1,898/mo
Single Family Residence
Built in 2026
0.14 Acres Lot
$288,000 Zestimate®
$193/sqft
$100/mo HOA
What's special
Spacious single-story ranch planTwo-car garageGarden tubStainless steel appliancesOpen-concept livingThree bedroomsTwo bathrooms
- 76 days |
- 63 |
- 3 |
Zillow last checked:
Listing updated:
Listed by:
Maria Wilhelm mcwilhelm@drhorton.com,
DR Horton Inc,
Lisa Baker,
DR Horton Inc
Source: Canopy MLS as distributed by MLS GRID,MLS#: 4380568
Facts & features
Interior
Bedrooms & bathrooms
- Bedrooms: 3
- Bathrooms: 2
- Full bathrooms: 2
- Main level bedrooms: 3
Primary bedroom
- Features: Open Floorplan
- Level: Main
- Area: 186.27 Square Feet
- Dimensions: 12' 1" X 15' 5"
Bedroom s
- Features: Walk-In Closet(s)
- Level: Main
- Area: 120 Square Feet
- Dimensions: 10' 0" X 12' 0"
Family room
- Level: Main
- Area: 268.38 Square Feet
- Dimensions: 14' 0" X 19' 2"
Kitchen
- Features: Kitchen Island, Open Floorplan
- Level: Main
- Area: 163.38 Square Feet
- Dimensions: 14' 5" X 11' 4"
Laundry
- Level: Main
Heating
- Electric, Zoned
Cooling
- Central Air, Dual, Zoned
Appliances
- Included: Dishwasher, Disposal, Electric Oven, Electric Water Heater, Microwave, Plumbed For Ice Maker
- Laundry: Electric Dryer Hookup, Laundry Room, Upper Level
Features
- Kitchen Island, Open Floorplan, Pantry, Walk-In Closet(s)
- Flooring: Carpet, Vinyl
- Has basement: No
- Fireplace features: Family Room
Interior area
- Total structure area: 1,497
- Total interior livable area: 1,497 sqft
- Finished area above ground: 1,497
- Finished area below ground: 0
Property
Parking
- Total spaces: 2
- Parking features: Driveway, Attached Garage, Garage Door Opener, Garage Faces Front, Garage on Main Level
- Attached garage spaces: 2
- Has uncovered spaces: Yes
Features
- Levels: One
- Stories: 1
- Pool features: Community
Lot
- Size: 0.14 Acres
Living quarters
- Secondary features: None
Details
- Additional structures: None
- Parcel number: 1240200057000
- Zoning: R4
- Special conditions: Standard
Construction
Type & style
- Home type: SingleFamily
- Architectural style: Traditional
- Property subtype: Single Family Residence
Materials
- Brick Partial, Fiber Cement
- Foundation: Slab
- Roof: Fiberglass
Condition
- New construction: Yes
- Year built: 2026
Details
- Builder model: Freeport E
- Builder name: D.R. Horton
Utilities & green energy
- Sewer: Public Sewer
- Water: City
- Utilities for property: Cable Available, Underground Power Lines, Underground Utilities, Wired Internet Available
Community & HOA
Community
- Features: Cabana, Playground, Pond, Sidewalks, Street Lights
- Security: Carbon Monoxide Detector(s), Smoke Detector(s)
- Subdivision: Stanton
HOA
- Has HOA: Yes
- HOA fee: $300 quarterly
Location
- Region: Richburg
Financial & listing details
- Price per square foot: $193/sqft
- Date on market: 5/11/2026
- Cumulative days on market: 105 days
- Road surface type: Concrete, Paved
Estimated market value
$288,000
$274,000 - $302,000
$2,152/mo
Price history
| Date | Event | Price |
|---|---|---|
| 7/10/2026 | Pending sale | $289,000$193/sqft |
Source:  Canopy MLS as distributed by MLS GRID #4380568 Report a problem Canopy MLS as distributed by MLS GRID #4380568 Report a problem | ||
| 7/7/2026 | Price change | $289,000-2%$193/sqft |
Source: Canopy MLS as distributed by MLS GRID #4380568 Report a problem | ||
| 6/30/2026 | Price change | $295,000-0.3%$197/sqft |
Source: Canopy MLS as distributed by MLS GRID #4380568 Report a problem | ||
| 6/23/2026 | Price change | $296,000-1%$198/sqft |
Source: Canopy MLS as distributed by MLS GRID #4380568 Report a problem | ||
| 5/27/2026 | Price change | $299,000-3.2%$200/sqft |
Source: Canopy MLS as distributed by MLS GRID #4380568 Report a problem | ||
| 4/7/2026 | Listed for sale | $309,000$206/sqft |
Source: Canopy MLS as distributed by MLS GRID #4366621 Report a problem | ||
Public tax history
Tax history is unavailable.
Monthly payment
Est. payment
Payment breakdown
Explore the cost of this home by adjusting the details. Changes won't be saved.Climate risks
Neighborhood: 29729
Nearby schools
GreatSchools rating
- 4/10Lewisville Elementary SchoolGrades: PK-5Distance: 1.7 mi
- 6/10Lewisville Middle SchoolGrades: 6-8Distance: 1 mi
- 5/10Lewisville High SchoolGrades: 9-12Distance: 1.6 mi
Schools provided by the listing agent
- Elementary: Lewisville
- Middle: Lewisville
- High: Lewisville
Source: Canopy MLS as distributed by MLS GRID. This data may not be complete. We recommend contacting the local school district to confirm school assignments for this home.
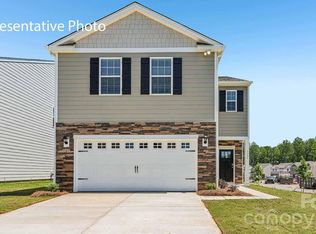
- $319,0004 bd3 ba2.1k sqft1327 Lily Dr, Richburg, SC 29729New Construction
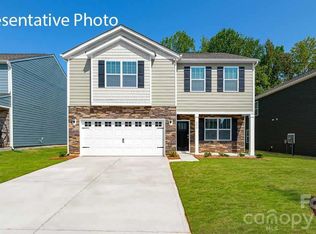
- $325,0003 bd3 ba2.1k sqft1331 Lily Dr, Richburg, SC 29729New Construction
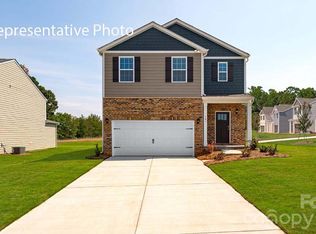
- $335,0005 bd3 ba2.3k sqft1323 Lily Dr, Richburg, SC 29729Pending
- $329,0005 bd3 ba2.3k sqft1333 Lily Dr, Richburg, SC 29729New Construction
- $332,0005 bd3 ba2.3k sqft1244 Lavender Dr, Richburg, SC 29729Sold
- $310,0004 bd3 ba1.9k sqft1246 Lavender Dr, Richburg, SC 29729Sold
- $319,0004 bd3 ba2.1k sqft1242 Lavender Dr, Richburg, SC 29729Sold
- $279,0003 bd2 ba1.3k sqft1321 Lily Dr, Richburg, SC 29729Sold
A local agent can set up tours, give advice and negotiate with sellers.
Similar homes
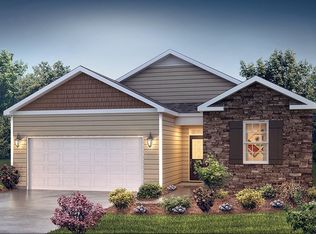
- from $301,9903 bd2 ba1.3k sqftMacon Plan, Stanton, Richburg, SC 29729New Construction
 DR Horton
 - $314,7403 bd2 ba1.4k sqft1337 Lily Dr, Richburg, SC 29729New Construction
 Canopy MLS as distributed by MLS GRID
 - $319,0003 bd3 ba2.1k sqft1324 Lily Dr, Richburg, SC 29729New Construction
 Canopy MLS as distributed by MLS GRID
 - $325,1154 bd3 ba1.9k sqft1336 Lily Dr, Richburg, SC 29729New Construction
 Canopy MLS as distributed by MLS GRID
 - $325,0003 bd3 ba2.1k sqft1250 Lavender Dr, Richburg, SC 29729New ConstructionCanopy MLS as distributed by MLS GRID
- $325,0003 bd3 ba2.1k sqft1331 Lily Dr, Richburg, SC 29729New ConstructionCanopy MLS as distributed by MLS GRID
- $325,0003 bd3 ba2.1k sqft1330 Lily Dr, Richburg, SC 29729New ConstructionCanopy MLS as distributed by MLS GRID
- $319,0004 bd3 ba2.1k sqft1252 Lavender Dr, Richburg, SC 29729New ConstructionCanopy MLS as distributed by MLS GRID
- $319,0004 bd3 ba2.1k sqft1327 Lily Dr, Richburg, SC 29729New ConstructionCanopy MLS as distributed by MLS GRID
- $334,3404 bd3 ba2.1k sqft1334 Lily Dr, Richburg, SC 29729New ConstructionCanopy MLS as distributed by MLS GRID
- $320,0003 bd2 ba1.5k sqft1183 Blackburn Cir #148, Edgemoor, SC 29712For SaleMLS ID #4403052, Kara Winn, Rinehart Realty Corporation. Canopy MLS as distributed by MLS GRID
- $319,0003 bd3 ba1.6k sqft21228 Sanctuary Dr, Lancaster, SC 29720For SaleMLS ID #4407610, Rick Cantville, United Real Estate-Queen City. Canopy MLS as distributed by MLS GRID
- $279,0003 bd2 ba1.3k sqft2179 Green Peach Rd, Lancaster, SC 29720For SaleMLS ID #4392801, Nicole McConico, Realty One Group Revolution. Canopy MLS as distributed by MLS GRID
- $277,9003 bd2 ba1.3k sqft1217 Belmont Circle Dr, Lancaster, SC 29720For SaleMLS ID #4387935, Robin Mann, EXP Realty LLC Mooresville. Canopy MLS as distributed by MLS GRID
- $310,0003 bd2 ba1.5k sqft329 Damask Dr, Lancaster, SC 29720For SaleMLS ID #4382139, Crystal Clemence, Howard Hanna Allen Tate Rock Hill. Canopy MLS as distributed by MLS GRID
- $315,0003 bd2 ba1.5k sqft254 Damask Dr, Lancaster, SC 29720For SaleMLS ID #4398403, Lauren Greene, NorthGroup Real Estate LLC. Canopy MLS as distributed by MLS GRID
- $288,9903 bd2 ba1.3k sqftBasildon, Lancaster, SC 29720New ConstructionMLS ID #4372234, Jerry Smith, Smith Capital Partners LLC. Canopy MLS as distributed by MLS GRID
- $295,0003 bd2 ba1.3k sqftBasildon, Lancaster, SC 29720For SaleMLS ID #4398050, Dominik Livinsky, Keller Williams Ballantyne Area. Canopy MLS as distributed by MLS GRID
- $275,0003 bd3 ba1.7k sqft550 N Sparkleberry St, Chester, SC 29706New ConstructionCanopy MLS as distributed by MLS GRID
- $298,0002 bd2 ba1.1k sqft404 Community St, Rock Hill, SC 29730For SaleMLS ID #4381452, Holly Cook, ALBRICK. Canopy MLS as distributed by MLS GRID
