Well Built Gemberling Cape Cod Featuring 4 Bedrooms , Full Bath on Main Floor and a Possible 2nd floor bath fitted in Room Constructed for Future Bath ( just add plumbing). Fenced in rear yard with Deck , 1 car detached garage and Generator. Hardwood floors on Main floor and updated HVAC and H/W heater. Great potential ! House is being Sold "as-is".
For sale
Price cut: $25K (11/18)
$425,000
1329 Maple Ave, Haddon Heights, NJ 08035
4beds
1,433sqft
Single Family Residence
Built in 1949
7,200 Square Feet Lot
$422,400 Zestimate®
$297/sqft
$-- HOA
What's special
Fenced in rear yard
- 23 days
- 662
- 23
Zillow last checked:
Listing updated:
Listed by:
Mr. Daniel R White Jr. 856-547-0700,
Daniel R. White Realtor, LLC
Source: Bright MLS,MLS#: NJCD2129434
Facts & features
Interior
Bedrooms & bathrooms
- Bedrooms: 4
- Bathrooms: 1
- Full bathrooms: 1
- Main level bathrooms: 1
- Main level bedrooms: 4
Basement
- Area: 0
Heating
- Forced Air, Natural Gas
Cooling
- Central Air, Electric
Appliances
- Included: Dishwasher, Dryer, Oven/Range - Gas, Gas Water Heater
- Laundry: In Basement
Features
- Eat-in Kitchen
- Flooring: Carpet
- Basement: Partially Finished
- Has fireplace: No
Interior area
- Total structure area: 1,433
- Total interior livable area: 1,433 sqft
- Finished area above ground: 1,433
- Finished area below ground: 0
Property
Parking
- Total spaces: 6
- Parking features: Storage, Garage Faces Front, Driveway, Detached
- Garage spaces: 1
- Uncovered spaces: 5
Accessibility
- Accessibility features: Accessible Doors, Doors - Swing In
Features
- Levels: Two
- Stories: 2
- Pool features: None
Lot
- Size: 7,200 Square Feet
Details
- Additional structures: Above Grade, Below Grade
- Parcel number: 180007300022
- Zoning:
- Special conditions: Standard
Construction
Type & style
- Home type: SingleFamily
- Architectural style: Cape Cod
- Property subtype: Single Family Residence
Materials
- Frame
- Foundation: Block
- Roof: Asphalt,Fiberglass,Architectural Shingle
Condition
- New construction: No
- Year built: 1949
Utilities & green energy
- Electric: 150 Amps
- Sewer: Public Sewer
- Water: Public
Community & HOA
Community
- Subdivision: West Side
HOA
- Has HOA: No
Location
- Region: Haddon Heights
- Municipality: HADDON HEIGHTS BORO
Financial & listing details
- Price per square foot: $297/sqft
- Tax assessed value: $243,700
- Annual tax amount: $8,510
- Date on market: 10/28/2026
- Listing agreement: Exclusive Right To Sell
- Ownership: Fee Simple
Estimated market value
$422,400
$401,000 - $444,000
$3,269/mo
Price history
| Date | Event | Price |
|---|---|---|
| 11/18/2026 | Price change | $425,000-5.6%$297/sqft |
Source:  Bright MLS #NJCD2129434 Report a problem | ||
| 10/28/2026 | Listed for sale | $450,000$314/sqft |
Source: Bright MLS #NJCD2129434 Report a problem | ||
Public tax history
| Year | Property taxes | Tax assessment |
|---|---|---|
| 2026 | $8,510 | $243,700 |
| 2025 | $8,510 +1.5% | $243,700 |
| 2024 | $8,383 -5.1% | $243,700 |
| 2023 | $8,833 -0.8% | $243,700 |
| 2022 | $8,903 +7.9% | $243,700 |
| 2021 | $8,249 +3.4% | $243,700 |
| 2020 | $7,979 +7.9% | $243,700 |
| 2019 | $7,395 | $243,700 -1.7% |
| 2018 | $7,395 -3.4% | $247,800 |
| 2017 | $7,652 +2.1% | $247,800 |
| 2016 | $7,493 +3.3% | $247,800 |
| 2015 | $7,256 +2.7% | $247,800 |
| 2014 | $7,065 +5.9% | $247,800 |
| 2013 | $6,671 +4.1% | $247,800 |
| 2012 | $6,408 +1.7% | $247,800 |
| 2011 | $6,302 +1% | $247,800 +1.4% |
| 2010 | $6,240 -1.9% | $244,400 |
| 2009 | $6,362 | $244,400 |
| 2008 | -- | $244,400 |
| 2007 | -- | $244,400 +108.4% |
| 2006 | -- | $117,300 |
| 2005 | -- | $117,300 |
| 2004 | -- | $117,300 |
| 2003 | -- | $117,300 |
| 2002 | -- | $117,300 |
| 2001 | -- | $117,300 |
Find assessor info on the county website
Monthly payment
Est. payment
Payment breakdown
Explore the cost of this home by adjusting the details. Changes won't be saved.Climate risks
Neighborhood: 08035
Nearby schools
Schools provided by the listing agent
- Elementary: Seventh Avenue E.s.
- Middle: Haddon Heights Jr Sr
- High: Haddon Heights H.s.
- District: Haddon Heights Schools
Source: Bright MLS. This data may not be complete. We recommend contacting the local school district to confirm school assignments for this home.
- $457,300-- bd-- ba1.9k sqft1325 Maple Ave, Haddon Heights, NJ 08035Off Market
- $362,800-- bd-- ba1.4k sqft1333 Maple Ave, Haddon Heights, NJ 08035Off Market
- $505,600-- bd-- ba2.1k sqft1321 Maple Ave, Haddon Heights, NJ 08035Off Market
- $454,3003 bd2 ba1.7k sqft1337 Maple Ave, Haddon Heights, NJ 08035Off Market
Similar homes
- $475,0003 bd3 ba1.6k sqft2026 Prospect Ridge Blvd, Haddon Heights, NJ 08035For Sale
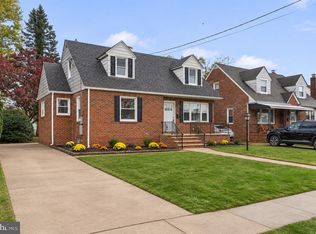
 MLS ID #NJCD2130982, Jordan Cass, Real Broker, LLC. Bright MLS
- $385,0004 bd2 ba1.5k sqft304 W 1st Ave, Barrington, NJ 08007For Sale
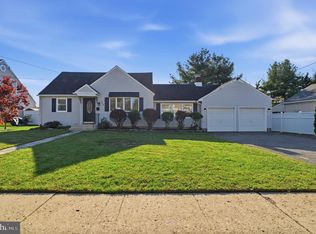 MLS ID #NJCD2130786, Tanea Hoffman, Jason Mitchell Real Estate New Jersey, LLC. Bright MLS
- $425,0004 bd3 ba1.4k sqft613 Jackson Ave, Magnolia, NJ 08049For Sale
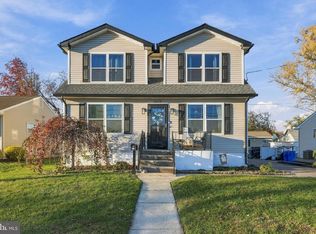 MLS ID #NJCD2130500, Eric Fallon, Weichert Realtors-Cherry Hill. Bright MLS
- $399,0004 bd2 ba1.5k sqft236 Roberts Ave, Bellmawr, NJ 08031For Sale
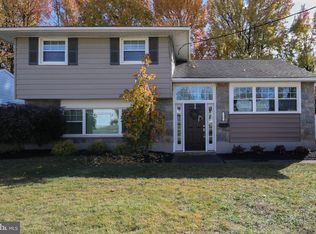 MLS ID #NJCD2130154, Mr. Daniel R White Jr., Daniel R. White Realtor, LLC. Bright MLS
- $439,9004 bd2 ba1.7k sqft12 Independence Blvd, Lawnside, NJ 08045For SaleMLS ID #NJCD2131032, Shamel Lewis, Keller Williams Realty - Moorestown. Bright MLS
- $456,7894 bd2 ba1.7k sqft45 Ward Ave, Audubon, NJ 08106For SaleMLS ID #NJCD2129296, Candace Lowden, Century 21 Alliance-Cherry Hill. Bright MLS
- $500,0003 bd2 ba1.9k sqft1608 Cedar Ave, Haddon Heights, NJ 08035For SaleMLS ID #NJCD2129966, Mr. Daniel R White Jr., Daniel R. White Realtor, LLC. Bright MLS
- $445,0004 bd2 ba1.1k sqft920 Lenton Avenue, Barrington, NJ 08007For Sale
 MLS ID #22631184, Antonio Alicea, Realty One Group Emerge. MoreMLS
- $510,0003 bd2 ba1.7k sqft217 S Nassau Dr, Haddonfield, NJ 08033For SaleMLS ID #NJCD2127462, Daniel Horner-Xenakis, Real Broker, LLC. Bright MLS
- $405,0003 bd2 ba1.5k sqft420 W 3rd Ave, Runnemede, NJ 08078For SaleMLS ID #NJCD2129502, Matthew Woollen, Ovation Realty LLC. Bright MLS
- $585,0003 bd3 ba2k sqft1417 Maple Ave, Haddon Heights, NJ 08035For SaleMLS ID #NJCD2127042, Nick Christopher, Real Broker, LLC. Bright MLS
- $295,0004 bd2 ba1.8k sqft445 4th Ave, Bellmawr, NJ 08031For SaleMLS ID #NJCD2126156, Janet Mozer, Weichert Realtors-Mullica Hill. Bright MLS
- $399,9004 bd2 ba1.3k sqft147 Russell Ave, Barrington, NJ 08007For SaleMLS ID #NJCD2128530, Ronni Vetro, Connection Property Management. Bright MLS
- $500,0006 bd2 ba2.1k sqft617 E Atlantic Ave, Audubon, NJ 08106For SaleMLS ID #NJCD2131054, Francesco Pullella, HOF Realty. Bright MLS
- $413,4004 bd2 ba1.6k sqft418 High St, Runnemede, NJ 08078For SaleMLS ID #NJCD2128596, Gary DeGree, Sr., 1ST DEGREE REALTY, LLC. Bright MLS
- $350,0004 bd1 ba1.7k sqft1020 Wayne Rd, Haddonfield, NJ 08033For SaleMLS ID #NJCD2130610, Steven Piacquadio, Coldwell Banker Realty. Bright MLS
- $339,9004 bd1 ba1k sqft860 Market St, Mount Ephraim, NJ 08059For SaleMLS ID #NJCD2130602, DJ Ali, Goldstone Residential LLC. Bright MLS
