Looking for a spacious home on a quiet street, than look no further than this very spacious home in desirable section of Runnemede NJ. This home comes with 4 spacious bedrooms 2 full baths, partially finished basement with gas fire place, exercise / workout room. Laundry area and finished rec room. There is a side entry door which leads to side of the house and backyard. As you enter the home into the living room / dining room area you'll be pleased by the laminated flooring, 10 yrs LED lighting fixtures, full bath and 2 bedrooms and full eat in kitchen all on the main level. Just off the kitchen in fully covered screened in porch with ceiling fan. Upper level is the master bedroom and 2nd bedroom both come with wall to wall carpet, Each room comes with plenty of closet space and also have LED Light fixtures as well. There is a front deck for grilling out doors and entertaining. This home comes with plenty of upgrades so just bring your belongings.
For sale
Price cut: $10K (11/12)
$413,400
418 High St, Runnemede, NJ 08078
4beds
1,608sqft
Single Family Residence
Built in 1930
6,251 Square Feet Lot
$-- Zestimate®
$257/sqft
$-- HOA
What's special
Gas fireplacePartially finished basementFinished rec roomPlenty of closet spaceWall to wall carpetLaundry areaLaminated flooring
- 40 days
- 265
- 7
Zillow last checked:
Listing updated:
Listed by:
Gary DeGree, Sr. 856-625-7242,
1ST DEGREE REALTY, LLC
Source: Bright MLS,MLS#: NJCD2128596
Facts & features
Interior
Bedrooms & bathrooms
- Bedrooms: 4
- Bathrooms: 2
- Full bathrooms: 2
- Main level bathrooms: 1
- Main level bedrooms: 2
Rooms
- Room types: Living Room, Dining Room, Kitchen, Other
Dining room
- Level: Main
Kitchen
- Level: Main
Living room
- Level: Main
Other
- Level: Main
Heating
- Forced Air, Natural Gas
Cooling
- Window Unit(s), Electric
Appliances
- Included: Gas Water Heater
- Laundry: In Basement
Features
- Flooring: Carpet, Ceramic Tile
- Basement: Finished
- Number of fireplaces: 1
- Fireplace features: Gas/Propane, Brick
Interior area
- Total structure area: 1,608
- Total interior livable area: 1,608 sqft
- Finished area above ground: 1,608
- Finished area below ground: 0
Property
Parking
- Total spaces: 4
- Parking features: Driveway, On Street
- Uncovered spaces: 4
Accessibility
- Accessibility features: None
Features
- Levels: Two
- Stories: 2
- Exterior features: Lighting
- Pool features: None
Lot
- Size: 6,251 Square Feet
- Dimensions: 50 x 125
Details
- Additional structures: Above Grade, Below Grade
- Parcel number: 300012700003
- Zoning: RES
- Zoning description: RESIDENTIAL
- Special conditions: Standard
Construction
Type & style
- Home type: SingleFamily
- Architectural style: Colonial
- Property subtype: Single Family Residence
Materials
- Frame, Vinyl Siding
- Foundation: Concrete Perimeter
- Roof: Pitched,Shingle
Condition
- Average,Excellent,Good
- New construction: No
- Year built: 1930
Utilities & green energy
- Electric: Circuit Breakers
- Sewer: Public Sewer
- Water: Public
- Utilities for property: Cable Connected, Natural Gas Available
Community & HOA
Community
- Security: Security System
- Subdivision: Runnemede Gardens
HOA
- Has HOA: No
Location
- Region: Runnemede
- Municipality: RUNNEMEDE BORO
Financial & listing details
- Price per square foot: $257/sqft
- Tax assessed value: $165,700
- Annual tax amount: $7,922
- Date on market: 10/9/2026
- Listing agreement: Exclusive Right To Sell
- Listing terms: Cash,Conventional,FHA,VA Loan
- Inclusions: Gas Stove, Dish Washer, Refrigerator, Gas Fireplace, Washer Dryer, Ceiling Fans,
- Exclusions: Sellers Personal Items
- Ownership: Fee Simple
Estimated market value
Not available
Estimated sales range
Not available
Not available
Price history
| Date | Event | Price |
|---|---|---|
| 11/12/2026 | Price change | $413,400-2.4%$257/sqft |
Source:  Bright MLS #NJCD2128596 Report a problem | ||
| 10/29/2026 | Price change | $423,400-2.3%$263/sqft |
Source: Bright MLS #NJCD2128596 Report a problem | ||
| 10/9/2026 | Listed for sale | $433,400+37.8%$270/sqft |
Source: Bright MLS #NJCD2128596 Report a problem | ||
| 2/28/2024 | Listing removed | -- |
Source: Bright MLS #NJCD2063524 Report a problem | ||
| 2/25/2024 | Listed for sale | $314,500-15.5%$196/sqft |
Source: Bright MLS #NJCD2063524 Report a problem | ||
| 1/17/2024 | Listing removed | -- |
Source: Owner Report a problem | ||
| 1/3/2024 | Listed for sale | $372,220+33%$231/sqft |
Source: Owner Report a problem | ||
| 12/18/2023 | Listing removed | -- |
Source: Zillow Rentals Report a problem | ||
| 12/7/2023 | Price change | $3,650+5.8%$2/sqft |
Source: Zillow Rentals Report a problem | ||
| 12/6/2023 | Listed for rent | $3,450$2/sqft |
Source: Zillow Rentals Report a problem | ||
| 11/30/2022 | Sold | $279,900$174/sqft |
Source: Bright MLS #NJCD2036420 Report a problem | ||
| 10/13/2022 | Pending sale | $279,900$174/sqft |
Source: Bright MLS #NJCD2036420 Report a problem | ||
| 10/10/2022 | Listed for sale | $279,900+204.2%$174/sqft |
Source: Bright MLS #NJCD2036420 Report a problem | ||
| 9/22/2022 | Sold | $92,000-67.1%$57/sqft |
Source: Public Record Report a problem | ||
| 9/6/2022 | Listed for sale | $279,900$174/sqft |
Source: Bright MLS #NJCD2029848 Report a problem | ||
| 8/8/2022 | Pending sale | $279,900$174/sqft |
Source: Bright MLS #NJCD2029848 Report a problem | ||
| 7/25/2022 | Price change | $279,900-3.4%$174/sqft |
Source: Bright MLS #NJCD2029848 Report a problem | ||
| 7/2/2022 | Listed for sale | $289,900-3.3%$180/sqft |
Source: Bright MLS #NJCD2029848 Report a problem | ||
| 6/22/2022 | Listing removed | $299,900$187/sqft |
Source: Bright MLS #NJCD2027958 Report a problem | ||
| 6/9/2022 | Listed for sale | $299,900+216.4%$187/sqft |
Source: Bright MLS #NJCD2027958 Report a problem | ||
| 11/8/2000 | Sold | $94,800$59/sqft |
Source: Public Record Report a problem | ||
Public tax history
| Year | Property taxes | Tax assessment |
|---|---|---|
| 2026 | $7,922 | $165,700 |
| 2025 | $7,922 +6.1% | $165,700 |
| 2024 | $7,466 +3.1% | $165,700 |
| 2023 | $7,239 +24.6% | $165,700 +20.6% |
| 2022 | $5,812 +3.4% | $137,400 |
| 2021 | $5,618 +1.9% | $137,400 |
| 2020 | $5,515 +2% | $137,400 |
| 2019 | $5,409 | $137,400 |
| 2018 | $5,409 +3.9% | $137,400 |
| 2017 | $5,205 -0.3% | $137,400 |
| 2016 | $5,220 +1.3% | $137,400 |
| 2015 | $5,153 +2.5% | $137,400 |
| 2014 | $5,029 -3.3% | $137,400 |
| 2013 | $5,199 +2.8% | $137,400 +45.4% |
| 2012 | $5,057 +4.8% | $94,500 |
| 2011 | $4,823 +1.1% | $94,500 |
| 2010 | $4,769 +1.4% | $94,500 |
| 2009 | $4,704 | $94,500 |
| 2008 | -- | $94,500 |
| 2007 | -- | $94,500 |
| 2006 | -- | $94,500 |
| 2005 | -- | $94,500 |
| 2004 | -- | $94,500 |
| 2003 | -- | $94,500 |
| 2002 | -- | $94,500 |
| 2001 | -- | $94,500 |
Find assessor info on the county website
Monthly payment
Est. payment
Payment breakdown
Explore the cost of this home by adjusting the details. Changes won't be saved.Climate risks
Neighborhood: 08078
Nearby schools
Schools provided by the listing agent
- High: Triton
- District: Black Horse Pike Regional
Source: Bright MLS. This data may not be complete. We recommend contacting the local school district to confirm school assignments for this home.
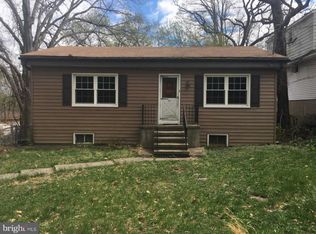
Similar homes
- $--3 bd3 ba1.7k sqft517 Drexel Ct, Runnemede, NJ 08078Auction
 ServiceLink Auction
- $405,0003 bd2 ba1.5k sqft420 W 3rd Ave, Runnemede, NJ 08078For Sale
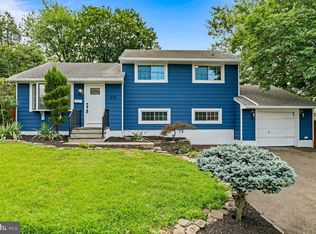
 MLS ID #NJCD2129502, Matthew Woollen, Ovation Realty LLC. Bright MLS
- $410,0003 bd2 ba2k sqft39 E 2nd Ave, Runnemede, NJ 08078For Sale By Owner

- $365,0004 bd2 ba1.8k sqft18 E 6th Ave, Runnemede, NJ 08078For Sale
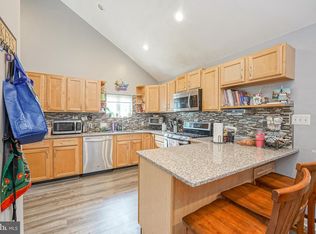 MLS ID #NJCD2123730, Christopher McKenty, Opus Elite Real Estate of NJ, LLC. Bright MLS
- $410,0004 bd2 ba1.8k sqft668 Andrea Rd, Runnemede, NJ 08078For SaleMLS ID #NJCD2130520, Jon Cohen, Keller Williams - Main Street. Bright MLS
- $399,0004 bd2 ba1.5k sqft236 Roberts Ave, Bellmawr, NJ 08031For SaleMLS ID #NJCD2130154, Mr. Daniel R White Jr., Daniel R. White Realtor, LLC. Bright MLS
- $425,0004 bd3 ba1.4k sqft613 Jackson Ave, Magnolia, NJ 08049For SaleMLS ID #NJCD2130500, Eric Fallon, Weichert Realtors-Cherry Hill. Bright MLS
- $350,0003 bd2 ba2.1k sqft523 W Evesham Rd, Runnemede, NJ 08078For SaleMLS ID #NJCD2129756, Tim Belko, BHHS Fox & Roach-Washington-Gloucester. Bright MLS
- $349,9003 bd2 ba1.5k sqft310 E 3rd Ave, Runnemede, NJ 08078For SaleMLS ID #NJCD2125896, Ann Chain, Family Five Homes. Bright MLS
- $404,9004 bd2 ba1.1k sqft113 12th Ave, Glendora, NJ 08029For SaleMLS ID #NJCD2124194, Sandra Quigley, BHHS Fox & Roach-Washington-Gloucester. Bright MLS
- $429,9004 bd2 ba1.8k sqft283 Tilford Pl, Somerdale, NJ 08083For SaleMLS ID #NJCD2129736, Ashley Knecht, Keller Williams Realty - Washington Township. Bright MLS
- $385,0003 bd2 ba1.7k sqft206 Clement Dr, Somerdale, NJ 08083For SaleMLS ID #NJCD2130088, Cheryl Lamantia, RE/MAX Preferred - Cherry Hill. Bright MLS
- $445,0004 bd2 ba1.1k sqft920 Lenton Avenue, Barrington, NJ 08007For Sale
 MLS ID #22631184, Antonio Alicea, Realty One Group Emerge. MoreMLS
- $279,9003 bd2 ba1k sqft33 E 3rd Ave, Runnemede, NJ 08078For SaleMLS ID #NJCD2130118, Francesco Pullella, HOF Realty. Bright MLS
- $397,9003 bd2 ba1.2k sqft33 Beaver Dr, Barrington, NJ 08007For SaleMLS ID #NJCD2125504, Roman Yuabov, HomeSmart First Advantage Realty. Bright MLS
- $375,0003 bd2 ba1.9k sqft102 Orchard Ave, Blackwood, NJ 08012For SaleMLS ID #NJCD2129128, Kurt Szatkowski, Weichert Realtors - Moorestown. Bright MLS
