Welcome to this completely transformed, turn-key split-level home situated on a quiet street in Runnemede! The bright, open-concept main floor features durable luxury plank flooring and sleek recessed lighting, seamlessly connecting the living room and modern kitchen equipped with rich cabinetry, solid-surface countertops, and stainless steel appliances. Upstairs, find 4 spacious bedrooms—including two featuring convenient walk-in closets—alongside a fully updated custom bathroom. The lower level boasts a cozy family room anchored by a floor-to-ceiling stone fireplace, a convenient powder room, and a large bonus room in the back with direct exterior access, ideal for a home office, media room, or extra lounge space. Major System Upgrades: Brand-new mechanicals, including a new HVAC system and water heater for complete peace of mind. Outside, enjoy a private, vinyl-fenced backyard perfect for relaxing or entertaining. Conveniently located near major commuter routes including I-295 and Rt 42. Move right in!
For sale
$410,000
668 Andrea Rd, Runnemede, NJ 08078
4beds
1,871sqft
Single Family Residence
Built in 1956
-- sqft lot
$407,500 Zestimate®
$219/sqft
$-- HOA
What's special
Modern kitchenSleek recessed lightingRich cabinetryPrivate vinyl-fenced backyardFloor-to-ceiling stone fireplaceDurable luxury plank flooringStainless steel appliances
- 6 days
- 472
- 37
Zillow last checked:
Listing updated:
Listed by:
Jon Cohen 856-669-1424,
Keller Williams - Main Street,
Co-Listing Agent: Shane Douglas Doyle 609-560-7188,
Keller Williams - Main Street
Source: Bright MLS,MLS#: NJCD2130520
Facts & features
Interior
Bedrooms & bathrooms
- Bedrooms: 4
- Bathrooms: 2
- Full bathrooms: 1
- 1/2 bathrooms: 1
Basement
- Area: 0
Heating
- Forced Air, Natural Gas
Cooling
- Central Air, Electric
Appliances
- Included: Gas Water Heater
Features
- Has basement: No
- Number of fireplaces: 1
Interior area
- Total structure area: 1,871
- Total interior livable area: 1,871 sqft
- Finished area above ground: 1,871
- Finished area below ground: 0
Property
Parking
- Parking features: Driveway
- Has uncovered spaces: Yes
Accessibility
- Accessibility features: None
Features
- Levels: Multi/Split,Two
- Stories: 2
- Pool features: None
- Fencing: Vinyl
Lot
- Features: Rear Yard
Details
- Additional structures: Above Grade, Below Grade
- Parcel number: 300016300032
- Zoning:
- Special conditions: Standard
Construction
Type & style
- Home type: SingleFamily
- Property subtype: Single Family Residence
Materials
- Frame
- Foundation: Crawl Space
Condition
- New construction: No
- Year built: 1956
Utilities & green energy
- Sewer: Public Sewer
- Water: Public
Community & HOA
Community
- Subdivision: None Available
HOA
- Has HOA: No
Location
- Region: Runnemede
- Municipality: RUNNEMEDE BORO
Financial & listing details
- Price per square foot: $219/sqft
- Tax assessed value: $163,400
- Annual tax amount: $7,812
- Date on market: 11/12/2026
- Listing agreement: Exclusive Right To Sell
- Ownership: Fee Simple
Estimated market value
$407,500
$387,000 - $428,000
$2,981/mo
Price history
| Date | Event | Price |
|---|---|---|
| 11/12/2026 | Listed for sale | $410,000$219/sqft |
Source:  Bright MLS #NJCD2130520 Report a problem | ||
Public tax history
| Year | Property taxes | Tax assessment |
|---|---|---|
| 2026 | $7,812 | $163,400 |
| 2025 | $7,812 +6.1% | $163,400 |
| 2024 | $7,363 +3.1% | $163,400 |
| 2023 | $7,139 +3.3% | $163,400 |
| 2022 | $6,912 +3.4% | $163,400 |
| 2021 | $6,681 +1.9% | $163,400 |
| 2020 | $6,559 +11.3% | $163,400 |
| 2019 | $5,891 | $163,400 |
| 2018 | $5,891 -4.8% | $163,400 |
| 2017 | $6,190 -0.3% | $163,400 |
| 2016 | $6,208 +1.3% | $163,400 |
| 2015 | $6,128 +2.5% | $163,400 |
| 2014 | $5,980 -4.9% | $163,400 |
| 2013 | $6,289 +2.8% | $163,400 +43% |
| 2012 | $6,116 +4.8% | $114,300 |
| 2011 | $5,834 +1.1% | $114,300 |
| 2010 | $5,769 +1.4% | $114,300 |
| 2009 | $5,690 | $114,300 |
| 2008 | -- | $114,300 |
| 2007 | -- | $114,300 |
| 2006 | -- | $114,300 |
| 2005 | -- | $114,300 |
| 2004 | -- | $114,300 |
| 2003 | -- | $114,300 |
| 2002 | -- | $114,300 |
| 2001 | -- | $114,300 |
Find assessor info on the county website
Monthly payment
Est. payment
Payment breakdown
Explore the cost of this home by adjusting the details. Changes won't be saved.Climate risks
Neighborhood: 08078
Nearby schools
Schools provided by the listing agent
- District: Runnemede Public
Source: Bright MLS. This data may not be complete. We recommend contacting the local school district to confirm school assignments for this home.


Similar homes
- $405,0003 bd2 ba1.5k sqft420 W 3rd Ave, Runnemede, NJ 08078For Sale
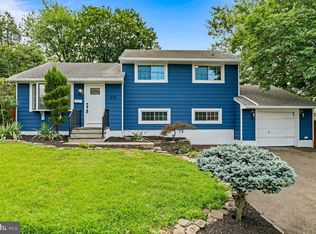
 MLS ID #NJCD2129502, Matthew Woollen, Ovation Realty LLC. Bright MLS
- $350,0003 bd2 ba2.1k sqft523 W Evesham Rd, Runnemede, NJ 08078For Sale
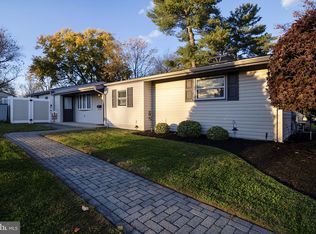 MLS ID #NJCD2129756, Tim Belko, BHHS Fox & Roach-Washington-Gloucester. Bright MLS
- $--3 bd3 ba1.7k sqft517 Drexel Ct, Runnemede, NJ 08078Auction
 ServiceLink Auction
- $413,4004 bd2 ba1.6k sqft418 High St, Runnemede, NJ 08078For Sale
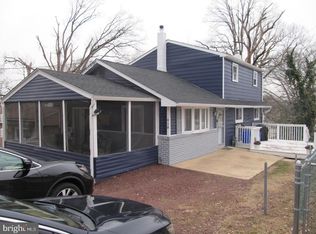 MLS ID #NJCD2128596, Gary DeGree, Sr., 1ST DEGREE REALTY, LLC. Bright MLS
- $365,0004 bd2 ba1.8k sqft18 E 6th Ave, Runnemede, NJ 08078For SaleMLS ID #NJCD2123730, Christopher McKenty, Opus Elite Real Estate of NJ, LLC. Bright MLS
- $425,0004 bd3 ba1.4k sqft613 Jackson Ave, Magnolia, NJ 08049For SaleMLS ID #NJCD2130500, Eric Fallon, Weichert Realtors-Cherry Hill. Bright MLS
- $399,0004 bd2 ba1.5k sqft236 Roberts Ave, Bellmawr, NJ 08031For SaleMLS ID #NJCD2130154, Mr. Daniel R White Jr., Daniel R. White Realtor, LLC. Bright MLS
- $379,0003 bd2 ba1.9k sqft29 Oak Ave, Westville, NJ 08093For SaleMLS ID #NJGL2081044, Melissa Kolecki, BHHS Fox & Roach-Mullica Hill South. Bright MLS
- $369,9003 bd2 ba1.7k sqft325 Union Ave, Bellmawr, NJ 08031For SaleMLS ID #NJCD2130720, Julie Franklin, OMNI Real Estate Professionals. Bright MLS
- $399,0003 bd2 ba1.8k sqft155 Arline Ave, Deptford, NJ 08096For SaleMLS ID #NJGL2080150, Todd Hahn, RE/MAX Preferred - Mullica Hill. Bright MLS
- $295,0003 bd1 ba1.1k sqft540 Hirsch Ave, Runnemede, NJ 08078For SaleMLS ID #NJCD2128466, Ron Bruce, BHHS Fox & Roach-Mullica Hill South. Bright MLS
- $349,9003 bd2 ba1.5k sqft310 E 3rd Ave, Runnemede, NJ 08078For SaleMLS ID #NJCD2125896, Ann Chain, Family Five Homes. Bright MLS
- $339,9004 bd1 ba1k sqft860 Market St, Mount Ephraim, NJ 08059For SaleMLS ID #NJCD2130602, DJ Ali, Goldstone Residential LLC. Bright MLS
- $289,9003 bd1 ba1.2k sqft812 W 3rd Ave, Runnemede, NJ 08078For SaleMLS ID #NJCD2127348, Richard Dolson, Coldwell Banker Realty. Bright MLS
- $279,9003 bd2 ba1k sqft33 E 3rd Ave, Runnemede, NJ 08078For SaleMLS ID #NJCD2130118, Francesco Pullella, HOF Realty. Bright MLS
- $525,0003 bd2 ba1.6k sqft106 E Williams Ave, Barrington, NJ 08007For SaleMLS ID #NJCD2130712, AJ Pund, Keller Williams Realty - Moorestown. Bright MLS
